Welcome to this spacious 2,577 sq ft. brick quad-level home nestled in a cul-de-sac! with 4 bedrooms, 2.5 baths, and many modern upgrades, this residence is a blend of comfort and functionality. Enjoy hardwood floors throughout, and rest easy with recent updates, including a 2018 roof and gutters, a 2021 HVAC system, and a new water heater and full-house insulation both installed in 2024.
The Gourmet Kitchen shines with recent updates, offering a cooktop, wall oven, and gleeming butcher block countertops! The lower level adds a unique flexibility with its own family room, and a convenient half bath—perfect for guests or extended family. The lowest (QL) level features a Large Bedroom and Utility Room (glass block) windows adding an extra layer of privacy and security, this level can feel like its own living space.
Additional features include ceiling fans throughout, a two-car attached garage, and a fenced backyard with shed and play area. Outside, the patio offers a cozy spot to relax, and the location in the center of the cul-de-sac adds to the curb appeal.
With appliances, including the refrigerator, washer, and dryer, all convey, this home is truly move-in ready. Don’t miss the opportunity to make it yours—schedule a showing today!
Sold for $250,000
$250,000
5527 Rose Ter, Dayton, OH 45415
4beds
2,577sqft
Multi Family, Single Family Residence
Built in 1956
6,534 Square Feet Lot
$270,100 Zestimate®
$97/sqft
$2,455 Estimated rent
Home value
$270,100
$254,000 - $289,000
$2,455/mo
Zestimate® history
Owner options
List your home for rent
$2,455/mo
Rent Zestimate®
Find your next renter with Zillow Rental Manager. Plus, with online applications, you can quickly screen prospective tenants – for free.
$2,455/mo
Rent Zestimate®
Refinance and save
$1,817/mo
Est. payment
Refinancing to a lower rate could help reduce your monthly payments and save thousands over the life of the loan.
$1,817/mo
Est. payment
Explore your selling options
Work with a Zillow partner agent
Leverage their expertise and Zillow's premium Showcase listings to get your home seen by more buyers.
Get startedList with your own agent
Get your home in front of millions of buyers by listing it on Zillow.
Learn how to do itSell it yourself
Take full control of how buyers see your home on Zillow by listing For Sale by Owner (FSBO).
List your homeWhat's special
Curb appealFenced backyardButcher block countertopsHardwood floorsCeiling fansGourmet kitchenShed and play area
Zillow last checked:
Listing updated:
Listed by:
Sean Lightfoot (937)890-8688,
Howard Hanna Real Estate Serv
Bought with:
Jennifer Stewart, 2018003424
BHHS Professional Realty
Source: DABR MLS,MLS#: 923297 Originating MLS: Dayton Area Board of REALTORS
Originating MLS: Dayton Area Board of REALTORSFacts & features
Interior
Bedrooms & bathrooms
- Bedrooms: 4
- Bathrooms: 3
- Full bathrooms: 2
- 1/2 bathrooms: 1
Primary bedroom
- Level: Second
- Dimensions: 16 x 13
Bedroom
- Level: Second
- Dimensions: 14 x 10
Bedroom
- Level: Second
- Dimensions: 12 x 11
Bedroom
- Level: Lower
- Dimensions: 23 x 13
Dining room
- Level: Main
- Dimensions: 20 x 11
Entry foyer
- Level: Main
- Dimensions: 12 x 7
Family room
- Level: Lower
- Dimensions: 17 x 17
Kitchen
- Level: Main
- Dimensions: 12 x 12
Living room
- Level: Main
- Dimensions: 18 x 13
Utility room
- Level: Lower
- Dimensions: 20 x 13
Heating
- Forced Air, Natural Gas
Cooling
- Central Air
Appliances
- Included: Built-In Oven, Cooktop, Dryer, Dishwasher, Refrigerator, Washer
Features
- Butcher Block Counters, Ceiling Fan(s), Remodeled
- Windows: Bay Window(s)
- Basement: Full
- Number of fireplaces: 1
- Fireplace features: One
Interior area
- Total structure area: 2,577
- Total interior livable area: 2,577 sqft
Property
Parking
- Total spaces: 2
- Parking features: Attached, Garage, Two Car Garage
- Attached garage spaces: 2
Features
- Levels: Three Or More
- Patio & porch: Patio, Porch
- Exterior features: Fence, Porch, Patio, Storage
Lot
- Size: 6,534 Square Feet
Details
- Additional structures: Shed(s)
- Parcel number: E20180060009
- Zoning: Residential
- Zoning description: Residential
Construction
Type & style
- Home type: SingleFamily
- Architectural style: Multi-Level
- Property subtype: Multi Family, Single Family Residence
Materials
- Brick, Stone, Vinyl Siding
Condition
- Year built: 1956
Utilities & green energy
- Electric: 220 Volts in Garage
- Sewer: Storm Sewer
- Water: Public
- Utilities for property: Natural Gas Available, Water Available
Community & HOA
Community
- Subdivision: Elm Grove Village
HOA
- Has HOA: No
Location
- Region: Dayton
Financial & listing details
- Price per square foot: $97/sqft
- Tax assessed value: $166,770
- Annual tax amount: $4,839
- Date on market: 11/8/2024
- Listing terms: Conventional,FHA,VA Loan
Price history
| Date | Event | Price |
|---|---|---|
| 5/14/2025 | Sold | $250,000+3.1%$97/sqft |
Source:  DABR MLS #923297 Report a problem DABR MLS #923297 Report a problem | ||
| 4/13/2025 | Pending sale | $242,500$94/sqft |
Source: DABR MLS #923297 Report a problem | ||
| 4/13/2025 | Contingent | $242,500$94/sqft |
Source: DABR MLS #923297 Report a problem | ||
| 4/9/2025 | Price change | $242,500-1.8%$94/sqft |
Source: DABR MLS #923297 Report a problem | ||
| 3/19/2025 | Price change | $246,900-0.8%$96/sqft |
Source: DABR MLS #923297 Report a problem | ||
| 3/1/2025 | Listed for sale | $249,000$97/sqft |
Source: DABR MLS #923297 Report a problem | ||
| 2/20/2025 | Contingent | $249,000$97/sqft |
Source: DABR MLS #923297 Report a problem | ||
| 2/20/2025 | Pending sale | $249,000$97/sqft |
Source: DABR MLS #923297 Report a problem | ||
| 2/18/2025 | Listed for sale | $249,000$97/sqft |
Source: DABR MLS #923297 Report a problem | ||
| 2/1/2025 | Pending sale | $249,000$97/sqft |
Source: DABR MLS #923297 Report a problem | ||
| 2/1/2025 | Contingent | $249,000$97/sqft |
Source: DABR MLS #923297 Report a problem | ||
| 11/29/2024 | Price change | $249,000-0.4%$97/sqft |
Source: DABR MLS #923297 Report a problem | ||
| 11/8/2024 | Listed for sale | $249,900+220.8%$97/sqft |
Source: DABR MLS #923297 Report a problem | ||
| 5/14/2015 | Sold | $77,900-32.3%$30/sqft |
Source: Public Record Report a problem | ||
| 11/20/2000 | Sold | $115,000$45/sqft |
Source: Public Record Report a problem | ||
Public tax history
| Year | Property taxes | Tax assessment |
|---|---|---|
| 2025 | $4,839 -1.3% | $58,370 |
| 2024 | $4,905 +11.3% | $58,370 |
| 2023 | $4,408 +19.1% | $58,370 +64% |
| 2022 | $3,701 +4.1% | $35,590 |
| 2021 | $3,555 -2.5% | $35,590 |
| 2020 | $3,645 -0.7% | $35,590 +12.2% |
| 2019 | $3,670 +0.3% | $31,720 |
| 2018 | $3,661 +5.3% | $31,720 |
| 2017 | $3,475 -1.8% | $31,720 +0.9% |
| 2016 | $3,538 +4.8% | $31,450 |
| 2015 | $3,376 +3% | $31,450 |
| 2014 | $3,279 | $31,450 |
Find assessor info on the county website
Neighborhood: 45415
Nearby homes
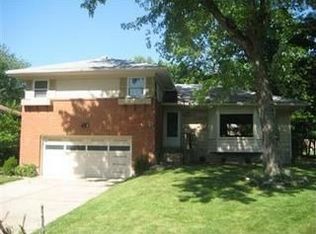
- $216,5003 bd2 ba1.5k sqft5517 Rose Ter, Dayton, OH 45415Off Market
- $217,7003 bd2 ba1.7k sqft5569 Joyce Ann Dr, Dayton, OH 45415Off Market
- $207,5003 bd2 ba1.6k sqft5575 Joyce Ann Dr, Dayton, OH 45415Off Market
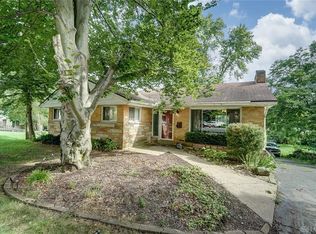
- $204,9003 bd3 ba1.4k sqft5526 Rose Ter, Dayton, OH 45415Off Market
- $226,6005 bd2 ba2.8k sqft5563 Joyce Ann Dr, Dayton, OH 45415Off Market
- $200,0003 bd2 ba1.5k sqft5501 Rose Ter, Dayton, OH 45415Off Market
- $231,7003 bd3 ba2.5k sqft563 Elm Grove Dr, Dayton, OH 45415Off Market
- $204,9003 bd2 ba1.2k sqft5589 Joyce Ann Dr, Dayton, OH 45415Off Market
Nearby schools
GreatSchools rating
- 2/10Valerie Elementary SchoolGrades: PK-6Distance: 1.6 mi
- 2/10E. J. Brown Pre-K-8 SchoolGrades: 7-9Distance: 3.1 mi
- 4/10Meadowdale High SchoolGrades: 9-12Distance: 1.4 mi
Schools provided by the listing agent
- District: Dayton
Source: DABR MLS. This data may not be complete. We recommend contacting the local school district to confirm school assignments for this home.


Get pre-qualified for a loan
At Zillow Home Loans, we can pre-qualify you in as little as 5 minutes with no impact to your credit score.An equal housing lender. NMLS #10287.
- Ohio
- Montgomery County
- Shiloh
- 45415
- 5527 Rose Ter
Nearby cities
Nearby zip codes
Other Shiloh Topics
