Skip main navigation
Sold for $1,405,000
  • Listed by: Compass • Holly Danna • Contact: 310-241-3038
    Bought with: Coldwell Banker Realty
    $1,405,000

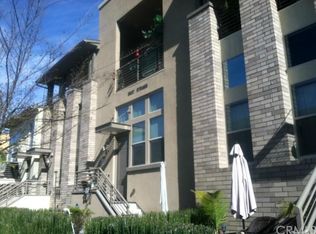
    5527 Strand Unit 106, Hawthorne, CA 90250

    3beds
    2,123sqft
    Townhouse
    Built in 2012
    0.68 Acres Lot
    $1,395,800 Zestimate®
    $662/sqft
    $5,564 Estimated rent

    Home value

    $1,395,800

    $1.26M - $1.55M

    $5,564/mo

    Zestimate® history
    Loading
    Loading...

    Owner options

    List your home for rent

    $5,564/mo

    Rent Zestimate®

    Find your next renter with Zillow Rental Manager. Plus, with online applications, you can quickly screen prospective tenants – for free.

    Learn more

    $5,564/mo

    Rent Zestimate®

    Refinance and save

    $9,610/mo

    Est. payment

    Refinancing to a lower rate could help reduce your monthly payments and save thousands over the life of the loan.

    See today's rates

    $9,610/mo

    Est. payment

    Explore your selling options

    Work with a Zillow partner agent

    Leverage their expertise and Zillow's premium Showcase listings to get your home seen by more buyers.

    Get started

    List with your own agent

    Get your home in front of millions of buyers by listing it on Zillow.

    Learn how to do it

    Sell it yourself

    Take full control of how buyers see your home on Zillow by listing For Sale by Owner (FSBO).

    List your home

    What's special

    Gourmet kitchenPrivate entranceExpansive windowsAbundant natural lightTwo inviting patiosSerene primary suiteGenerous walk-in closet
    Discover Unmatched Luxury at ThreeSixty South Bay! Experience the epitome of elegance and comfort in this stunning three bedroom / three bath south-east facing corner home. This model shares only one common wall and features a bed and bathroom on each level of the home. Designed with soaring high ceilings, expansive windows that invite abundant natural light and a large open main living area - this one checks many boxes! The gourmet kitchen is a chef’s dream, featuring a professional-grade 6-burner stove on a custom-built island, seamlessly integrated into an open-concept great room—ideal for entertaining. The kitchen design dazzles with sleek quartz countertops, a friendly breakfast bar, premium KitchenAid stainless steel appliances, (including a speed oven) and lots of custom storage. This spacious model offers a serene primary suite with impressive 10-foot ceilings, a generous walk-in closet, and a spa-like luxurious bathroom. A versatile loft area enhances the primary suite, providing the perfect setup for an office or study. And one of the best features - it includes a private entrance, first-floor bedroom with an en-suite bathroom for added convenience. The home is adorned with beautiful hardwood floors, upgraded carpets, plantation shutters, Carrara marble tiles and custom shiplap. Indulge in outdoor living with two inviting patios or take advantage of the unmatched resort-style community amenities. ThreeSixty at South Bay is an impressive community, featuring unparalleled resort-inspired facilities and a lifestyle like no other! Enjoy exclusive access to the community center with two heated pools, a rejuvenating spa, BBQ area, firepit, fitness center, sports court (pickleball, anyone?), dog parks, expansive green spaces, and more! Don't miss this opportunity to kick off summer in your new home!

    Zillow last checked:

    Listing updated:

    Listed by:

    Holly Danna DRE #01988811 310-405-2769,

    Compass

    Bought with:

    Leslie Weber, DRE #01366634

    Coldwell Banker Realty

    Tara Bucci, DRE #01815978

    Coldwell Banker Realty

    Source: CRMLS,MLS#: SB25083528MLS LogoOriginating MLS: California Regional MLS

    Facts & features

    Interior

    Bedrooms & bathrooms
    • Bedrooms: 3
    • Bathrooms: 3
    • Full bathrooms: 3
    • Main level bathrooms: 1
    • Main level bedrooms: 1
    Rooms
    • Room types: Bedroom, Loft, Primary Bathroom, Primary Bedroom, Other
    Bedroom
    • Features: Bedroom on Main Level
    Bathroom
    • Features: Bathroom Exhaust Fan, Bathtub, Dual Sinks, Full Bath on Main Level, Linen Closet, Soaking Tub, Separate Shower, Tub Shower
    Kitchen
    • Features: Kitchen Island, Kitchen/Family Room Combo, Self-closing Cabinet Doors
    Other
    • Features: Walk-In Closet(s)
    Heating
    • Central
    Cooling
    • Central Air
    Appliances
    • Included: 6 Burner Stove, Convection Oven, Dishwasher, Electric Oven, Disposal, Gas Range, High Efficiency Water Heater, Microwave, Refrigerator, Dryer, Washer
    • Laundry: Laundry Closet
    Features
    • Breakfast Bar, Balcony, Eat-in Kitchen, High Ceilings, Multiple Staircases, Open Floorplan, Quartz Counters, Recessed Lighting, Bedroom on Main Level, Loft, Walk-In Closet(s)
    • Flooring: Carpet, Tile, Wood
    • Windows: Double Pane Windows, Plantation Shutters
    • Has fireplace: No
    • Fireplace features: None
    • Common walls with other units/homes: 1 Common Wall
    Interior area
    • Total interior livable area: 2,123 sqft

    Property

    Parking
    • Total spaces: 2
    • Parking features: Door-Multi, Garage, Garage Faces Rear
    • Attached garage spaces: 2
    Accessibility
    • Accessibility features: Safe Emergency Egress from Home
    Features
    • Levels: Three Or More
    • Stories: 3
    • Entry location: 2
    • Has private pool: Yes
    • Pool features: Community, Heated, In Ground, Lap, Private, Association
    • Has view: Yes
    • View description: Neighborhood
    Lot
    • Size: 0.68 Acres
    • Features: 36-40 Units/Acre
    Details
    • Parcel number: 4145045053
    • Zoning: ESCM*
    • Special conditions: Standard

    Construction

    Type & style
    • Home type: Townhouse
    • Property subtype: Townhouse
    • Attached to another structure: Yes
    Condition
    • Turnkey
    • New construction: No
    • Year built: 2012

    Utilities & green energy

    • Electric: Standard
    • Sewer: Public Sewer
    • Water: Public

    Community & HOA

    Community
    • Features: Curbs, Dog Park, Storm Drain(s), Street Lights, Suburban, Sidewalks, Gated, Pool
    • Security: Security System, Closed Circuit Camera(s), Security Gate, Gated Community, Resident Manager, Security Guard, Security Lights
    HOA
    • Has HOA: Yes
    • Amenities included: Billiard Room, Call for Rules, Clubhouse, Controlled Access, Sport Court, Dog Park, Fitness Center, Fire Pit, Maintenance Grounds, Game Room, Insurance, Management, Meeting/Banquet/Party Room, Outdoor Cooking Area, Barbecue, Picnic Area, Paddle Tennis, Playground, Pickleball, Pool, Pet Restrictions
    • HOA fee: $540 monthly
    • HOA name: ThreeSixty South Bay
    • HOA phone: 310-694-0600
    Location
    • Region: Hawthorne

    Financial & listing details

    • Price per square foot: $662/sqft
    • Tax assessed value: $1,298,917
    • Annual tax amount: $19,118
    • Date on market: 4/17/2025
    • Cumulative days on market: 6 days
    • Listing terms: Cash,Cash to New Loan,1031 Exchange,VA Loan

    Price history

    DateEventPrice
    5/23/2025Sold$1,405,000+0.4%$662/sqft
    Source: CRMLS #SB25083528 Report a problem
    4/24/2025Pending sale$1,400,000$659/sqft
    Source: CRMLS #SB25083528 Report a problem
    4/17/2025Listed for sale$1,400,000+16.7%$659/sqft
    Source: CRMLS #SB25083528 Report a problem
    6/3/2021Sold$1,200,000+91.8%$565/sqft
    Source: Public Record Report a problem
    10/30/2012Sold$625,500$295/sqft
    Source: Public Record Report a problem

    Public tax history

    YearProperty taxesTax assessment
    2025$19,118 +11.1%$1,298,917 +2%
    2024$17,201 +3.3%$1,273,449 +2%
    2023$16,646 +1.1%$1,248,480 +2%
    2022$16,465 +60.2%$1,224,000 +72%
    2021$10,279 +0.7%$711,594 +1%
    2020$10,209 $704,298 +2%
    2019$10,209 -4.1%$690,489 +2%
    2018$10,640 $676,951 +2%
    2017$10,640 +1.8%$663,678 +2%
    2016$10,454 +1.2%$650,665 +1.5%
    2015$10,326 -1%$640,892 +2%
    2014$10,435 $628,339 +90.1%
    2012-- $330,459 +2%
    2011-- $323,980 +0.8%
    2010-- $321,559 -0.2%
    2009-- $322,323
    Find assessor info on the county website

    Neighborhood: 90250

    Nearby schools

    GreatSchools rating
    Get a cash offer in 3 minutes
    Find out how much your home could sell for in as little as 3 minutes with a no-obligation cash offer.
    Estimated market value
    $1,395,800
    Get a cash offer in 3 minutes
    Find out how much your home could sell for in as little as 3 minutes with a no-obligation cash offer.
    Estimated market value
    $1,395,800