Tucked on a spacious corner lot in a peaceful neighborhood, this home has been thoughtfully renovated with custom design touches + high-end finishes throughout. Step through the striking wood doors into an open kitchen with black quartz counters, artisan tile backsplash, Café appliances + walk-in pantry. Just off the kitchen, a bright living area centers around a cozy brick-surround fireplace. The main-floor bonus room is ideal for an office or 4th bedroom. Upstairs, the primary suite feels like a retreat, with an en suite bath showcasing a curbless tiled shower and a laundry area seamlessly built into the walk-in closet. Two additional bedrooms share a beautifully designed bathroom with rich, color-drenched tilework. This is the one!
Sold
Listed by: eXp Realty • Sam Occhiuto
Bought with: Coldwell Banker Danforth
$950,000
5528 173rd Place SW, Lynnwood, WA 98037
3beds
1,960sqft
Single Family Residence
Built in 1966
8,712 Square Feet Lot
$921,700 Zestimate®
$485/sqft
$3,106 Estimated rent
Home value
$921,700
$857,000 - $986,000
$3,106/mo
Zestimate® history
Owner options
List your home for rent
$3,106/mo
Rent Zestimate®
Find your next renter with Zillow Rental Manager. Plus, with online applications, you can quickly screen prospective tenants – for free.
$3,106/mo
Rent Zestimate®
Refinance and save
$5,797/mo
Est. payment
Refinancing to a lower rate could help reduce your monthly payments and save thousands over the life of the loan.
$5,797/mo
Est. payment
Explore your selling options
Work with a Zillow partner agent
Leverage their expertise and Zillow's premium Showcase listings to get your home seen by more buyers.
Get startedList with your own agent
Get your home in front of millions of buyers by listing it on Zillow.
Learn how to do itSell it yourself
Take full control of how buyers see your home on Zillow by listing For Sale by Owner (FSBO).
List your homeWhat's special
Cozy brick-surround fireplaceLaundry areaOpen kitchenMain-floor bonus roomColor-drenched tileworkPrimary suiteWalk-in closet
Zillow last checked:
Listing updated:
Listed by:
Sam Occhiuto,
eXp Realty
Bought with:
Danielle Christine Roberts, 24010243
Coldwell Banker Danforth
Source: NWMLS as distributed by MLS GRID,MLS#: 2441743
Facts & features
Interior
Bedrooms & bathrooms
- Bedrooms: 3
- Bathrooms: 3
- Full bathrooms: 1
- 3/4 bathrooms: 1
- 1/2 bathrooms: 1
- Main level bathrooms: 1
Other
- Level: Main
Bonus room
- Level: Main
Dining room
- Level: Main
Entry hall
- Level: Main
Kitchen without eating space
- Level: Main
Living room
- Level: Main
Heating
- Fireplace, Forced Air, Wall Unit(s), Electric
Cooling
- None
Appliances
- Included: Dishwasher(s), Dryer(s), Refrigerator(s), Stove(s)/Range(s), Washer(s), Water Heater: Electric, Water Heater Location: Garage
Features
- Bath Off Primary, Dining Room
- Flooring: Ceramic Tile, Vinyl Plank, Carpet
- Windows: Double Pane/Storm Window
- Basement: None
- Number of fireplaces: 1
- Fireplace features: Wood Burning, Main Level: 1, Fireplace
Interior area
- Total structure area: 1,960
- Total interior livable area: 1,960 sqft
Property
Parking
- Total spaces: 1
- Parking features: Driveway, Attached Garage
- Attached garage spaces: 1
Features
- Levels: Two
- Stories: 2
- Entry location: Main
- Patio & porch: Bath Off Primary, Double Pane/Storm Window, Dining Room, Fireplace, Security System, Walk-In Closet(s), Walk-In Pantry, Water Heater
Lot
- Size: 8,712 Square Feet
- Features: Corner Lot, Curbs, Paved, Sidewalk, Cable TV, Deck, Fenced-Fully, High Speed Internet
- Topography: Level
- Residential vegetation: Garden Space
Details
- Parcel number: 00584700003300
- Special conditions: Standard
Construction
Type & style
- Home type: SingleFamily
- Architectural style: 2 Story
- Property subtype: Single Family Residence
Materials
- Wood Siding
- Foundation: Poured Concrete
- Roof: Composition
Condition
- Updated/Remodeled
- Year built: 1966
Utilities & green energy
- Electric: Company: Snohomish PUD
- Sewer: Sewer Connected, Company: Lynnwood
- Water: Public, Company: Lynnwood
- Utilities for property: Xfinity, Xfinity
Community & HOA
Community
- Security: Security System
- Subdivision: Meadowdale
Location
- Region: Lynnwood
Financial & listing details
- Price per square foot: $485/sqft
- Tax assessed value: $704,000
- Annual tax amount: $5,619
- Date on market: 11/27/2025
- Cumulative days on market: 237 days
- Listing terms: Conventional,FHA,VA Loan
- Inclusions: Dishwasher(s), Dryer(s), Refrigerator(s), Stove(s)/Range(s), Washer(s)
Price history
| Date | Event | Price |
|---|---|---|
| 11/14/2025 | Sold | $950,000$485/sqft |
Source:  NWMLS as distributed by MLS GRID #2441743 Report a problem NWMLS as distributed by MLS GRID #2441743 Report a problem | ||
| 10/26/2025 | Pending sale | $950,000$485/sqft |
Source: NWMLS as distributed by MLS GRID #2441743 Report a problem | ||
| 10/8/2025 | Listed for sale | $950,000+74.3%$485/sqft |
Source: NWMLS as distributed by MLS GRID #2441743 Report a problem | ||
| 5/28/2020 | Sold | $545,000$278/sqft |
Source: NWMLS as distributed by MLS GRID #1588633 Report a problem | ||
| 4/26/2020 | Pending sale | $545,000$278/sqft |
Source: Tend Real Estate #1588633 Report a problem | ||
| 4/22/2020 | Price change | $545,000-2.7%$278/sqft |
Source: Tend Real Estate #1588633 Report a problem | ||
| 4/11/2020 | Listed for sale | $560,000+81.2%$286/sqft |
Source: Tend Real Estate #1588633 Report a problem | ||
| 4/22/2018 | Listing removed | $1,870$1/sqft |
Source: Zillow Rental Manager Report a problem | ||
| 4/21/2018 | Listed for rent | $1,870$1/sqft |
Source: Zillow Rental Manager Report a problem | ||
| 8/28/2009 | Sold | $309,000+13.4%$158/sqft |
Source: NWMLS as distributed by MLS GRID #29029449 Report a problem | ||
| 4/23/2004 | Sold | $272,500+23.9%$139/sqft |
Source: Public Record Report a problem | ||
| 6/19/1998 | Sold | $219,950$112/sqft |
Source: Public Record Report a problem | ||
Public tax history
| Year | Property taxes | Tax assessment |
|---|---|---|
| 2024 | $5,620 +6.4% | $704,000 +3.5% |
| 2023 | $5,284 -8.5% | $680,000 -12.1% |
| 2022 | $5,773 +11.4% | $773,500 +36.1% |
| 2021 | $5,183 +10.5% | $568,500 +10.3% |
| 2020 | $4,689 -7.3% | $515,400 +4.7% |
| 2019 | $5,061 | $492,200 +7% |
| 2018 | -- | $459,900 +26.7% |
| 2017 | $4,741 +36.9% | $362,900 +8.8% |
| 2016 | $3,463 | $333,500 +8.3% |
| 2015 | $3,463 +28.7% | $308,000 +35.7% |
| 2013 | $2,692 | $227,000 |
| 2012 | -- | -- |
| 2011 | -- | -- |
| 2010 | -- | -- |
| 2009 | -- | -- |
| 2008 | -- | -- |
| 2007 | -- | -- |
| 2002 | -- | -- |
| 2001 | $2,187 -1% | $175,900 |
| 2000 | $2,210 | $175,900 |
Find assessor info on the county website
Neighborhood: 98037
Nearby homes
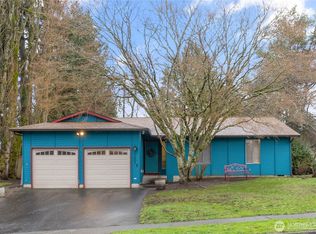
- $710,0003 bd2 ba1.4k sqft5607 173rd Pl SW, Lynnwood, WA 98037Sold
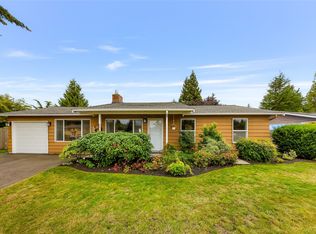
- $715,0003 bd1 ba1.2k sqft5516 172nd Pl SW, Lynnwood, WA 98037Sold
- $695,0004 bd2 ba1.3k sqft17418 55th Pl W, Lynnwood, WA 98037Sold

- $730,0003 bd3 ba1.6k sqft5622 173rd Pl SW, Lynnwood, WA 98037Sold

- $650,0003 bd1 ba1.2k sqft5508 172nd Pl SW, Lynnwood, WA 98037Sold
- $1,048,0005 bd4 ba2.7k sqft17424 55th Pl W, Lynnwood, WA 98037Sold
- $1,250,0005 bd3 ba2.5k sqft17415 57th Ave W, Lynnwood, WA 98037Sold
- $620,0004 bd2 ba1.6k sqft5417 173rd Pl SW, Lynnwood, WA 98037Sold
Nearby schools
GreatSchools rating
- 7/10Meadowdale Elementary SchoolGrades: K-6Distance: 0.7 mi
- 9/10Meadowdale Middle SchoolGrades: 7-8Distance: 0.7 mi
- 8/10Meadowdale High SchoolGrades: 9-12Distance: 0.4 mi
Get a cash offer in 3 minutes
Find out how much your home could sell for in as little as 3 minutes with a no-obligation cash offer.
Estimated market value
$921,700
Get a cash offer in 3 minutes
Find out how much your home could sell for in as little as 3 minutes with a no-obligation cash offer.
Estimated market value
$921,700
- Washington
- Snohomish County
- Lynnwood
- 98037
- 5528 173rd Place SW
Nearby cities
Nearby neighborhoods
Nearby zip codes
Other Lynnwood Topics
