
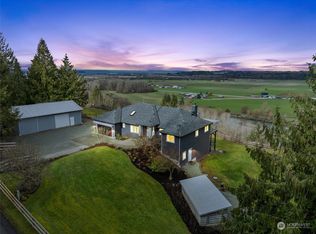
*DO NOT DRIVE IN THE DRIVEWAY WITHOUT AN APPOINTENT WITH YOUR AGENT* This one-of-a-kind, Victorian-inspired estate is truly a masterpiece of design, craftsmanship, and vision. Original owners thoughtfully recreated the charm of their favorite early-1900s Everett home, incorporating its architectural style, floor plan, and select original fixtures to bring this timeless residence to life. The current owners have further enhanced the property with a beautifully designed gourmet kitchen and an exceptional great room, creating an unforgettable balance of historic character and modern livability. This expansive estate evokes the elegance of a bygone era while offering today’s comfort and functionality. It has provided years of enjoyment for both residents and guests, making it ideal for everyday living & memorable gatherings. Four bedrooms, 3 baths, formal living room (parlor) w/ authentic 1900s pocket doors, formal dining room, music room, office/library, mudroom, upper-level laundry, breakfast nook w/ built-ins, and a spacious lower-level storage area. The main living spaces reflect gracious design & exceptional attention to detail throughout. Detached oversized two-car garage w/ EV charging & an upper-level bonus room, perfect for hobbies, guests, or workspace. Enchanting outdoor setting offers a treehouse, firepit patio, rear patio, orchard w/ apple and pear trees, garden area w/ grapes and kiwi—creating a private retreat for relaxation & entertaining. Completely captivating.
Sold
Zillow last checked:
Listing updated:
Bought with:
Michael Green, 22005814
Real Property Associates, Inc.
Source: NWMLS as distributed by MLS GRID,MLS#: 2499258
Price history
| Date | Event | Price |
|---|---|---|
| 9/8/2026 | Sold | $1,200,000-4%$347/sqft |
Source:  NWMLS as distributed by MLS GRID #2499258 Report a problem NWMLS as distributed by MLS GRID #2499258 Report a problem | ||
| 8/15/2026 | Pending sale | $1,250,000$362/sqft |
Source: NWMLS as distributed by MLS GRID #2499258 Report a problem | ||
| 7/24/2026 | Price change | $1,250,000-3.8%$362/sqft |
Source: NWMLS as distributed by MLS GRID #2499258 Report a problem | ||
| 6/29/2026 | Price change | $1,299,950-3.7%$376/sqft |
Source: NWMLS as distributed by MLS GRID #2499258 Report a problem | ||
| 5/19/2026 | Listed for sale | $1,350,000+110.9%$391/sqft |
Source: NWMLS as distributed by MLS GRID #2499258 Report a problem | ||
| 10/13/2017 | Sold | $640,000-1.5%$185/sqft |
Source: NWMLS as distributed by MLS GRID #1132347 Report a problem | ||
| 9/11/2017 | Pending sale | $649,850$188/sqft |
Source: Windermere Real Estate/JS #1132347 Report a problem | ||
| 6/30/2017 | Price change | $649,850-5.1%$188/sqft |
Source: Windermere Real Estate/JS #1132347 Report a problem | ||
| 5/25/2017 | Listed for sale | $685,000$198/sqft |
Source: Windermere Real Estate/JS #1132347 Report a problem | ||
Get a cash offer in 3 minutes
Find out how much your home could sell for in as little as 3 minutes with a no-obligation cash offer.
Estimated market value
$1,190,100
