Skip main navigation
Closed
  • $416,000

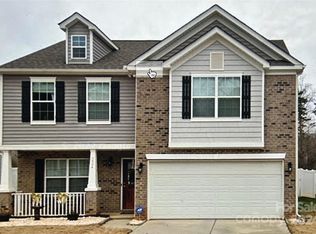
    5528 Amber View Ct, Charlotte, NC 28216

    5beds
    2,512sqft
    Single Family Residence
    Built in 2016
    0.19 Acres Lot
    $419,700 Zestimate®
    $166/sqft
    $2,535 Estimated rent

    Home value

    $419,700

    $399,000 - $441,000

    $2,535/mo

    Zestimate® history
    Loading
    Loading...

    Owner options

    List your home for rent

    $2,535/mo

    Rent Zestimate®

    Find your next renter with Zillow Rental Manager. Plus, with online applications, you can quickly screen prospective tenants – for free.

    Learn more

    $2,535/mo

    Rent Zestimate®

    Refinance and save

    $2,571/mo

    Est. payment

    Refinancing to a lower rate could help reduce your monthly payments and save thousands over the life of the loan.

    See today's rates

    $2,571/mo

    Est. payment

    Explore your selling options

    Work with a Zillow partner agent

    Leverage their expertise and Zillow's premium Showcase listings to get your home seen by more buyers.

    Get started

    List with your own agent

    Get your home in front of millions of buyers by listing it on Zillow.

    Learn how to do it

    Sell it yourself

    Take full control of how buyers see your home on Zillow by listing For Sale by Owner (FSBO).

    List your home

    What's special

    Seller is offering a 1.65% credit to buyers to be used for closing costs, representation, or any other lender allowable costs. Welcome to this stunning home, filled with high-quality features. As you step inside, you'll notice the cozy fireplace creating a warm and inviting atmosphere. The entire home is beautifully decorated in a neutral color scheme, creating a peaceful ambiance. The kitchen is a standout with stainless steel appliances chosen for both functionality and aesthetics. The primary bathroom is luxurious, featuring double sinks for your convenience and a separate tub and shower for a spa-like experience. Outside, the well-maintained patio is perfect for enjoying morning coffee or relaxing in the evening, while the fenced backyard offers privacy. This home combines comfort and sophistication for a truly delightful living experience.

    Zillow last checked:

    Listing updated:

    Listed by:

    Whitney Hunt-Sailors Whuntsailors@opendoor.com,

    Opendoor Brokerage LLC

    Bought with:

    Eli Sommer

    Stone Realty Group

    Source: Canopy MLS as distributed by MLS GRID,MLS#: 4145644MLS Logo

    Facts & features

    Interior

    Bedrooms & bathrooms
    • Bedrooms: 5
    • Bathrooms: 3
    • Full bathrooms: 3
    • Main level bedrooms: 1
    Bedroom s
    • Level: Main
    Bedroom s
    • Level: Upper
    Bedroom s
    • Level: Upper
    Bedroom s
    • Level: Upper
    Bedroom s
    • Level: Upper
    Bedroom s
    • Level: Main
    Bedroom s
    • Level: Upper
    Bedroom s
    • Level: Upper
    Bedroom s
    • Level: Upper
    Bedroom s
    • Level: Upper
    Bathroom full
    • Level: Main
    Bathroom full
    • Level: Upper
    Bathroom full
    • Level: Upper
    Bathroom full
    • Level: Main
    Bathroom full
    • Level: Upper
    Bathroom full
    • Level: Upper
    Breakfast
    • Level: Main
    Breakfast
    • Level: Main
    Dining room
    • Level: Main
    Dining room
    • Level: Main
    Family room
    • Level: Main
    Family room
    • Level: Main
    Kitchen
    • Level: Main
    Kitchen
    • Level: Main
    Laundry
    • Level: Upper
    Laundry
    • Level: Upper
    Heating
    • Central, Natural Gas
    Cooling
    • Central Air
    Appliances
    • Included: Dishwasher, Gas Range, Microwave, Refrigerator
    • Laundry: Upper Level
    Features
    • Flooring: Carpet, Vinyl
    • Has basement: No
    • Fireplace features: Gas
    Interior area
    • Total structure area: 2,512
    • Total interior livable area: 2,512 sqft
    • Finished area above ground: 2,512
    • Finished area below ground: 0

    Property

    Parking
    • Total spaces: 4
    • Parking features: Driveway, Parking Space(s), Garage on Main Level
    • Garage spaces: 2
    • Uncovered spaces: 2
    Features
    • Levels: Two
    • Stories: 2
    Lot
    • Size: 0.19 Acres
    Details
    • Parcel number: 02517256
    • Zoning: R-5(CD)
    • Special conditions: Standard

    Construction

    Type & style
    • Home type: SingleFamily
    • Property subtype: Single Family Residence
    Materials
    • Stone, Vinyl
    • Foundation: Slab
    • Roof: Composition
    Condition
    • New construction: No
    • Year built: 2016

    Utilities & green energy

    • Sewer: Public Sewer
    • Water: Public

    Community & HOA

    Community
    • Subdivision: Northlake Landing
    HOA
    • Has HOA: Yes
    • HOA fee: $101 quarterly
    • HOA name: RealManage
    • HOA phone: 855-877-2472
    Location
    • Region: Charlotte

    Financial & listing details

    • Price per square foot: $166/sqft
    • Tax assessed value: $405,600
    • Annual tax amount: $2,840
    • Date on market: 5/29/2024
    • Cumulative days on market: 6 days
    • Listing terms: Cash,Conventional,VA Loan
    • Road surface type: Concrete, Other

    Price history

    DateEventPrice
    9/13/2024Listing removed$2,400$1/sqft
    Source: Zillow Rentals Report a problem
    7/12/2024Listed for rent$2,400$1/sqft
    Source: Zillow Rentals Report a problem
    6/28/2024Sold$416,000+1.5%$166/sqft
    Source: Canopy MLS as distributed by MLS GRID #4145644 Report a problem
    6/4/2024Pending sale$410,000$163/sqft
    Source: Canopy MLS as distributed by MLS GRID #4145644 Report a problem
    5/29/2024Listed for sale$410,000+110.3%$163/sqft
    Source: Canopy MLS as distributed by MLS GRID #4145644 Report a problem
    5/31/2016Sold$195,000$78/sqft
    Source: Public Record Report a problem

    Public tax history

    YearProperty taxesTax assessment
    2025$2,840 $399,400 -1.5%
    2024-- $405,600
    2023$2,793 +36.5%$405,600 +81.2%
    2022$2,046 +2.4%$223,800
    2021$1,998 +0.6%$223,800
    2020$1,987 +1.3%$223,800
    2019$1,962 -8.1%$223,800 +18.7%
    2018$2,135 +508%$188,500
    2017$351 $188,500 +188400%
    2016$351 $100
    Find assessor info on the county website

    Neighborhood: 28216

    Nearby schools

    GreatSchools rating
    Schools provided by the listing agent
    • Elementary: Long Creek
    • Middle: Francis Bradley
    • High: Hopewell

    Source: Canopy MLS as distributed by MLS GRID. This data may not be complete. We recommend contacting the local school district to confirm school assignments for this home.

    Get a cash offer in 3 minutes
    Find out how much your home could sell for in as little as 3 minutes with a no-obligation cash offer.
    Estimated market value
    $419,700
    Get a cash offer in 3 minutes
    Find out how much your home could sell for in as little as 3 minutes with a no-obligation cash offer.
    Estimated market value
    $419,700