Skip main navigation
Sold for $399,900
  • $399,900

    5528 ARLINGTON RIVER DRIVE, LAKELAND, FL 33811

    5beds
    2,969sqft
    Single Family Residence
    Built in 2021
    5,536 Square Feet Lot
    $395,000 Zestimate®
    $135/sqft
    $2,921 Estimated rent

    Home value

    $395,000

    $356,000 - $438,000

    $2,921/mo

    Zestimate® history
    Loading
    Loading...

    Owner options

    List your home for rent

    $2,921/mo

    Rent Zestimate®

    Find your next renter with Zillow Rental Manager. Plus, with online applications, you can quickly screen prospective tenants – for free.

    Learn more

    $2,921/mo

    Rent Zestimate®

    Refinance and save

    $2,683/mo

    Est. payment

    Refinancing to a lower rate could help reduce your monthly payments and save thousands over the life of the loan.

    See today's rates

    $2,683/mo

    Est. payment

    Explore your selling options

    Work with a Zillow partner agent

    Leverage their expertise and Zillow's premium Showcase listings to get your home seen by more buyers.

    Get started

    List with your own agent

    Get your home in front of millions of buyers by listing it on Zillow.

    Learn how to do it

    Sell it yourself

    Take full control of how buyers see your home on Zillow by listing For Sale by Owner (FSBO).

    List your home

    What's special

    Large laundry roomMassive recreation roomCeiling fansAmple counter spaceLuxurious primary bedroomModern appliancesLarge walk-in pantry
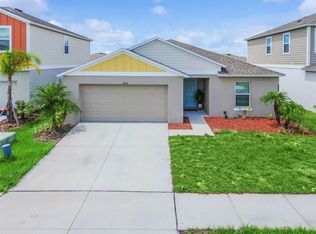
    One or more photo(s) has been virtually staged. SELLERS MOTIVATED! This is a GREAT price for this spacious home. There is also an assumable FHA mortgage option available at an interest rate of 3.25%! Ask your Agent for more information. Welcome HOME! Built by Casa Fresca in 2021, this spacious 2-story, 5-bedroom Catalina floorplan is located within the vibrant community of Riverstone. With its modern features, spacious layout, desirable location, and access to a multitude of amenities, this house and community make a wonderful opportunity for you to call this place your new home. This exceptional property offers many desirable features and amenities that will leave you feeling captivated. The first feature you will immediately notice is that the front porch is screened in. As you walk through the front door, you are greeted by a long hallway that leads to an open-concept living and dining area. The kitchen boasts modern appliances, ample counter space, a large kitchen island with gorgeous granite countertops, and a large walk-in pantry. As you cook or are enjoying a meal in the dining area, you will appreciate the sliding doors that lead out to the spacious backyard, which is the perfect place to entertain family and friends. Additionally, the main floor features a den, which can be used for multiple purposes, such as a secondary living space or a home office. Ascending the staircase, you will discover the luxurious primary bedroom, complete with a private ensuite bathroom featuring a double sink vanity and a HUGE walk-in closet. One other spacious bedroom is located on the main floor, and three other generously sized bedrooms are located on the upper floor. All provide ample space for family members or guests, each offering their own unique comfort and charm. There is also a massive recreation room on the upper floor that can be used for anything you could imagine: a play room, movie room, office, game room - the possibilities are endless! Walking down the hallway on the upper floor, you will also notice the large laundry room, which is in the perfect location- offering convenience. This vast and well-organized area makes for the perfect space for all your laundry needs. Other awesome features of this home include: smart home features, walk-in closets, ceiling fans, and an in wall pest system. The Riverstone community has several different perks. There are playgrounds, TWO sparkling community pools, a Clubhouse, sidewalks for morning and evening strolls, and even…a DOG PARK! Benches along the lakes/ponds were added to allow residents to take breaks from walks and enjoy the views. This home is located in a highly desirable area- Close to Publix, Lakeside Village, and the Lakeland Airport too. One major event residents of the community look forward to each year is the SUN 'n FUN airshow! This house is waiting for you to make wonderful new memories here. Come see this house today, and make it your home!

    Zillow last checked:

    Listing updated:

    Listed by:

    Danielle Malone 863-660-5226,

    XCELLENCE REALTY, INC 866-595-6025

    Bought with:

    Melissa Witter, 3422273

    KELLER WILLIAMS REALTY SMART 1

    Source: Stellar MLS,MLS#: L4946453MLS LogoOriginating MLS: Lakeland

    Facts & features

    Interior

    Bedrooms & bathrooms
    • Bedrooms: 5
    • Bathrooms: 3
    • Full bathrooms: 3
    Rooms
    • Room types: Den/Library/Office, Loft
    Primary bedroom
    • Features: Walk-In Closet(s)
    • Level: Second
    • Area: 240 Square Feet
    • Dimensions: 15x16
    Bedroom 2
    • Features: Walk-In Closet(s)
    • Level: Second
    • Area: 132 Square Feet
    • Dimensions: 12x11
    Bedroom 3
    • Features: Built-in Closet
    • Level: Second
    • Area: 121 Square Feet
    • Dimensions: 11x11
    Bedroom 4
    • Features: Built-in Closet
    • Level: Second
    • Area: 121 Square Feet
    • Dimensions: 11x11
    Bedroom 5
    • Features: Built-in Closet
    • Level: First
    • Area: 132 Square Feet
    • Dimensions: 12x11
    Kitchen
    • Level: First
    • Area: 176 Square Feet
    • Dimensions: 11x16
    Living room
    • Level: First
    • Area: 288 Square Feet
    • Dimensions: 18x16
    Loft
    • Level: Second
    • Area: 294 Square Feet
    • Dimensions: 14x21
    Heating
    • Central
    Cooling
    • Central Air
    Appliances
    • Included: Dishwasher, Disposal, Dryer, Microwave, Range, Refrigerator, Washer
    • Laundry: Inside, Laundry Room
    Features
    • Ceiling Fan(s), Eating Space In Kitchen, Open Floorplan, PrimaryBedroom Upstairs, Stone Counters, Thermostat, Walk-In Closet(s)
    • Flooring: Carpet, Vinyl
    • Windows: Blinds, Window Treatments
    • Has fireplace: No
    Interior area
    • Total structure area: 3,446
    • Total interior livable area: 2,969 sqft

    Property

    Parking
    • Total spaces: 2
    • Parking features: Garage Door Opener
    • Attached garage spaces: 2
    Features
    • Levels: Two
    • Stories: 2
    • Exterior features: Irrigation System, Sidewalk
    • Waterfront features: Lake
    Lot
    • Size: 5,536 Square Feet
    • Features: Sidewalk
    Details
    • Parcel number: 232917141623021080
    • Special conditions: None

    Construction

    Type & style
    • Home type: SingleFamily
    • Property subtype: Single Family Residence
    Materials
    • Stucco
    • Foundation: Slab
    • Roof: Shingle
    Condition
    • New construction: No
    • Year built: 2021

    Utilities & green energy

    • Sewer: Public Sewer
    • Water: Public
    • Utilities for property: Cable Available, Electricity Available, Public, Sewer Available, Water Available

    Community & HOA

    Community
    • Features: Fishing, Lake, Water Access, Clubhouse, Community Mailbox, Deed Restrictions, Dog Park, Playground, Pool, Sidewalks
    • Pet fee: $0 monthly
    • Subdivision: RIVERSTONE PH 2
    HOA
    • Has HOA: Yes
    • Amenities included: Clubhouse, Playground, Pool, Trail(s)
    • HOA fee: $8 monthly
    • HOA name: Prime Community Management- Eric Moscow
    • HOA phone: 863-293-7400
    Location
    • Region: Lakeland

    Financial & listing details

    • Price per square foot: $135/sqft
    • Tax assessed value: $342,182
    • Annual tax amount: $6,340
    • Date on market: 7/29/2024
    • Cumulative days on market: 193 days
    • Listing terms: Assumable,Cash,Conventional,FHA,VA Loan
    • Ownership: Fee Simple
    • Total actual rent: 0
    • Electric utility on property: Yes
    • Road surface type: Paved

    Price history

    DateEventPrice
    5/15/2025Sold$399,900$135/sqft
    Source: Stellar MLS #L4946453 Report a problem
    2/8/2025Pending sale$399,900$135/sqft
    Source: Stellar MLS #L4946453 Report a problem
    2/1/2025Price change$399,900-1.2%$135/sqft
    Source: Stellar MLS #L4946453 Report a problem
    1/16/2025Price change$404,900-1.2%$136/sqft
    Source: Stellar MLS #L4946453 Report a problem
    8/13/2024Price change$409,900-1.2%$138/sqft
    Source: Stellar MLS #L4946453 Report a problem
    7/29/2024Listed for sale$414,900$140/sqft
    Source: Stellar MLS #L4946453 Report a problem

    Public tax history

    YearProperty taxesTax assessment
    2025$4,521 +3.1%$293,803 +2.9%
    2024$4,385 +2.5%$285,523 +3%
    2023$4,277 +2.7%$277,207 +3%
    2022$4,163 +450.3%$269,133 +572.8%
    2021$757 +347.7%$40,000 +351.3%
    2020$169 $8,864
    Find assessor info on the county website

    Neighborhood: 33811

    Nearby schools

    GreatSchools rating
    Schools provided by the listing agent
    • Elementary: R. Bruce Wagner Elem
    • Middle: Southwest Middle School
    • High: George Jenkins High

    Source: Stellar MLS. This data may not be complete. We recommend contacting the local school district to confirm school assignments for this home.

    Get a cash offer in 3 minutes
    Find out how much your home could sell for in as little as 3 minutes with a no-obligation cash offer.
    Estimated market value
    $395,000
    Get a cash offer in 3 minutes
    Find out how much your home could sell for in as little as 3 minutes with a no-obligation cash offer.
    Estimated market value
    $395,000