Skip main navigation
Closed
  • $156,800

    5528 Caribbean Pl, Jonesboro, AR 72404

    3beds
    1,509sqft
    Single Family Residence
    Built in 1998
    6,969 Square Feet Lot
    $176,100 Zestimate®
    $104/sqft
    $1,534 Estimated rent

    Home value

    $176,100

    $167,000 - $185,000

    $1,534/mo

    Zestimate® history
    Loading
    Loading...

    Owner options

    List your home for rent

    $1,534/mo

    Rent Zestimate®

    Find your next renter with Zillow Rental Manager. Plus, with online applications, you can quickly screen prospective tenants – for free.

    Learn more

    $1,534/mo

    Rent Zestimate®

    Refinance and save

    $983/mo

    Est. payment

    Refinancing to a lower rate could help reduce your monthly payments and save thousands over the life of the loan.

    See today's rates

    $983/mo

    Est. payment

    Explore your selling options

    Work with a Zillow partner agent

    Leverage their expertise and Zillow's premium Showcase listings to get your home seen by more buyers.

    Get started

    List with your own agent

    Get your home in front of millions of buyers by listing it on Zillow.

    Learn how to do it

    Sell it yourself

    Take full control of how buyers see your home on Zillow by listing For Sale by Owner (FSBO).

    List your home

    What's special

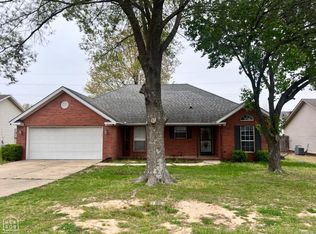
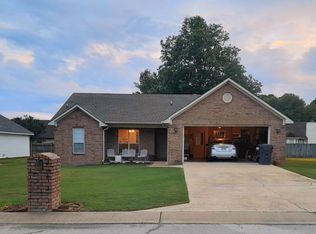
    Two-car garageBuilt-in office areaSemi-vaulted ceilingsBrick and vinyl-sided homeFenced backyardKitchen offers ample cabinetry
    Investment Opportunity with lots of potential! Check out 5528 Caribbean Place, located within the Nettleton School District. This brick and vinyl-sided home offers a solid opportunity for an investor, flipper, or buyer looking to create a home of their own. Per the seller, the roof was replaced in 2025. Step inside and you'll find a spacious living room featuring semi-vaulted ceilings and a fireplace. Around the corner, the dining area flows into the kitchen, creating a practical layout. The kitchen offers ample cabinetry, a pantry, and a built-in office area—a great bonus for organization, workspace, or additional storage. Outside, you'll find a fenced backyard and two-car garage. With some vision and updating, this property could make a great rental property to add to your portfolio, a potential flip, or simply a great starting point for someone looking to fix up a house and make it their own. Please note: the exterior HVAC unit is not currently working. If you're looking for a property with potential and an opportunity, call me today and come take a look!

    Zillow last checked:

    Listing updated:

    Listed by:

    Amber N Ahrent 870-680-3203,

    Compass Rose Realty

    Bought with:

    Jon Moore, AR

    Halsey Real Estate

    Source: CARMLS,MLS#: 26036705MLS Logo

    Facts & features

    Interior

    Bedrooms & bathrooms
    • Bedrooms: 3
    • Bathrooms: 2
    • Full bathrooms: 2
    Rooms
    • Room types: Formal Living Room
    Dining room
    • Features: Eat-in Kitchen, Separate Breakfast Rm, Kitchen/Dining Combo
    Appliances
    • Included: Microwave, Electric Range, Dishwasher, Gas Water Heater
    • Laundry: Washer Hookup, Electric Dryer Hookup, Laundry Room
    Features
    • Walk-In Closet(s), Ceiling Fan(s), Kit Counter-Formica, Pantry, Sheet Rock, Sheet Rock Ceiling, Vaulted Ceiling(s), Primary Bedroom/Main Lv, Guest Bedroom/Main Lv, Primary Bedroom Apart, Guest Bedroom Apart, 3 Bedrooms Same Level, 3 Bedrooms Upper Level
    • Flooring: Tile, Concrete, Laminate
    • Basement: None
    • Has fireplace: Yes
    • Fireplace features: Insert, Gas Logs Present
    Interior area
    • Total structure area: 1,509
    • Total interior livable area: 1,509 sqft

    Property

    Parking
    • Total spaces: 2
    • Parking features: Garage, Two Car
    • Has garage: Yes
    Features
    • Levels: One
    • Stories: 1
    • Patio & porch: Porch
    • Exterior features: Rain Gutters
    • Fencing: Partial,Wood
    Lot
    • Size: 6,969 Square Feet
    • Features: Level, Subdivided
    Details
    • Parcel number: 0113404305600

    Construction

    Type & style
    • Home type: SingleFamily
    • Architectural style: Ranch
    • Property subtype: Single Family Residence
    Materials
    • Brick
    • Foundation: Slab
    • Roof: Shingle
    Condition
    • New construction: No
    • Year built: 1998

    Utilities & green energy

    • Electric: Elec-Municipal (+Entergy)
    • Gas: Gas-Natural
    • Sewer: Public Sewer
    • Water: Public
    • Utilities for property: Natural Gas Connected

    Community & HOA

    Community
    • Subdivision: Jonesboro City
    HOA
    • Has HOA: No
    Location
    • Region: Jonesboro

    Financial & listing details

    • Price per square foot: $104/sqft
    • Tax assessed value: $142,735
    • Annual tax amount: $1,543
    • Date on market: 9/9/2026
    • Listing terms: Conventional,Cash
    • Road surface type: Paved

    Price history

    DateEventPrice
    10/5/2026Sold$156,800-12.8%$104/sqft
    Source: CARMLS #26036705 Report a problem
    9/17/2026Pending sale$179,900$119/sqft
    Source: Northeast Arkansas BOR #10132220 Report a problem
    9/17/2026Contingent$179,900$119/sqft
    Source: CARMLS #26036705 Report a problem
    9/9/2026Listed for sale$179,900$119/sqft
    Source: Northeast Arkansas BOR #10132220 Report a problem

    Public tax history

    YearProperty taxesTax assessment
    2025$870 +4.4%$28,547
    2024$833 -2.9%$28,547 +8.9%
    2023$857 +1%$26,220
    2022$849 +2.9%$26,220 +5%
    2021$825 $24,970
    2020$825 $24,970
    2019$825 +2.7%$24,970
    2018$803 +7%$24,970
    2017$751 $24,970 +14.4%
    2016$751 +7.5%$21,820
    2015$698 $21,820
    2014$698 -27.4%$21,820
    2013$962 $21,820
    2012-- $21,820 -1.8%
    2011-- $22,230
    2010-- $22,230 +9.2%
    2009-- $20,360
    2008-- $20,360 -2.7%
    2007-- $20,930 +5.3%
    2006-- $19,870
    2005-- $19,870
    2004-- $19,870 +4.7%
    2003-- $18,970 +5.6%
    2002-- $17,960 +6%
    2001-- $16,940
    Find assessor info on the county website

    Neighborhood: Southside

    Nearby schools

    GreatSchools rating
    Schools provided by the listing agent
    • Elementary: Nettleton
    • Middle: Nettleton
    • High: Nettleton

    Source: CARMLS. This data may not be complete. We recommend contacting the local school district to confirm school assignments for this home.

    Get pre-qualified for a loan
    At Zillow Home Loans, we can pre-qualify you in as little as 5 minutes with no impact to your credit score.