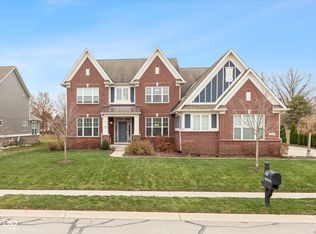
Welcome to this gem in the sought-after Conner Crossing neighborhood of Noblesville! With 3,330 Sq Ft of thoughtfully designed living space, this home offers 4 bedrooms, 3.1 baths, finished basement and spacious side load 3-car garage. A private office and spacious dining room anchor the entryway, inviting you into a welcoming foyer where you'll immediately feel at home. Main level wows with soaring 9-foot ceilings, engineered hardwood floors, and an open-concept design. Kitchen is a chef's dream, featuring gleaming quartz countertops, large center island, and generously sized pantry. Cozy up in the living room by the gas fireplace or enjoy your hearth room as natural sunlight fills the room. Outdoor living shines with a covered patio, a charming pergola, and a stunning stone fireplace, ideal for hosting gatherings year-round. Upstairs, the luxurious primary ensuite is a true retreat, complete with two walk-in closets, a soaking tub, and a spacious shower. Bedrooms 2 & 3 share a convenient Jack-and-Jill bath, while bedroom 4 has its own full bath nearby. The finished basement provides endless possibilities-whether you envision a home theater, playroom, or hobby space. The unfinished section, already plumbed for a full bath, is ready for your personal touch Golf cart-friendly neighborhood! Enjoy cruising to friends' homes for cookouts or exploring the community's amenities, including stocked ponds, heated pool, and playground. The vibrant community adjacent to Pebble Brook golf course offers year-round social activities.
Sold
$670,000
5528 Cottage Grove Ln, Noblesville, IN 46062
4beds
4,925sqft
Residential, Single Family Residence
Built in 2014
0.34 Acres Lot
$688,200 Zestimate®
$136/sqft
$4,620 Estimated rent
Home value
$688,200
$647,000 - $729,000
$4,620/mo
Zestimate® history
Owner options
List your home for rent
$4,620/mo
Rent Zestimate®
Find your next renter with Zillow Rental Manager. Plus, with online applications, you can quickly screen prospective tenants – for free.
$4,620/mo
Rent Zestimate®
Refinance and save
$4,135/mo
Est. payment
Refinancing to a lower rate could help reduce your monthly payments and save thousands over the life of the loan.
$4,135/mo
Est. payment
Explore your selling options
Work with a Zillow partner agent
Leverage their expertise and Zillow's premium Showcase listings to get your home seen by more buyers.
Get startedList with your own agent
Get your home in front of millions of buyers by listing it on Zillow.
Learn how to do itSell it yourself
Take full control of how buyers see your home on Zillow by listing For Sale by Owner (FSBO).
List your homeWhat's special
Zillow last checked:
Listing updated:
Listed by:
Dawna Ridgeway 317-607-3916,
Highgarden Real Estate
Bought with:
Paul Bates
F.C. Tucker Company
Source: MIBOR as distributed by MLS GRID,MLS#: 22022500
Facts & features
Interior
Bedrooms & bathrooms
- Bedrooms: 4
- Bathrooms: 4
- Full bathrooms: 3
- 1/2 bathrooms: 1
- Main level bathrooms: 1
Primary bedroom
- Features: Carpet
- Level: Upper
- Area: 324 Square Feet
- Dimensions: 18x18
Bedroom 2
- Features: Carpet
- Level: Upper
- Area: 196 Square Feet
- Dimensions: 14x14
Bedroom 3
- Features: Carpet
- Level: Upper
- Area: 168 Square Feet
- Dimensions: 14x12
Bedroom 4
- Features: Carpet
- Level: Upper
- Area: 132 Square Feet
- Dimensions: 12x11
Breakfast room
- Features: Engineered Hardwood
- Level: Main
- Area: 121 Square Feet
- Dimensions: 11x11
Dining room
- Features: Engineered Hardwood
- Level: Main
- Area: 168 Square Feet
- Dimensions: 14x12
Family room
- Features: Carpet
- Level: Basement
- Area: 544 Square Feet
- Dimensions: 32x17
Foyer
- Features: Engineered Hardwood
- Level: Main
- Area: 96 Square Feet
- Dimensions: 12x8
Hearth room
- Features: Engineered Hardwood
- Level: Main
- Area: 196 Square Feet
- Dimensions: 14x14
Kitchen
- Features: Engineered Hardwood
- Level: Main
- Area: 150 Square Feet
- Dimensions: 15x10
Laundry
- Features: Tile-Ceramic
- Level: Upper
- Area: 80 Square Feet
- Dimensions: 10x8
Living room
- Features: Engineered Hardwood
- Level: Main
- Area: 289 Square Feet
- Dimensions: 17x17
Office
- Features: Carpet
- Level: Main
- Area: 156 Square Feet
- Dimensions: 13x12
Heating
- Forced Air
Cooling
- Has cooling: Yes
Appliances
- Included: Gas Cooktop, Dishwasher, Electric Water Heater, Disposal, Gas Water Heater, MicroHood, Double Oven, Refrigerator, Water Softener Owned
- Laundry: Upper Level
Features
- High Ceilings, Tray Ceiling(s), Kitchen Island, Entrance Foyer, Ceiling Fan(s), High Speed Internet, Eat-in Kitchen, Pantry, Smart Thermostat, Storage, Supplemental Storage, Walk-In Closet(s)
- Windows: Screens, Windows Thermal, WoodWorkStain/Painted
- Basement: Ceiling - 9+ feet,Egress Window(s),Full,Partially Finished,Roughed In,Storage Space
- Number of fireplaces: 2
- Fireplace features: Gas Starter, Living Room, Outside, Wood Burning
Interior area
- Total structure area: 4,925
- Total interior livable area: 4,925 sqft
- Finished area below ground: 797
Property
Parking
- Total spaces: 3
- Parking features: Attached
- Attached garage spaces: 3
- Details: Garage Parking Other(Garage Door Opener, Keyless Entry)
Features
- Levels: Two
- Stories: 2
- Patio & porch: Covered
- Exterior features: Fire Pit, Sprinkler System
Lot
- Size: 0.34 Acres
- Features: Sidewalks, Mature Trees, Trees-Small (Under 20 Ft)
Details
- Parcel number: 290628002029000013
- Special conditions: Sales Disclosure Supplements
- Horse amenities: None
Construction
Type & style
- Home type: SingleFamily
- Architectural style: Traditional
- Property subtype: Residential, Single Family Residence
Materials
- Brick, Cement Siding
- Foundation: Concrete Perimeter
Condition
- New construction: No
- Year built: 2014
Utilities & green energy
- Water: Municipal/City
Community & HOA
Community
- Subdivision: Conner Crossing
HOA
- Has HOA: Yes
- Amenities included: Management, Park, Playground, Pond Seasonal, Pool
- Services included: Entrance Common, Maintenance, ParkPlayground, Management
- HOA fee: $800 annually
- HOA phone: 317-259-0383
Location
- Region: Noblesville
Financial & listing details
- Price per square foot: $136/sqft
- Tax assessed value: $525,500
- Annual tax amount: $5,710
- Date on market: 2/21/2025
- Cumulative days on market: 4 days
Price history
| Date | Event | Price |
|---|---|---|
| 3/21/2025 | Sold | $670,000+0.8%$136/sqft |
Source:  MIBOR as distributed by MLS GRID #22022500 Report a problem MIBOR as distributed by MLS GRID #22022500 Report a problem | ||
| 2/24/2025 | Pending sale | $665,000$135/sqft |
Source: MIBOR as distributed by MLS GRID #22022500 Report a problem | ||
| 2/21/2025 | Listed for sale | $665,000+70.5%$135/sqft |
Source: MIBOR as distributed by MLS GRID #22022500 Report a problem | ||
| 5/27/2015 | Sold | $390,000$79/sqft |
Source: MIBOR as distributed by MLS GRID #21325801 Report a problem | ||
Public tax history
| Year | Property taxes | Tax assessment |
|---|---|---|
| 2025 | $6,192 +9.1% | $525,500 +5.9% |
| 2024 | $5,676 +1.4% | $496,000 +9.3% |
| 2023 | $5,597 +16.9% | $454,000 +5.3% |
| 2022 | $4,788 -3.7% | $431,200 +16.2% |
| 2021 | $4,973 +4.2% | $371,200 -0.7% |
| 2020 | $4,771 -7.6% | $373,900 -0.8% |
| 2019 | $5,162 +9.7% | $377,100 |
| 2018 | $4,705 +1.1% | $377,100 +0.2% |
| 2017 | $4,653 +0.2% | $376,500 -0.1% |
| 2016 | $4,643 +25080% | $376,900 +62716.7% |
| 2014 | $18 +1.8% | $600 |
| 2013 | $18 +0.7% | $600 |
| 2012 | $18 +31.8% | $600 |
| 2011 | $14 +0.7% | $600 |
| 2010 | $14 +13% | $600 |
| 2009 | $12 -7% | $600 |
| 2007 | $13 +6.4% | $600 |
| 2006 | $12 | $600 |
| 2005 | -- | $600 |
Find assessor info on the county website
Neighborhood: 46062
Nearby homes
- $603,1000.35 Acres5510 Cottage Grove Ln, Noblesville, IN 46062Off Market
- $757,5005 bd4 ba5.2k sqft5546 Cottage Grove Ln, Noblesville, IN 46062Off Market

- $592,5004 bd2 ba3.1k sqft5523 Lake Station Ln, Noblesville, IN 46062Off Market
- $725,0006 bd5 ba5.6k sqft5533 Cottage Grove Ln, Noblesville, IN 46062Sold
- $714,7005 bd4 ba4.2k sqft5505 Lake Station Ln, Noblesville, IN 46060Off Market
- $740,0004 bd4 ba4.1k sqft5492 Cottage Grove Ln, Noblesville, IN 46062Sold
- $700,0004 bd5 ba4.9k sqft5541 Lake Station Ln, Noblesville, IN 46062Sold
- $859,0005 bd4 ba5.2k sqft5515 Cottage Grove Ln, Noblesville, IN 46062Off Market
Nearby schools
GreatSchools rating
- 7/10Hazel Dell Elementary SchoolGrades: PK-5Distance: 1.3 mi
- 9/10Noblesville West Middle SchoolGrades: 6-8Distance: 2.7 mi
- 10/10Noblesville High SchoolGrades: 9-12Distance: 4.2 mi
Schools provided by the listing agent
- Elementary: Hazel Dell Elementary School
- Middle: Noblesville West Middle School
- High: Noblesville High School
Source: MIBOR as distributed by MLS GRID. This data may not be complete. We recommend contacting the local school district to confirm school assignments for this home.
Get a cash offer in 3 minutes
Find out how much your home could sell for in as little as 3 minutes with a no-obligation cash offer.
Estimated market value
$688,200
Get a cash offer in 3 minutes
Find out how much your home could sell for in as little as 3 minutes with a no-obligation cash offer.
Estimated market value
$688,200
- Indiana
- Hamilton County
- Noblesville
- 46062
- 5528 Cottage Grove Ln
Nearby cities
Nearby neighborhoods
Nearby zip codes
Other Noblesville Topics
