Skip main navigation
Closed
  • $264,000

    5528 E Fillmore Cir NE, Fridley, MN 55432

    2beds
    2,232sqft
    Residential
    Built in 1995
    958.32 Square Feet Lot
    $265,100 Zestimate®
    $118/sqft
    $2,411 Estimated rent

    Home value

    $265,100

    $244,000 - $289,000

    $2,411/mo

    Zestimate® history
    Loading
    Loading...

    Owner options

    List your home for rent

    $2,411/mo

    Rent Zestimate®

    Find your next renter with Zillow Rental Manager. Plus, with online applications, you can quickly screen prospective tenants – for free.

    Learn more

    $2,411/mo

    Rent Zestimate®

    Refinance and save

    $2,050/mo

    Est. payment

    Refinancing to a lower rate could help reduce your monthly payments and save thousands over the life of the loan.

    See today's rates

    $2,050/mo

    Est. payment

    Explore your selling options

    Work with a Zillow partner agent

    Leverage their expertise and Zillow's premium Showcase listings to get your home seen by more buyers.

    Get started

    List with your own agent

    Get your home in front of millions of buyers by listing it on Zillow.

    Learn how to do it

    Sell it yourself

    Take full control of how buyers see your home on Zillow by listing For Sale by Owner (FSBO).

    List your home

    What's special

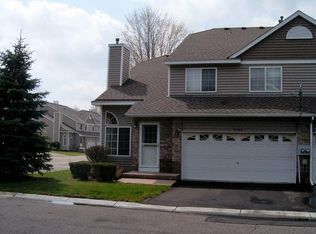
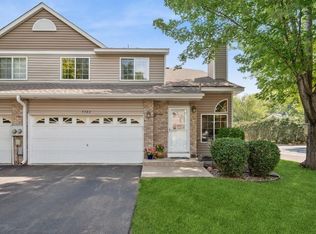
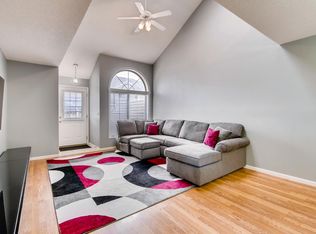
    Welcome to this beautifully maintained 2 BR, 2 BA townhome offering comfort, style, and flexibility. The updated farmhouse kitchen features modern finishes including quartz countertops, stainless appliances, sleek cabinets with soft-close hinges, and a breakfast bar, perfect for everyday living and entertaining. Bamboo & hardwood floors flow through the main living areas, adding warmth and durability while carpet gives the bedrooms extra cush and comfort. A versatile loft/den provides the ideal space for a home office, reading nook, or guest area and is elegantly defined with shiplap accents and barn-style doors. A gracious size master BR comes complete with a cedar-lined WIC with multiple closet organizers, and the sizable full bath boasts intricate & classy tile work & a marble vanity top. Downstairs, the full unfinished basement offers endless potential for storage or future expansion, including a rough in bathroom. Other amenities include MF laundry, insulated garage, newer lighting, vaulted ceilings, skylight & more! With a smart layout and thoughtful updates throughout, this townhome is a fantastic opportunity to enjoy low-maintenance living with room to grow! Come see it before it's sold!

    Zillow last checked:

    Listing updated:

    Listed by:

    Katie Niehaus 651-353-2323,

    Coldwell Banker Realty

    Bought with:

    Renee Lego

    RE/MAX Results

    Source: NorthstarMLS as distributed by MLS GRID,MLS#: 7010808MLS Logo

    Facts & features

    Interior

    Bedrooms & bathrooms
    • Bedrooms: 2
    • Bathrooms: 2
    • Full bathrooms: 1
    • 1/2 bathrooms: 1
    Bedroom
    • Level: Upper
    • Area: 143 Square Feet
    • Dimensions: 13x11
    Bedroom 2
    • Level: Upper
    • Area: 117 Square Feet
    • Dimensions: 13x9
    Bathroom
    • Level: Upper
    Dining room
    • Level: Main
    • Area: 104 Square Feet
    • Dimensions: 13x8
    Kitchen
    • Level: Main
    • Area: 112 Square Feet
    • Dimensions: 14x8
    Living room
    • Level: Main
    • Area: 221 Square Feet
    • Dimensions: 17x13
    Loft
    • Level: Upper
    • Area: 168 Square Feet
    • Dimensions: 14x12
    Patio
    • Level: Main
    • Area: 36 Square Feet
    • Dimensions: 6x6
    Heating
    • Forced Air
    Cooling
    • Central Air
    Appliances
    • Included: Dishwasher, Disposal, Dryer, Exhaust Fan, Humidifier, Microwave, Range, Refrigerator, Stainless Steel Appliance(s), Washer, Water Softener Owned
    • Laundry: Laundry Closet, Main Level, In Unit
    Features
    • Basement: Drain Tiled,Egress Window(s),Full,Storage Space,Sump Basket,Sump Pump,Unfinished
    • Has fireplace: No
    Interior area
    • Total structure area: 2,232
    • Total interior livable area: 2,232 sqft
    • Finished area above ground: 1,368
    • Finished area below ground: 0

    Property

    Parking
    • Total spaces: 2
    • Parking features: Attached, Asphalt, Electric, Garage Door Opener, Insulated Garage, Parking Lot, Storage
    • Attached garage spaces: 2
    • Has uncovered spaces: Yes
    Accessibility
    • Accessibility features: None
    Features
    • Levels: Two
    • Stories: 2
    • Patio & porch: Patio
    • Pool features: None
    Lot
    • Size: 958.32 sqft
    Details
    • Foundation area: 864
    • Parcel number: 243024320090
    • Zoning description: Residential-Single Family

    Construction

    Type & style
    • Home type: SingleFamily
    • Property subtype: Residential
    • Attached to another structure: Yes
    Materials
    • Block
    • Roof: Asphalt
    Condition
    • New construction: No
    • Year built: 1995

    Utilities & green energy

    • Electric: Circuit Breakers
    • Gas: Natural Gas
    • Sewer: City Sewer/Connected
    • Water: City Water/Connected

    Community & neighborhood

    Location
    • Region: Fridley

    HOA & financial

    HOA
    • Has HOA: Yes
    • HOA fee: $440 monthly
    • Services included: Maintenance Structure, Hazard Insurance, Lawn Care, Maintenance Grounds, Professional Mgmt, Sanitation, Snow Removal, Water
    • Association name: ASSOCIA
    • Association phone: 763-225-6400

    Other

    Other facts
    • Road surface type: Paved

    Price history

    DateEventPrice
    3/16/2026Sold$264,000-0.4%$118/sqft
    Source: NorthstarMLS as distributed by MLS GRID #7010808 Report a problem
    3/1/2026Pending sale$265,000$119/sqft
    Source: NorthstarMLS as distributed by MLS GRID #7010808 Report a problem
    1/22/2026Listed for sale$265,000+22.4%$119/sqft
    Source: NorthstarMLS as distributed by MLS GRID #7010808 Report a problem
    5/1/2020Sold$216,500+4.1%$97/sqft
    Source: NorthstarMLS as distributed by MLS GRID #5504338 Report a problem
    4/6/2020Pending sale$207,900$93/sqft
    Source: Keller Williams Realty Integrity Lakes #5504338 Report a problem
    4/2/2020Listed for sale$207,900+8.5%$93/sqft
    Source: Keller Williams Realty Integrity Lakes #5504338 Report a problem
    2/8/2007Sold$191,700+42.1%$86/sqft
    Source: Public Record Report a problem
    10/19/2000Sold$134,900$60/sqft
    Source: Public Record Report a problem

    Public tax history

    YearProperty taxesTax assessment
    2025$2,700 +0.3%$207,529 -6.1%
    2024$2,692 +28%$221,045 -5.1%
    2023$2,104 -0.3%$232,971 +14.8%
    2022$2,110 +2.4%$202,996 +14.3%
    2021$2,060 +8.2%$177,599 +6.5%
    2019$1,903 -1.6%$166,800
    2018$1,933 +1.6%$166,800 +8.6%
    2017$1,903 +11.4%$153,600 +15.3%
    2016$1,707 +10.1%$133,200
    2015$1,551 +11.8%$133,200 +23.3%
    2014$1,387 -6%$108,000
    2013$1,475 -4.1%--
    2012$1,539 -2.9%--
    2011$1,586 -5.1%--
    2010$1,671 -5%--
    2008$1,759 -2.1%--
    2007$1,796 -1.6%--
    2006$1,825 +22.8%--
    2005$1,486 +8.7%--
    2004$1,368 +15.6%--
    2003$1,183 -6.6%--
    2002$1,266 -3.2%--
    2001$1,308 --

    Find assessor info on the county website

    Neighborhood: North Park

    Nearby schools

    GreatSchools rating
    Get a cash offer in 3 minutes
    Find out how much your home could sell for in as little as 3 minutes with a no-obligation cash offer.
    Estimated market value
    $265,100
    Get a cash offer in 3 minutes
    Find out how much your home could sell for in as little as 3 minutes with a no-obligation cash offer.
    Estimated market value
    $265,100