Skip main navigation
For sale
  • $410,000

    5528 Garrard Avenue, Savannah, GA 31405

    3beds
    1,734sqft
    : 
    Loading
    Get pre-qualified
    Single Family Residence
    Built in 1968
    1.37 Acres Lot
    $-- Zestimate®
    $236/sqft
    $-- HOA

    What's special

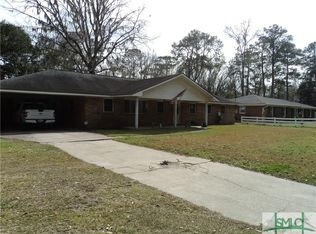
    All-brick homeWarm shaker-style maple cabinetryInviting open floor planGranite countertopsRinnai tankless water heaterPlenty of open yardFire pit area
    Welcome home to your own private retreat in unincorporated Chatham County! Nestled on approximately 1.37 acres, this beautifully maintained all-brick home offers the perfect balance of peaceful country living with the convenience of being just minutes from Veterans Parkway, Chatham Parkway, I-16, and I-95. Inside, you'll find 3 bedrooms, 2 full baths, an inviting open floor plan, warm Shaker-style maple cabinetry, granite countertops, updated bathrooms, and a Rinnai tankless water heater. The spacious kitchen flows seamlessly into the dining and living areas, making it ideal for entertaining or everyday living. Step outside to enjoy the screened porch overlooking a large deck and pergola—perfect for morning coffee, weekend cookouts, or relaxing evenings. The property also features a detached two-car garage with workshop space, an additional storage building, greenhouse, fire pit area, and plenty of open yard with endless possibilities for gardening, recreation, hobbies, or future expansion. Whether you're looking for room to spread out, a place to work on projects, or simply a peaceful setting to call home, this property offers the space, comfort, and flexibility that's becoming harder to find. Come experience the charm of country-style living without giving up the convenience of Savannah's shopping, dining, and major commuter routes.
    7 days
    |
    222
    |
    15
    |

    Zillow last checked:

    Listing updated:

    Listed by:

    Sika Smith 912-507-6084,

    Realty One Group Inclusion

    Source: Hive MLS,MLS#: SA358034MLS LogoOriginating MLS: Savannah Multi-List Corporation

    Loading...

      Facts & features

      Interior

      Bedrooms & bathrooms
      • Bedrooms: 3
      • Bathrooms: 2
      • Full bathrooms: 2
      • Main level bathrooms: 2
      • Main level bedrooms: 3
      Primary bedroom
      • Level: Main
      • Dimensions: 0 x 0
      Bedroom 1
      • Level: Main
      • Dimensions: 0 x 0
      Bedroom 2
      • Level: Main
      • Dimensions: 0 x 0
      Primary bathroom
      • Level: Main
      • Dimensions: 0 x 0
      Bathroom 1
      • Level: Main
      • Dimensions: 0 x 0
      Dining room
      • Level: Main
      • Dimensions: 0 x 0
      Kitchen
      • Level: Main
      • Dimensions: 0 x 0
      Laundry
      • Level: Main
      • Dimensions: 0 x 0
      Living room
      • Level: Main
      • Dimensions: 0 x 0
      Office
      • Features: Bookcases
      • Level: Main
      • Dimensions: 0 x 0
      Heating
      • Electric, Heat Pump
      Cooling
      • Central Air, Electric
      Appliances
      • Included: Dishwasher, Microwave, Oven, Range, Refrigerator, Self Cleaning Oven, Tankless Water Heater
      • Laundry: Laundry Room, Laundry Tub, Sink, Washer Hookup, Dryer Hookup
      Features
      • Breakfast Bar, Built-in Features, Main Level Primary, Pull Down Attic Stairs, Recessed Lighting
      • Basement: None
      • Attic: Pull Down Stairs
      • Common walls with other units/homes: No Common Walls
      Interior area
      • Total interior livable area: 1,734 sqft

      Property

      Parking
      • Total spaces: 2
      • Parking features: Detached, Garage, Off Street, Parking Available, Rear/Side/Off Street
      • Garage spaces: 2
      Features
      • Patio & porch: Covered, Patio, Porch, Deck, Front Porch, Screened
      • Exterior features: Deck, Fire Pit, Landscape Lights
      • Fencing: Split Rail,Wood,Yard Fenced
      • Has view: Yes
      • View description: Panoramic
      Lot
      • Size: 1.37 Acres
      • Features: Back Yard, Garden, Private, Wooded
      Details
      • Additional structures: Greenhouse, Outbuilding, Shed(s), Storage, Workshop
      • Parcel number: 1078702004
      • Zoning: IH
      • Zoning description: Single Family
      • Special conditions: Standard

      Construction

      Type & style
      • Home type: SingleFamily
      • Architectural style: Traditional
      • Property subtype: Single Family Residence
      Materials
      • Brick
      • Foundation: Slab
      • Roof: Asphalt
      Condition
      • New construction: No
      • Year built: 1968

      Utilities & green energy

      • Sewer: Septic Tank
      • Water: Private, Well
      • Utilities for property: Cable Available

      Community & HOA

      Community
      • Subdivision: Beverly Farms Sub
      HOA
      • Has HOA: No
      Location
      • Region: Savannah

      Financial & listing details

      • Price per square foot: $236/sqft
      • Tax assessed value: $320,200
      • Annual tax amount: $4,645
      • Date on market: 7/8/2026
      • Cumulative days on market: 7 days
      • Listing agreement: Exclusive Agency
      • Listing terms: Cash,Conventional,1031 Exchange,FHA,VA Loan
      • Ownership type: Homeowner/Owner
      • Road surface type: Asphalt

        Estimated market value

        Not available

        Estimated sales range

        Not available

        Not available

        Price history

        DateEventPrice
        7/9/2026Listed for sale$410,000+49.1%$236/sqft
        Source: Hive MLS #SA358034 Report a problem
        11/23/2020Listing removed$275,000$159/sqft
        Source: Seaport Real Estate Group #224283 Report a problem
        7/13/2020Pending sale$275,000$159/sqft
        Source: Seaport Real Estate Group #224283 Report a problem
        5/22/2020Listed for sale$275,000+22.2%$159/sqft
        Source: Seaport Real Estate Group #224283 Report a problem
        9/26/2017Sold$225,000-1.3%$130/sqft
        Source: Hive MLS #SA177707 Report a problem
        8/22/2017Pending sale$227,900$131/sqft
        Source: McIntosh Realty Team, LLC #177707 Report a problem
        8/7/2017Listed for sale$227,900+551.1%$131/sqft
        Source: Mcintosh Realty Team, Llc #177707 Report a problem
        4/25/2017Sold$35,000$20/sqft
        Source: Public Record Report a problem
        3/26/2016Listing removed$1,100$1/sqft
        Source: TriCounty Real Estate #154296 Report a problem
        3/12/2016Listed for rent$1,100$1/sqft
        Source: TriCounty Real Estate #154296 Report a problem
        1/7/2015Listing removed$1,100$1/sqft
        Source: Tri County Real Estate #80571 Report a problem
        11/18/2014Listed for rent$1,100$1/sqft
        Source: Tri County Real Estate #80571 Report a problem

        Public tax history

        YearProperty taxesTax assessment
        2025$4,645 -7.8%$128,080 -13.2%
        2024$5,039 +13.3%$147,640 +14.1%
        2023$4,447 +8.9%$129,400 +9.1%
        2022$4,084 +26.2%$118,640 +34.1%
        2021$3,237 +3.8%$88,480 +6.1%
        2020$3,119 -3.1%$83,400 -2.9%
        2019$3,218 $85,880 +7.1%
        2018$3,218 +9.8%$80,160 +82.7%
        2017$2,931 $43,880 +0.5%
        2016-- $43,680 -11%
        2015$43 $49,080 -1.6%
        2014-- $49,880 -0.4%
        2013-- $50,080 +2.7%
        2012-- $48,760
        2011-- $48,760 -10.2%
        2010-- $54,320 -2.3%
        2009-- $55,600 -6.7%
        2008-- $59,600 +10.8%
        2007-- $53,800 +9.8%
        2006-- $49,000 +18.4%
        2005-- $41,400 -15.2%
        2003-- $48,800 +41%
        2002-- $34,600 -10.8%
        2001-- $38,800
        Find assessor info on the county website

        Monthly payment

        Est. payment

        Payment breakdown

        Explore the cost of this home by adjusting the details. Changes won't be saved.
        All calculations are estimates and provided by Zillow, Inc. for informational purposes only. Actual amounts may vary.
        HOA fees may include property taxes on listings classified as Co-Ops. Contact the listing agent and/or owner for fee details.
        Mortgage interest rates are dependent on a number of factors, including credit score, down payment, and repayment length. Interest rate data provided by Zillow Group Marketplace, Inc. as of 1/1/1970 from various mortgage lenders with which we have lead or other similar arrangements; the Estimated Payment is an average of those rates.
        See how much you could borrow to make a competitive offer.

        Climate risks

        Neighborhood: 31405

        Getting around

        6 / 100
        Car-Dependent
        34 / 100
        Somewhat Bikeable

        Nearby schools

        GreatSchools rating

        A local agent can set up tours, give advice and negotiate with sellers.

        Browse local experts

        Similar homes