Welcome to the Highlands of western Edina...just south of the historic Interlachen Golf Club and within a few blocks of Edina School District's Highlands Elem. School and Highlands Park to enjoy all year round. An area that is beloved for a bit more elbow room with lot sizes, mature trees and Million+ Dollar homes - all with convenient access to highways and 15 min to downtown Mpls. This charming rambler style home lends light and bright main floor living, wonderful indoor-outdoor flow for entertaining and an extensive seller's list of improvements. Recent updates include: 11 windows replaced, new lower level carpet, new 5th bedroom, newer water heater/softener, new outdoor play shed, heated garage, refinished hardwood floors, new trim/cove molding and more! (See attached list). This is a very special opportunity to enjoy the property as it is, add-on or dream a bit for a fresh new design-build as the neighborhood supports it. Backyard Playset included in the sale.
Closed
$895,000
5528 Glengarry Pkwy, Edina, MN 55436
5beds
2,437sqft
Single Family Residence
Built in 1953
0.41 Acres Lot
$977,700 Zestimate®
$367/sqft
$3,817 Estimated rent
Home value
$977,700
$929,000 - $1.04M
$3,817/mo
Zestimate® history
Owner options
List your home for rent
$3,817/mo
Rent Zestimate®
Find your next renter with Zillow Rental Manager. Plus, with online applications, you can quickly screen prospective tenants – for free.
$3,817/mo
Rent Zestimate®
Refinance and save
$5,766/mo
Est. payment
Refinancing to a lower rate could help reduce your monthly payments and save thousands over the life of the loan.
$5,766/mo
Est. payment
Explore your selling options
Work with a Zillow partner agent
Leverage their expertise and Zillow's premium Showcase listings to get your home seen by more buyers.
Get startedList with your own agent
Get your home in front of millions of buyers by listing it on Zillow.
Learn how to do itSell it yourself
Take full control of how buyers see your home on Zillow by listing For Sale by Owner (FSBO).
List your homeWhat's special
Heated garageNew lower level carpetHighlands parkRefinished hardwood floorsMature treesWonderful indoor-outdoor flow
Zillow last checked:
Listing updated:
Listed by:
Darlene M Arndt 612-202-5917,
Coldwell Banker Realty
Bought with:
Debbie McNally
Lakes Sotheby's International
Source: NorthstarMLS as distributed by MLS GRID,MLS#: 6486919
Facts & features
Interior
Bedrooms & bathrooms
- Bedrooms: 5
- Bathrooms: 3
- Full bathrooms: 1
- 3/4 bathrooms: 1
- 1/2 bathrooms: 1
Bathroom
- Description: 3/4 Basement,Full Primary,His and Her Closets ,Main Floor 1/2 Bath,Main Floor Full Bath,Primary Walk-Thru
Dining room
- Description: Breakfast Bar,Breakfast Area,Eat In Kitchen,Informal Dining Room,Kitchen/Dining Room,Living/Dining Room
Heating
- Forced Air
Cooling
- Central Air
Appliances
- Included: Dishwasher, Disposal, Dryer, Gas Water Heater, Water Osmosis System, Microwave, Range, Refrigerator, Stainless Steel Appliance(s), Washer, Water Softener Owned
- Laundry: In Basement, Lower Level, Laundry Room
Features
- Basement: Block,Drain Tiled,Egress Window(s),Finished,Full,Storage/Locker,Storage Space,Sump Pump,Tile Shower
- Number of fireplaces: 2
- Fireplace features: Decorative, Family Room, Living Room
Interior area
- Total structure area: 2,437
- Total interior livable area: 2,437 sqft
- Finished area above ground: 1,411
- Finished area below ground: 1,026
Property
Parking
- Total spaces: 2
- Parking features: Attached, Concrete, Heated Garage, Insulated Garage
- Attached garage spaces: 2
- Details: Garage Dimensions (20 X 19)
Accessibility
- Accessibility features: None
Features
- Levels: One
- Stories: 1
- Patio & porch: Patio
- Pool features: None
- Fencing: Partial,Split Rail,Wood
Lot
- Size: 0.41 Acres
- Dimensions: 110 x 163 x 115 x 157
- Features: Tree Coverage - Light
Details
- Additional structures: Other, Storage Shed
- Foundation area: 1411
- Parcel number: 3211721120008
- Zoning description: Residential-Single Family
Construction
Type & style
- Home type: SingleFamily
- Property subtype: Single Family Residence
Materials
- Roof: Age Over 8 Years
Condition
- New construction: No
- Year built: 1953
Utilities & green energy
- Electric: Power Company: Xcel Energy
- Gas: Natural Gas
- Sewer: City Sewer/Connected
- Water: City Water/Connected
Community & HOA
Community
- Subdivision: Highlands
HOA
- Has HOA: No
Location
- Region: Edina
Financial & listing details
- Price per square foot: $367/sqft
- Tax assessed value: $838,600
- Annual tax amount: $8,964
- Date on market: 4/2/2024
- Cumulative days on market: 5 days
- Road surface type: Paved
Price history
| Date | Event | Price |
|---|---|---|
| 4/19/2024 | Sold | $895,000$367/sqft |
Source:  NorthstarMLS as distributed by MLS GRID #6486919 Report a problem NorthstarMLS as distributed by MLS GRID #6486919 Report a problem | ||
| 4/2/2024 | Pending sale | $895,000$367/sqft |
Source: NorthstarMLS as distributed by MLS GRID #6486919 Report a problem | ||
| 3/20/2024 | Listing removed | -- |
Source: NorthstarMLS as distributed by MLS GRID #6486919 Report a problem | ||
| 3/14/2024 | Listed for sale | $895,000+54.8%$367/sqft |
Source: NorthstarMLS as distributed by MLS GRID #6486919 Report a problem | ||
| 8/28/2018 | Sold | $578,000-1.2%$237/sqft |
Source: NorthstarMLS as distributed by MLS GRID #4984972 Report a problem | ||
| 8/13/2018 | Pending sale | $585,000$240/sqft |
Source: Coldwell Banker Burnet - Minneapolis Lakes #4984972 Report a problem | ||
| 8/1/2018 | Listed for sale | $585,000+22.3%$240/sqft |
Source: Coldwell Banker Burnet #4984972 Report a problem | ||
| 6/15/2010 | Sold | $478,500-2.8%$196/sqft |
Source:  Lake Superior Area Realtors as distributed by MLS GRID #1546779 Report a problem Lake Superior Area Realtors as distributed by MLS GRID #1546779 Report a problem | ||
| 4/30/2010 | Price change | $492,500-6.2%$202/sqft |
Source: NRT Minneapolis #3898243 Report a problem | ||
| 3/21/2010 | Listed for sale | $524,900$215/sqft |
Source: NRT Minneapolis #3898243 Report a problem | ||
Public tax history
| Year | Property taxes | Tax assessment |
|---|---|---|
| 2025 | $9,934 +5.8% | $838,600 +13.1% |
| 2024 | $9,394 +4.8% | $741,700 +0.8% |
| 2023 | $8,964 +14.1% | $735,700 +5% |
| 2022 | $7,858 +6.3% | $700,600 +18.1% |
| 2021 | $7,391 -3.1% | $593,000 +5.5% |
| 2020 | $7,632 +3.3% | $562,000 -1.1% |
| 2019 | $7,391 -3.1% | $568,400 +16.2% |
| 2018 | $7,632 +21.7% | $489,100 +7.9% |
| 2017 | $6,272 +1.3% | $453,400 -9.9% |
| 2016 | $6,188 -11.6% | $503,400 +8.2% |
| 2015 | $6,997 +12.6% | $465,400 +13.2% |
| 2014 | $6,216 +7.8% | $411,000 -1.5% |
| 2013 | $5,769 -5.6% | $417,200 -6.7% |
| 2012 | $6,110 +19.6% | $447,000 +9.1% |
| 2011 | $5,108 -2.5% | $409,600 -5% |
| 2010 | $5,240 +5.4% | $431,100 |
| 2009 | $4,974 +15% | $431,100 +16% |
| 2006 | $4,327 +8.3% | $371,700 +15% |
| 2005 | $3,997 +6.5% | $323,300 +15% |
| 2004 | $3,755 +5.5% | $281,200 +12% |
| 2002 | $3,561 -24% | $251,100 |
| 2001 | $4,688 | -- |
Find assessor info on the county website
Neighborhood: Highlands
Nearby homes
- $768,3004 bd2 ba2k sqft5532 Glengarry Pkwy, Edina, MN 55436Off Market
- $2,958,3004 bd3 ba2.9k sqft5524 Glengarry Pkwy, Edina, MN 55436Off Market
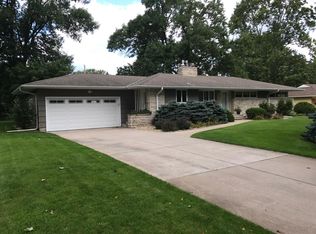
- $920,0003 bd3 ba1.7k sqft5533 Chantrey Rd, Edina, MN 55436Off Market
- $3,123,1005 bd5 ba7.2k sqft5529 Chantrey Rd, Edina, MN 55436Off Market
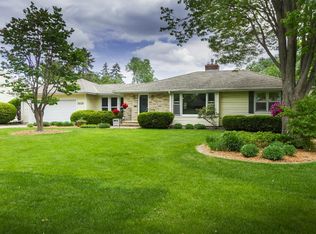
- $879,6003 bd3 ba2.1k sqft5537 Chantrey Rd, Edina, MN 55436Off Market
- $798,9003 bd2 ba1.3k sqft5529 Glengarry Pkwy, Edina, MN 55436Off Market
- $3,800,0004 bd2 ba2.3k sqft5525 Chantrey Rd, Edina, MN 55436Sold
- $---- bd-- ba-- sqft5525 Chantrey Rd, Minneapolis, MN 55436Off Market
Nearby schools
GreatSchools rating
- 9/10Highlands Elementary SchoolGrades: K-5Distance: 0.3 mi
- 9/10South View Middle SchoolGrades: 6-8Distance: 1.2 mi
- 10/10Edina Senior High SchoolGrades: 9-12Distance: 1.5 mi
Get a cash offer in 3 minutes
Find out how much your home could sell for in as little as 3 minutes with a no-obligation cash offer.
Estimated market value
$977,700
Get a cash offer in 3 minutes
Find out how much your home could sell for in as little as 3 minutes with a no-obligation cash offer.
Estimated market value
$977,700
- Minnesota
- Hennepin County
- Edina
- 55436
- Highlands
- 5528 Glengarry Pkwy
Nearby cities
Nearby neighborhoods
Nearby zip codes
Other Edina Topics
