Skip main navigation
Off market
Street View
  • $482,200

    5528 Hennessey Ct, Saint Louis, MO 63139

    3beds
    2,136sqft
    SingleFamily
    Built in 1989
    6,054 Square Feet Lot
    $482,200 Zestimate®
    $226/sqft
    $2,724 Estimated rent

    Home value

    $482,200

    $453,000 - $511,000

    $2,724/mo

    Zestimate® history
    Loading
    Loading...

    Owner options

    List your home for rent

    $2,724/mo

    Rent Zestimate®

    Find your next renter with Zillow Rental Manager. Plus, with online applications, you can quickly screen prospective tenants – for free.

    Learn more

    $2,724/mo

    Rent Zestimate®

    Refinance and save

    $3,106/mo

    Est. payment

    Refinancing to a lower rate could help reduce your monthly payments and save thousands over the life of the loan.

    See today's rates

    $3,106/mo

    Est. payment

    Explore your selling options

    Work with a Zillow partner agent

    Leverage their expertise and Zillow's premium Showcase listings to get your home seen by more buyers.

    Get started

    List with your own agent

    Get your home in front of millions of buyers by listing it on Zillow.

    Learn how to do it

    Sell it yourself

    Take full control of how buyers see your home on Zillow by listing For Sale by Owner (FSBO).

    List your home

    What's special

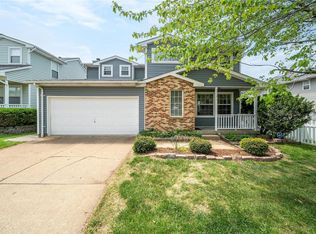
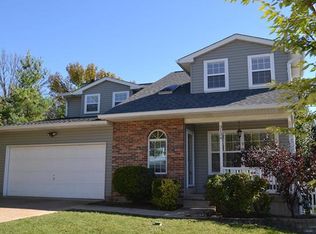
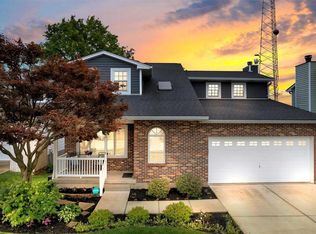
    This impressive 2 story home has been well maintained and renovated over the years to keep up with the most modern styles and trends. Outstanding features include: wood floors on main floor, kitchen renovated in spring 2017 with new cabinets, granite counter tops, ceramic tile floors, track lighting, under cabinet lighting, glass tiled backsplash, new furnace /central air conditioner upgraded 3 1/2 spring 2016, crown molding installed on main level spring 2017 , wood burning fireplace updated cleaned and serviced fall 2018, updated 1/2 bath on main level spring 2017, full bath on 2nd level updated summer 2017 , paritally finished walk out basement, custom cabinets in laundry area , both main levels of home every room painted spring 2017, deck spring 2018 with above ground pool with custom swim up bar, privacy fenced replaced spring 2017, installed sunken hot tub with wrapped around deck spring 2018 ,new outdoor storage shed spring 2017 and the list keeps going!! Nothing else compares!!

    This property is not currently displayed as for sale or rent on Zillow. This may be different from what's on other websites or public sources.

    Facts & features

    Interior

    Bedrooms & bathrooms
    • Bedrooms: 3
    • Bathrooms: 3
    • Full bathrooms: 2
    • 1/2 bathrooms: 1
    • Main level bathrooms: 1
    Heating
    • Forced air, Gas
    Cooling
    • Central
    Appliances
    • Included: Dishwasher, Garbage disposal, Range / Oven, Refrigerator
    Features
    • Walk-In Closet(s), Living Room, Entrance Foyer, Open Floorplan, Some Window Treatmnt, Some Wood Floors, Special Millwork
    • Flooring: Hardwood
    • Doors: 6 Panel Door(s)
    • Windows: Skylight(s), Some Tilt-In Windows, Some Window Treatmnt
    • Basement: Finished
    • Has fireplace: Yes
    • Fireplace features: Wood Burning, Family Room
    Interior area
    • Structure area source: County Records
    • Total interior livable area: 2,136 sqft

    Property

    Parking
    • Total spaces: 2
    • Parking features: Garage - Attached
    • Details: Covered, Off Street
    Features
    • Patio & porch: Deck
    • Exterior features: Vinyl, Brick
    • Pool features: Above Ground
    • Has spa: Yes
    • Spa features: Hot Tub
    Lot
    • Size: 6,054 Square Feet
    • Features: Sidewalks, Streetlights, Fencing
    Details
    • Parcel number: 56150008500
    • Special conditions: Sale

    Construction

    Type & style
    • Home type: SingleFamily
    • Architectural style: Two Story, Other
    Materials
    • Frame
    Condition
    • Year built: 1989

    Utilities & green energy

    • Sewer: Public
    • Water: Public

    Community & HOA

    HOA
    • Amenities included: Spa/Hot Tub, Above Ground Pool
    Location
    • Region: Saint Louis

    Financial & listing details

    • Price per square foot: $226/sqft
    • Tax assessed value: $76,660
    • Annual tax amount: $6,304

    Price history

    DateEventPrice
    6/27/2022Sold--
    Source: MARIS #22020990 Report a problem
    5/17/2022Pending sale$420,000$197/sqft
    Source: MARIS #22020990 Report a problem
    5/12/2022Listed for sale$420,000+31.9%$197/sqft
    Source: MARIS #22020990 Report a problem
    6/7/2019Sold--
    Source: MARIS #19019806 Report a problem
    4/19/2019Pending sale$318,500$149/sqft
    Source: RE/MAX Results #19019806 Report a problem
    4/5/2019Listed for sale$318,500+35.5%$149/sqft
    Source: RE/MAX Results #19019806 Report a problem
    7/29/2014Sold--
    Source: Agent Provided Report a problem
    6/28/2014Listed for sale$235,000+11.9%$110/sqft
    Source: RE/MAX Results #14035916 Report a problem
    4/30/2012Listing removed$210,000$98/sqft
    Source: RE/MAX Gold #11027989 Report a problem
    9/14/2011Price change$210,000-4.5%$98/sqft
    Source: RE/MAX GOLD #11027989 Report a problem
    7/30/2011Price change$219,900-2.3%$103/sqft
    Source: RE/MAX GOLD #11027989 Report a problem
    6/4/2011Listed for sale$225,000$105/sqft
    Source: RE/MAX GOLD #11027989 Report a problem

    Public tax history

    YearProperty taxesTax assessment
    2025$6,304 +18.1%$76,660 +20.8%
    2024$5,338 +5.1%$63,440
    2023$5,077 +3.5%$63,440 +7.5%
    2022$4,904 +0.1%$58,990
    2021$4,897 +27%$58,990 +25.8%
    2020$3,855 $46,900 +0%
    2019$3,855 $46,890 +11.6%
    2018$3,855 +8.1%$42,010
    2017$3,565 +12.7%$42,010 +12.3%
    2016$3,164 +10.3%$37,410 0%
    2015$2,867 +0.5%$37,420
    2014$2,854 $37,420 +0.4%
    2013$2,854 $37,260 -6.9%
    2012-- $40,020
    2011-- $40,020
    2010-- $40,020 -1.3%
    2009$2,724 +3.5%$40,560
    2008$2,633 $40,560 -6.2%
    2007$2,633 $43,260
    2006$2,633 +1%$43,260 +16.1%
    2005$2,606 +17.3%$37,260 +24%
    2004$2,221 +3%$30,040
    2003$2,157 +29.3%$30,040 +33%
    2002$1,668 $22,590
    2001-- $22,590
    2000-- $22,590
    Find assessor info on the county website

    Neighborhood: Southwest Garden

    Nearby schools

    GreatSchools rating
    Schools provided by the listing agent
    • Elementary: Mason Elem.
    • Middle: Long Middle Community Ed. Center
    • High: Roosevelt High
    • District: St. Louis City

    Source: The MLS. This data may not be complete. We recommend contacting the local school district to confirm school assignments for this home.

    Get a cash offer in 3 minutes
    Find out how much your home could sell for in as little as 3 minutes with a no-obligation cash offer.
    Estimated market value
    $482,200
    Get a cash offer in 3 minutes
    Find out how much your home could sell for in as little as 3 minutes with a no-obligation cash offer.
    Estimated market value
    $482,200