Skip main navigation
Pending
  • Listed by: Keller Williams Realty St. Louis • Brueggemann Tadlock • Contact: 314-591-9715
    $250,000

    5528 Hillsboro Hematite Rd, De Soto, MO 63020

    3beds
    2,016sqft
    : 
    Loading
    Get pre-qualified
    Single Family Residence
    Built in 1972
    2 Acres Lot
    $272,900 Zestimate®
    $124/sqft
    $-- HOA

    What's special

    Solid surface countertopsStainless steel appliancesNewer roofContinuous backsplash
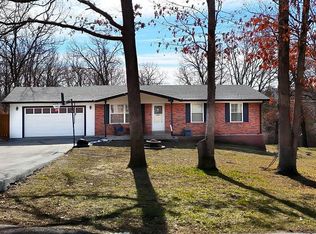
    HILLSBORO SCHOOLS - Enjoy peaceful country living in this beautifully maintained ranch on 2 acres +/-, offering privacy while staying close to town. The main level features spacious bedrooms with large walk-in closets, 1.5 updated bathrooms, and comfortable living areas designed for everyday life. The kitchen is thoughtfully updated with solid surface countertops, a continuous backsplash, stainless steel appliances, and a butcher block island—perfect for cooking and entertaining. Step out onto the expansive, low-maintenance composite deck to relax and enjoy the outdoors. The finished walkout basement adds flexibility with two additional rooms, a bedroom, office or play space, a cozy sitting area with a wood-burning fireplace, and a dedicated workshop with walkout access to a fire pit area. Outside, the oversized yard provides plenty of space for outdoor activities, and the backyard outbuilding offers convenient storage for tools and equipment. This rare combination of space, privacy, and convenience makes this home ready for you to enjoy. HILLSBORO SCHOOLS Newer Roof water heater, deck - see seller disclosures for additional details.
    34 days
    |
    170
    |
    4
    |

    Likely to sell faster than

    Zillow last checked:

    Listing updated:

    Listed by:

    Brueggemann Tadlock 314-591-9715,

    Keller Williams Realty St. Louis,

    Crystal M Marshall 636-534-8100,

    Keller Williams Realty St. Louis

    Source: MARIS,MLS#: 26032200MLS LogoOriginating MLS: St. Louis Association of REALTORS

      Facts & features

      Interior

      Bedrooms & bathrooms
      • Bedrooms: 3
      • Bathrooms: 2
      • Full bathrooms: 1
      • 1/2 bathrooms: 1
      • Main level bathrooms: 2
      • Main level bedrooms: 2
      Primary bedroom
      • Features: Floor Covering: Wood
      • Level: Main
      • Area: 324
      • Dimensions: 27x12
      Bedroom
      • Features: Floor Covering: Wood
      • Level: Main
      • Area: 100
      • Dimensions: 10x10
      Bedroom
      • Level: Lower
      • Area: 140
      • Dimensions: 10x14
      Primary bathroom
      • Features: Floor Covering: Laminate
      • Level: Main
      • Area: 24
      • Dimensions: 4x6
      Bathroom
      • Features: Floor Covering: Other
      • Level: Main
      • Area: 40
      • Dimensions: 8x5
      Bonus room
      • Level: Lower
      • Area: 150
      • Dimensions: 10x15
      Dining room
      • Features: Floor Covering: Wood
      • Level: Main
      Family room
      • Features: Floor Covering: Wood
      • Level: Main
      • Area: 204
      • Dimensions: 17x12
      Laundry
      • Features: Floor Covering: Concrete
      • Level: Lower
      Sitting room
      • Level: Lower
      Storage
      • Level: Lower
      Heating
      • Forced Air, Propane
      Cooling
      • Ceiling Fan(s), Central Air, Electric
      Appliances
      • Included: Stainless Steel Appliance(s), Gas Cooktop, Microwave, Gas Oven
      Features
      • Granite Counters, Kitchen/Dining Room Combo, Open Floorplan, Separate Dining, Walk-In Closet(s), Workshop/Hobby Area
      • Flooring: Hardwood
      • Windows: Greenhouse Windows, Palladian Window(s), Tilt-In Windows
      • Basement: Full,Sleeping Area,Walk-Out Access
      • Number of fireplaces: 1
      • Fireplace features: Basement, Recreation Room, Wood Burning
      Interior area
      • Total structure area: 2,016
      • Total interior livable area: 2,016 sqft
      • Finished area above ground: 1,008
      • Finished area below ground: 1,008

      Property

      Parking
      • Total spaces: 1
      • Parking features: Off Street
      • Carport spaces: 1
      Accessibility
      • Accessibility features: Accessible Doors, Accessible Entrance
      Features
      • Levels: One
      • Patio & porch: Composite, Deck, Front Porch
      Lot
      • Size: 2 Acres
      • Features: Gentle Sloping, Heavy Woods, Rectangular Lot
      Details
      • Additional structures: Barn(s), Equipment Shed, Metal Building
      • Parcel number: 171.002.00000009
      • Special conditions: Standard

      Construction

      Type & style
      • Home type: SingleFamily
      • Architectural style: Ranch,Traditional
      • Property subtype: Single Family Residence
      Materials
      • Brick Veneer, Frame, Wood Siding
      • Roof: Architectural Shingle
      Condition
      • Year built: 1972

      Utilities & green energy

      • Electric: Ameren
      • Sewer: Septic Tank
      • Water: Well

      Community & HOA

      Community
      • Security: Smoke Detector(s)
      • Subdivision: Black Oak Acres
      HOA
      • Has HOA: No
      Location
      • Region: De Soto

      Financial & listing details

      • Price per square foot: $124/sqft
      • Tax assessed value: $98,100
      • Annual tax amount: $1,097
      • Date on market: 6/11/2026
      • Cumulative days on market: 34 days
      • Listing terms: Cash,Conventional,FHA,VA Loan

        Estimated market value

        $272,900

        $251,000 - $297,000

        $2,143/mo

        Price history

        DateEventPrice
        6/15/2026Pending sale$250,000$124/sqft
        Source: MARIS #26032200 Report a problem
        6/11/2026Listed for sale$250,000+78.7%$124/sqft
        Source: MARIS #26032200 Report a problem
        11/22/2019Sold--
        Source: MARIS #19069385 Report a problem
        9/19/2019Pending sale$139,900$69/sqft
        Source: EXP Realty, LLC #19069385 Report a problem
        9/14/2019Listed for sale$139,900+133.2%$69/sqft
        Source: EXP Realty, LLC #19069385 Report a problem
        3/21/2014Sold--
        Source: MARIS #13067449 Report a problem
        1/2/2014Listed for sale$60,000$30/sqft
        Source: American Realty Group #13067449 Report a problem
        3/19/2013Sold--
        Source: Public Record Report a problem

        Public tax history

        YearProperty taxesTax assessment
        2025$1,097 +6.3%$18,600 +8.8%
        2024$1,031 -2.1%$17,100
        2023$1,054 +1.6%$17,100
        2022$1,037 -6.9%$17,100
        2021$1,114 +7%$17,100 +10.3%
        2020$1,041 +0.1%$15,500
        2019$1,040 $15,500
        2018$1,040 +5%$15,500
        2017$991 $15,500 +8.4%
        2016$991 $14,300
        2015-- $14,300 +2.9%
        2013$932 $13,900 +12.1%
        2005-- $12,400 +8.8%
        2004-- $11,400
        2003-- $11,400
        2002-- $11,400
        2001-- $11,400
        Find assessor info on the county website

        Monthly payment

        Est. payment

        Payment breakdown

        Explore the cost of this home by adjusting the details. Changes won't be saved.
        All calculations are estimates and provided by Zillow, Inc. for informational purposes only. Actual amounts may vary.
        HOA fees may include property taxes on listings classified as Co-Ops. Contact the listing agent and/or owner for fee details.
        Mortgage interest rates are dependent on a number of factors, including credit score, down payment, and repayment length. Interest rate data provided by Zillow Group Marketplace, Inc. as of 1/1/1970 from various mortgage lenders with which we have lead or other similar arrangements; the Estimated Payment is an average of those rates.
        See how much you could borrow to make a competitive offer.

        Climate risks

        Neighborhood: 63020

        Getting around

        4 / 100
        Car-Dependent
        1 / 100
        Somewhat Bikeable

        Nearby schools

        GreatSchools rating
        Schools provided by the listing agent
        • Elementary: Hillsboro Elem.
        • Middle: Hillsboro Jr. High
        • High: Hillsboro High

        Source: MARIS. This data may not be complete. We recommend contacting the local school district to confirm school assignments for this home.

        A local agent can set up tours, give advice and negotiate with sellers.

        Browse local experts

        Similar homes