Skip main navigation
Closed
  • $450,000

    5528 Lexington Ave, Benton, AR 72019

    4beds
    3,938sqft
    Single Family Residence
    Built in 2007
    0.29 Acres Lot
    $485,800 Zestimate®
    $114/sqft
    $3,567 Estimated rent

    Home value

    $485,800

    $442,000 - $530,000

    $3,567/mo

    Zestimate® history
    Loading
    Loading...

    Owner options

    List your home for rent

    $3,567/mo

    Rent Zestimate®

    Find your next renter with Zillow Rental Manager. Plus, with online applications, you can quickly screen prospective tenants – for free.

    Learn more

    $3,567/mo

    Rent Zestimate®

    Refinance and save

    $2,718/mo

    Est. payment

    Refinancing to a lower rate could help reduce your monthly payments and save thousands over the life of the loan.

    See today's rates

    $2,718/mo

    Est. payment

    Explore your selling options

    Work with a Zillow partner agent

    Leverage their expertise and Zillow's premium Showcase listings to get your home seen by more buyers.

    Get started

    List with your own agent

    Get your home in front of millions of buyers by listing it on Zillow.

    Learn how to do it

    Sell it yourself

    Take full control of how buyers see your home on Zillow by listing For Sale by Owner (FSBO).

    List your home

    What's special

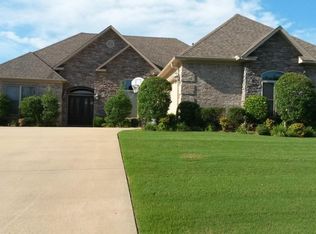
    Welcome to 5528 Lexington Ave, a spacious and beautifully updated 4-bedroom + bonus, 3.5-bathroom home in the heart of Hurricane Lake Estates. This meticulously maintained property offers a generous 3,938 square feet of living space. As you step inside, you'll be greeted with updated lighting & barrel arches. With NEW roof, HWT's, HVAC, & newly remodeled bathroom & kitchen with fantasy brown granite and subway tile the living space boasts impressive 20-foot ceilings that flood the interior with abundant natural lighting, creating an open and airy atmosphere. On the main level, you'll find both the oversized primary bedroom with tray ceilings & a custom barn door & convenient spare bedroom. The large formal dining space offers an elegant setting for entertaining. Upstairs, you'll discover a bonus room & bedroom that share a well-appointed jack-and-jill bathroom. The thoughtful design of each of these bedrooms featuring its own sink and counter space ensures convenience and privacy. There's another sizable bedroom upstairs with a bathroom, making this a versatile space for family or guests. There is additional space upstairs for an office or storage space. SEE AGENT REMARKS

    Zillow last checked:

    Listing updated:

    Listed by:

    Kayla R Jones 501-213-6750,

    McGraw Realtors - Benton

    Bought with:

    Tim Bennett, AR

    Baxley-Penfield-Moudy Realtors

    Source: CARMLS,MLS#: 24032532MLS Logo

    Facts & features

    Interior

    Bedrooms & bathrooms
    • Bedrooms: 4
    • Bathrooms: 4
    • Full bathrooms: 3
    • 1/2 bathrooms: 1
    Dining room
    • Features: Separate Dining Room
    Heating
    • Electric, Heat Pump
    Cooling
    • Electric
    Appliances
    • Included: Electric Range, Dishwasher, Disposal, Plumbed For Ice Maker, Electric Water Heater
    • Laundry: Washer Hookup, Electric Dryer Hookup
    Features
    • Built-in Features, Ceiling Fan(s), Breakfast Bar, Wired for Data, Granite Counters, Pantry, Sheet Rock, Sheet Rock Ceiling, Tray Ceiling(s), Vaulted Ceiling(s), 2 Bedrooms Same Level, 3 Bedrooms Same Level
    • Flooring: Carpet, Tile, Luxury Vinyl
    • Has fireplace: Yes
    • Fireplace features: Gas Logs Present
    Interior area
    • Total structure area: 3,938
    • Total interior livable area: 3,938 sqft

    Property

    Parking
    • Total spaces: 2
    • Parking features: Garage, Two Car
    • Has garage: Yes
    Features
    • Levels: Two
    • Stories: 2
    • Patio & porch: Deck
    • Fencing: Full
    Lot
    • Size: 0.29 Acres
    • Features: Level
    Details
    • Parcel number: 80036952006

    Construction

    Type & style
    • Home type: SingleFamily
    • Architectural style: Traditional
    • Property subtype: Single Family Residence
    Materials
    • Foundation: Slab/Crawl Combination
    • Roof: Shingle
    Condition
    • New construction: No
    • Year built: 2007

    Utilities & green energy

    • Electric: Elec-Municipal (+Entergy)
    • Gas: Gas-Natural
    • Water: Public
    • Utilities for property: Natural Gas Connected

    Community & neighborhood

    Security
    • Security features: Smoke Detector(s), Security
    Community
    • Community features: Pool, Tennis Court(s), Playground, Clubhouse, Party Room, Picnic Area, Mandatory Fee
    Location
    • Region: Benton
    • Subdivision: HURRICANE LAKE EST

    HOA & financial

    HOA
    • Has HOA: Yes
    • HOA fee: $64 monthly

    Other

    Other facts
    • Listing terms: VA Loan,FHA,Conventional,Cash
    • Road surface type: Paved

    Price history

    DateEventPrice
    11/26/2024Sold$450,000$114/sqft
    Source: CARMLS #24032532 Report a problem
    11/26/2024Contingent$450,000$114/sqft
    Source: CARMLS #24032532 Report a problem
    9/20/2024Price change$450,000-2.2%$114/sqft
    Source: CARMLS #24032532 Report a problem
    9/5/2024Listed for sale$460,000-2.1%$117/sqft
    Source: CARMLS #24032532 Report a problem
    8/21/2024Listing removed$470,000$119/sqft
    Source: CARMLS #24020167 Report a problem
    8/14/2024Price change$470,000-2.1%$119/sqft
    Source: CARMLS #24020167 Report a problem
    8/1/2024Price change$480,000-1%$122/sqft
    Source: CARMLS #24020167 Report a problem
    6/20/2024Price change$485,000-1%$123/sqft
    Source: CARMLS #24020167 Report a problem
    6/9/2024Listed for sale$490,000$124/sqft
    Source: CARMLS #24020167 Report a problem
    6/9/2024Listing removed$490,000$124/sqft
    Source: CARMLS #24007956 Report a problem
    4/4/2024Price change$490,000-1%$124/sqft
    Source: CARMLS #24007956 Report a problem
    3/9/2024Listed for sale$495,000+2.1%$126/sqft
    Source: CARMLS #24007956 Report a problem
    12/1/2023Listing removed$485,000$123/sqft
    Source: CARMLS #23033818 Report a problem
    10/20/2023Listed for sale$485,000+24.4%$123/sqft
    Source: CARMLS #23033818 Report a problem
    7/19/2023Sold$390,000+18.2%$99/sqft
    Source: Public Record Report a problem
    8/2/2022Sold$330,000+65.8%$84/sqft
    Source: Public Record Report a problem
    8/22/2019Sold$199,000-9.5%$51/sqft
    Source: Public Record Report a problem
    5/11/2019Price change$220,000-12%$56/sqft
    Source: Aspire Realty Group #19009466 Report a problem
    3/24/2019Listed for sale$250,000-12%$63/sqft
    Source: Aspire Realty Group #19009466 Report a problem
    3/21/2017Listing removed--
    Source: Auction.com Report a problem
    3/8/2017Listed for sale--
    Source: Auction.com Report a problem
    10/9/2016Listing removed--
    Source: Auction.com Report a problem
    9/24/2016Listed for sale--
    Source: Auction.com Report a problem
    9/20/2016Sold$284,130-5%$72/sqft
    Source: Public Record Report a problem
    7/1/2013Listing removed$299,000$76/sqft
    Source: Keller Williams Realty LR Branch #10334077 Report a problem
    11/21/2012Listed for sale$299,000+184.8%$76/sqft
    Source: Keller Williams Realty LR Branch #10334077 Report a problem
    10/16/2009Sold$105,000-75.6%$27/sqft
    Source: Public Record Report a problem
    2/24/2009Sold$429,906-4.5%$109/sqft
    Source: Public Record Report a problem
    11/27/2007Sold$450,000$114/sqft
    Source: Public Record Report a problem

    Public tax history

    YearProperty taxesTax assessment
    2025$5,519 +18.5%$84,350
    2024$4,655 +2.7%$84,350 +4.5%
    2023$4,532 +3.4%$80,680 +4.8%
    2022$4,383 +4.4%$77,010 +5%
    2021$4,199 $73,340
    2020$4,199 $73,340
    2019$4,199 -8.1%$73,340
    2018$4,567 $73,340
    2017$4,567 $73,340 +3%
    2016$4,567 +5.5%$71,200
    2015$4,327 -0.7%$71,200
    2014$4,356 +19%$71,200
    2013$3,660 $71,200 -1.8%
    2012-- $72,500
    2011-- $72,500
    2010-- $72,500 -9.2%
    2009-- $79,870 +0.6%
    2008-- $79,390

    Find assessor info on the county website

    Neighborhood: 72019

    Nearby schools

    GreatSchools rating
    Schools provided by the listing agent
    • Elementary: Collegeville
    • Middle: Middle: Bethel, Junior High: Bryant
    • High: Bryant

    Source: CARMLS. This data may not be complete. We recommend contacting the local school district to confirm school assignments for this home.

    Get pre-qualified for a loan
    At Zillow Home Loans, we can pre-qualify you in as little as 5 minutes with no impact to your credit score.

    An equal housing lender. NMLS #10287.

    Sell for more on Zillow
    Get a Zillow Showcase℠ listing at no additional cost and you could sell for .
    $485,800
    2% more
    +$9,716
    With Zillow Showcase(estimated)
    $495,516