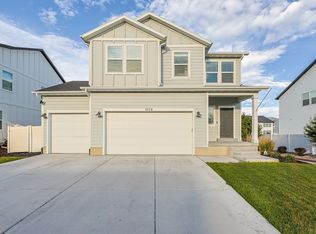
Priced $30,000 under sold comps in the same neighborhood with similar a similar floorpan. Welcome to this better-than-new, turn-key home where all you have to do is move in and enjoy. Inside, you'll find spacious, open living areas, generously sized bedrooms, and quartz countertops throughout, giving the home a clean, upgraded feel. Step outside to a completely landscaped and fully fenced yard with no backyard neighbors, offering added privacy and beautiful mountain views. The location is just as impressive, with schools within walking distance and shopping, dining, parks, and everyday conveniences all just minutes away. A spacious crawl space also provides plenty of valuable storage without sacrificing living space. Here's where this home really stands out: similar homes of comparable style and square footage in this area have recently sold for as much as $530,000, creating the potential for significant built-in equity for the next owner. Completely finished, beautifully maintained, and move-in ready, this is an opportunity buyers won't want to overlook. Homes offering this combination of condition, privacy, location, views, and value don't come around often. Schedule your showing early and come prepared to make this one yours.
For sale
Price cut: $3K (8/29)
$495,000
5528 N Solo St, Eagle Mountain, UT 84005
4beds
2,474sqft
Single Family Residence
Built in 2024
5,662 Square Feet Lot
$494,800 Zestimate®
$200/sqft
$-- HOA
What's special
Fully fenced yardBeautifully maintainedMove-in readyBetter-than-new turn-key homeBeautiful mountain viewsCompletely finishedGenerously sized bedrooms
- 25 days
- 549
- 45
Zillow last checked:
Listing updated:
Listed by:
Harris Mataafa 801-352-8000,
EXIT Realty Success,
Miranda Mataafa 801-209-9924,
EXIT Realty Success
Source: UtahRealEstate.com,MLS#: 2177377
Facts & features
Interior
Bedrooms & bathrooms
- Bedrooms: 4
- Bathrooms: 3
- Full bathrooms: 2
- 3/4 bathrooms: 1
- Main level bedrooms: 1
Primary bedroom
- Level: First
Heating
- Central
Cooling
- Central Air
Appliances
- Included: Portable Dishwasher, Microwave, Free-Standing Range
Features
- Walk-In Closet(s)
- Flooring: Carpet, Tile
- Windows: Blinds, Drapes
- Basement: None
- Has fireplace: No
Interior area
- Total structure area: 2,474
- Total interior livable area: 2,474 sqft
- Finished area above ground: 2,474
Video & virtual tour
Property
Parking
- Total spaces: 6
- Parking features: Garage - Attached
- Attached garage spaces: 2
- Uncovered spaces: 4
Features
- Levels: Two
- Stories: 2
- Fencing: Full
- Has view: Yes
- View description: Mountain(s)
Lot
- Size: 5,662 Square Feet
- Features: Sprinkler: Auto-Full
- Topography: Terrain
- Residential vegetation: Landscaping: Full
Details
- Parcel number: 499820318
- Zoning: RES
- Zoning description: Single-Family
Construction
Type & style
- Home type: SingleFamily
- Property subtype: Single Family Residence
Materials
- Asphalt, Brick, Stucco
- Roof: Asphalt,Pitched
Condition
- Blt./Standing
- New construction: No
- Year built: 2024
Utilities & green energy
- Water: Culinary
- Utilities for property: Natural Gas Connected, Electricity Connected, Sewer Connected, Water Connected
Community & HOA
Community
- Subdivision: Pacific Springs
HOA
- Has HOA: No
Location
- Region: Eagle Mountain
Financial & listing details
- Price per square foot: $200/sqft
- Tax assessed value: $454,100
- Annual tax amount: $2,342
- Date on market: 8/7/2026
- Listing terms: Cash,Conventional,1031 Exchange,FHA
- Inclusions: Dishwasher: Portable, Microwave, Range
- Exclusions: Dryer, Refrigerator, Washer
- Acres allowed for irrigation: 0
- Electric utility on property: Yes
Estimated market value
$494,800
$470,000 - $520,000
$2,420/mo
Price history
| Date | Event | Price |
|---|---|---|
| 8/29/2026 | Price change | $495,000-0.6%$200/sqft |
Source:  UtahRealEstate.com #2177377 Report a problem UtahRealEstate.com #2177377 Report a problem | ||
| 8/28/2026 | Price change | $498,000-0.4%$201/sqft |
Source: UtahRealEstate.com #2177377 Report a problem | ||
| 8/14/2026 | Price change | $500,000+0.2%$202/sqft |
Source: UtahRealEstate.com #2177377 Report a problem | ||
| 8/12/2026 | Price change | $499,000-0.2%$202/sqft |
Source: UtahRealEstate.com #2177377 Report a problem | ||
| 8/7/2026 | Listed for sale | $500,000$202/sqft |
Source: UtahRealEstate.com #2177377 Report a problem | ||
Public tax history
| Year | Property taxes | Tax assessment |
|---|---|---|
| 2025 | $2,342 +52.2% | $454,100 +50.2% |
| 2024 | $1,539 +18.2% | $302,300 +99% |
| 2023 | $1,302 | $151,900 |
Find assessor info on the county website
Monthly payment
Est. payment
Payment breakdown
Explore the cost of this home by adjusting the details. Changes won't be saved.Climate risks
Neighborhood: 84005
Nearby schools
Schools provided by the listing agent
- Middle: Frontier
- High: Cedar Valley
- District: Alpine
Source: UtahRealEstate.com. This data may not be complete. We recommend contacting the local school district to confirm school assignments for this home.


Similar homes
- $499,0003 bd3 ba2.1k sqft6393 N Pine Tree Way, Eagle Mountain, UT 84005For Sale

 MLS ID #2181548, Alexandria Pedroni, EXP Realty, LLC. UtahRealEstate.com
 - $489,9003 bd3 ba2.5k sqft5124 N Espalier Dr, Eagle Mountain, UT 84005For Sale
 MLS ID #2173799, Rylar Masco, Utah Key Real Estate, LLC. UtahRealEstate.com
 - $499,9004 bd4 ba2.8k sqft5082 N Damper Dr, Eagle Mountain, UT 84005For Sale
 MLS ID #2171032, Jennifer Toomey, Real Estate Essentials. UtahRealEstate.com
 - $479,9004 bd4 ba2.8k sqft5080 Folkstone Dr, Eagle Mountain, UT 84005For Sale
 MLS ID #2156090, Joshua Sterling, RE/MAX Associates. UtahRealEstate.com
 - $489,5004 bd3 ba2.9k sqft3690 Cuade St N #641, Eagle Mountain, UT 84005For SaleMLS ID #2175895, Justin Smith, Real Broker, LLC. UtahRealEstate.com
- $550,0003 bd3 ba3k sqft4841 N Goosefoot Dr W, Eagle Mountain, UT 84005For SaleMLS ID #2181190, Jeremy Martin, Omada Real Estate. UtahRealEstate.com
- $500,0004 bd3 ba2.8k sqft4854 E Lake Corner Dr, Eagle Mountain, UT 84005For SaleMLS ID #2169549, Jenna Gianneschi, Real Broker, LLC. UtahRealEstate.com
- $475,0004 bd3 ba2.8k sqft2947 E Lookout Dr, Eagle Mountain, UT 84005For SaleMLS ID #2173945, Harris Mataafa, EXIT Realty Success. UtahRealEstate.com
- $574,0003 bd3 ba3.4k sqft1403 E Lowe Peak Dr, Eagle Mountain, UT 84005For SaleMLS ID #2181426, Kenneth Sperry, Presidio Real Estate. UtahRealEstate.com
- $540,0003 bd2 ba3.1k sqft853 Primrose Way, Eagle Mountain, UT 84005For SaleMLS ID #2178246, Scott Heaton, KW Westfield (Excellence). UtahRealEstate.com
- $519,0005 bd4 ba3.5k sqft2309 E Hitching Post Dr, Eagle Mountain, UT 84005For SaleMLS ID #2171881, Mike S Anderson, Real Broker, LLC. UtahRealEstate.com
- $499,0004 bd4 ba2.6k sqft4722 E Lake Corner Dr, Eagle Mountain, UT 84005For SaleMLS ID #2163140, Juan Magana, Windermere Real Estate. UtahRealEstate.com
- $570,0004 bd4 ba2.8k sqft1577 E Cardinal Dr, Eagle Mountain, UT 84005For SaleMLS ID #2180894, Bibiana Ruiz Trinidad, KW WESTFIELD. UtahRealEstate.com
- $534,9005 bd4 ba2.8k sqft7297 N Green Pasture Ln, Eagle Mountain, UT 84005For SaleMLS ID #2180657, Kammon Hiatt, KW WESTFIELD. UtahRealEstate.com
- $530,0007 bd3 ba3.4k sqft1374 W Ballast Way S, Eagle Mountain, UT 84005For SaleMLS ID #2170032, Kevin T Allred, NextHome Navigator. UtahRealEstate.com
- $483,9003 bd4 ba2.6k sqft6733 N Mount Jefferson, Eagle Mountain, UT 84005For SaleMLS ID #2155980, Steven Akerlow, The Newport Group, Inc. UtahRealEstate.com
- $468,5004 bd3 ba2.6k sqft3537 N Finch Ln #206, Eagle Mountain, UT 84005For SaleMLS ID #2168046, Brian Garlick, Real Broker, LLC. UtahRealEstate.com
- $520,0003 bd2 ba3.4k sqft1698 E Bison Dr N #B240, Eagle Mountain, UT 84005For SaleMLS ID #2181079, Audrey McGee, Berkshire Hathaway HomeServices Elite Real Estate. UtahRealEstate.com
- $446,5004 bd3 ba2.6k sqft3529 N Sparrow Ln #215, Eagle Mountain, UT 84005For SaleMLS ID #2171486, Kyle R Weckesser, KW Real Estate LLC. UtahRealEstate.com
- $550,0003 bd3 ba3k sqft5147 N Oak Creek Dr, Eagle Mountain, UT 84005For SaleMLS ID #2140234, Casey Hansen, Windermere Real Estate (Daybreak). UtahRealEstate.com
