Skip main navigation
Closed
  • $279,900

    5528 Oakcliff St SW, Canton, OH 44706

    3beds
    1,712sqft
    Single Family Residence
    Built in 1978
    0.33 Acres Lot
    $304,500 Zestimate®
    $163/sqft
    $1,673 Estimated rent

    Home value

    $304,500

    $286,000 - $323,000

    $1,673/mo

    Zestimate® history
    Loading
    Loading...

    Owner options

    List your home for rent

    $1,673/mo

    Rent Zestimate®

    Find your next renter with Zillow Rental Manager. Plus, with online applications, you can quickly screen prospective tenants – for free.

    Learn more

    $1,673/mo

    Rent Zestimate®

    Refinance and save

    $1,804/mo

    Est. payment

    Refinancing to a lower rate could help reduce your monthly payments and save thousands over the life of the loan.

    See today's rates

    $1,804/mo

    Est. payment

    Explore your selling options

    Work with a Zillow partner agent

    Leverage their expertise and Zillow's premium Showcase listings to get your home seen by more buyers.

    Get started

    List with your own agent

    Get your home in front of millions of buyers by listing it on Zillow.

    Learn how to do it

    Sell it yourself

    Take full control of how buyers see your home on Zillow by listing For Sale by Owner (FSBO).

    List your home

    What's special

    Brick frontLarge bay windowCovered porchWell-maintained landscapingCozy family roomNewer carpetLandscaped backyard
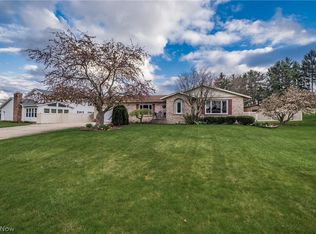
    Welcome to this well-cared-for, one-owner ranch in a convenient Perry Township location! Offering 3 bedrooms, 2.5 baths, and 1,712 sq. ft. of living space, this home combines comfort, character, and updates. The brick front with matching brick light posts and a welcoming covered porch create an inviting first impression. Inside, the bright living room features a large bay window, while the spacious eat-in kitchen provides plenty of room for meals and gatherings. A cozy family room with fireplace and patio doors leads to a deck made with Trex composite boards, overlooking the landscaped backyard with a nice 10x12 shed for added storage. The home’s 3 bedrooms all include large closets and the primary suite features a private full bath and shower. Newer carpet enhances several rooms, and major updates done in the last several years include windows, roof, siding, hot water tank, furnace, and central air—offering peace of mind for years to come. A large 2-car garage with side man door adds convenience, and the full basement provides excellent storage and potential for future finished living space. With loads of closets, thoughtful updates, and well-maintained landscaping, this home is perfect for buyers looking for a solid and comfortable property they can make their own. Don’t miss the opportunity to make this one yours!

    Zillow last checked:

    Listing updated:

    Listing Provided by:

    John A Williams 330-904-7520 John@JohnWilliamsHomes.com,

    RE/MAX Edge Realty

    Bought with:

    John Fletcher, 2021008877

    Keller Williams Legacy Group Realty

    Megan Eckstein, 2023001083

    Keller Williams Legacy Group Realty

    Source: MLS Now,MLS#: 5154763MLS LogoOriginating MLS: Stark Trumbull Area REALTORS

    Facts & features

    Interior

    Bedrooms & bathrooms
    • Bedrooms: 3
    • Bathrooms: 3
    • Full bathrooms: 2
    • 1/2 bathrooms: 1
    • Main level bathrooms: 3
    • Main level bedrooms: 3
    Primary bedroom
    • Description: Flooring: Carpet
    • Level: First
    • Dimensions: 15 x 13
    Bedroom
    • Description: Flooring: Carpet
    • Level: First
    • Dimensions: 14 x 13
    Bedroom
    • Description: Flooring: Carpet
    • Level: First
    • Dimensions: 14 x 10
    Primary bathroom
    • Description: Flooring: Luxury Vinyl Tile
    • Level: First
    • Dimensions: 8 x 5
    Bathroom
    • Description: Flooring: Laminate
    • Level: First
    • Dimensions: 8 x 5
    Eat in kitchen
    • Description: Flooring: Laminate
    • Level: First
    • Dimensions: 21 x 14
    Family room
    • Description: Flooring: Carpet
    • Features: Fireplace
    • Level: First
    • Dimensions: 17 x 14
    Living room
    • Description: Flooring: Carpet
    • Level: First
    • Dimensions: 20 x 14
    Heating
    • Forced Air, Gas
    Cooling
    • Central Air
    Appliances
    • Included: Dishwasher, Microwave
    • Laundry: Lower Level
    Features
    • Ceiling Fan(s)
    • Basement: Crawl Space,Partial,Storage Space,Sump Pump
    • Number of fireplaces: 1
    • Fireplace features: Family Room
    Interior area
    • Total structure area: 1,712
    • Total interior livable area: 1,712 sqft
    • Finished area above ground: 1,712

    Property

    Parking
    • Total spaces: 2
    • Parking features: Attached, Driveway, Electricity, Garage Faces Front, Garage, Garage Door Opener
    • Attached garage spaces: 2
    Features
    • Levels: One
    • Stories: 1
    • Patio & porch: Deck, Front Porch
    Lot
    • Size: 0.33 Acres
    Details
    • Additional structures: Shed(s)
    • Parcel number: 04312276
    • Special conditions: Standard

    Construction

    Type & style
    • Home type: SingleFamily
    • Architectural style: Ranch
    • Property subtype: Single Family Residence
    Materials
    • Brick, Vinyl Siding
    • Foundation: Block
    • Roof: Asphalt,Fiberglass
    Condition
    • Year built: 1978

    Utilities & green energy

    • Sewer: Public Sewer
    • Water: Public

    Community & neighborhood

    Location
    • Region: Canton
    • Subdivision: Whispering Hills

    Price history

    DateEventPrice
    1/6/2026Sold$279,900$163/sqft
    Source: MLS Now #5154763 Report a problem
    12/5/2025Pending sale$279,900$163/sqft
    Source: MLS Now #5154763 Report a problem
    11/24/2025Listed for sale$279,900$163/sqft
    Source: MLS Now #5154763 Report a problem
    10/22/2025Contingent$279,900$163/sqft
    Source: MLS Now #5154763 Report a problem
    10/14/2025Price change$279,900-3.4%$163/sqft
    Source: MLS Now #5154763 Report a problem
    10/2/2025Listed for sale$289,900$169/sqft
    Source: MLS Now #5154763 Report a problem
    9/16/2025Pending sale$289,900$169/sqft
    Source: MLS Now #5154763 Report a problem
    9/10/2025Listed for sale$289,900$169/sqft
    Source: MLS Now #5154763 Report a problem

    Public tax history

    YearProperty taxesTax assessment
    2024$3,296 +37.2%$80,610 +41.3%
    2023$2,401 -1.4%$57,050
    2022$2,435 -6.1%$57,050
    2021$2,593 +46%$57,050 +28.6%
    2020$1,776 +377.1%$44,350
    2019$372 $44,350
    2018$372 +9.4%$44,350 +8%
    2017$340 -0.4%$41,060
    2016$342 -13.1%$41,060
    2015$393 $41,060 +6.5%
    2014$393 +151.6%$38,540
    2013$156 $38,540
    2012-- $38,540 -12%
    2011-- $43,820 -5.2%
    2010-- $46,240
    2009$1,809 +3.4%--
    2008$1,750 +1%--
    2007$1,733 -18.4%--
    2005$2,125 -0.1%--
    2004$2,128 +1.3%--
    2003$2,101 +7.5%--
    2002$1,954 +2.3%--
    2001$1,911 -1.4%--
    2000$1,939 --

    Find assessor info on the county website

    Neighborhood: 44706

    Nearby schools

    GreatSchools rating
    Schools provided by the listing agent
    • District: Perry LSD Stark- 7614

    Source: MLS Now. This data may not be complete. We recommend contacting the local school district to confirm school assignments for this home.

    Get a cash offer in 3 minutes
    Find out how much your home could sell for in as little as 3 minutes with a no-obligation cash offer.
    Estimated market value
    $304,500
    Get a cash offer in 3 minutes
    Find out how much your home could sell for in as little as 3 minutes with a no-obligation cash offer.
    Estimated market value
    $304,500