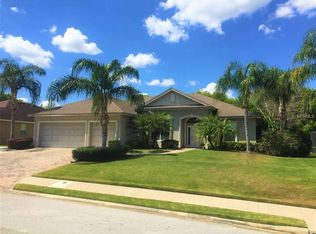
Discover your dream home in South Lakeland! This stunning and gorgeous 4-bedroom, 3-bathroom split-plan offers a perfect blend of style and comfort. With high ceilings, crown molding, and a spacious layout, it's ideal for families of all sizes. Step inside to be greeted by a freshly painted interior featuring remote-controlled fans and lights in most every room. The beautiful engineered hardwood and ceramic tile floors add a touch of elegance. The kitchen boasts wood raised panel cabinets, granite countertops, ample counter space, and a convenient eat-in area. The primary bedroom is a true oasis, complete with a spacious en-suite bathroom featuring a roll-in shower, double vanities, and two walk-in closets. Enjoy the peace and tranquility of your screened lanai and private fenced-in backyard, which backs up to a conservation area. This home also has a brand-new roof (September 2024) and offers a host of additional amenities, including a 3-car garage, inside utility room, brick paver driveway and walkway, irrigation system, whole home generator, in-ground gas tank, and save money with a solar-powered water heater. Conveniently located in South Lakeland with easy access to parks, bike trails, lakes, shopping, and restaurants, this home offers the perfect combination of comfort, convenience, and style. Schedule your showing today!
Sold for $435,000
$435,000
5528 PEBBLE BEACH DRIVE, LAKELAND, FL 33812
4beds
2,387sqft
Single Family Residence
Built in 2006
10,624 Square Feet Lot
$421,400 Zestimate®
$182/sqft
$2,663 Estimated rent
Home value
$421,400
$379,000 - $468,000
$2,663/mo
Zestimate® history
Owner options
List your home for rent
$2,663/mo
Rent Zestimate®
Find your next renter with Zillow Rental Manager. Plus, with online applications, you can quickly screen prospective tenants – for free.
$2,663/mo
Rent Zestimate®
Refinance and save
$2,979/mo
Est. payment
Refinancing to a lower rate could help reduce your monthly payments and save thousands over the life of the loan.
$2,979/mo
Est. payment
Explore your selling options
Work with a Zillow partner agent
Leverage their expertise and Zillow's premium Showcase listings to get your home seen by more buyers.
Get startedList with your own agent
Get your home in front of millions of buyers by listing it on Zillow.
Learn how to do itSell it yourself
Take full control of how buyers see your home on Zillow by listing For Sale by Owner (FSBO).
List your homeWhat's special
Zillow last checked:
Listing updated:
Listed by:
Linda Brandt 407-929-2913,
KOHLER REALTY, LLC 407-929-2913
Bought with:
Malissa Crawford, 3171589
REMAX EXPERTS
Source: Stellar MLS,MLS#: O6246851 Originating MLS: Orlando Regional
Originating MLS: Orlando Regional
Facts & features
Interior
Bedrooms & bathrooms
- Bedrooms: 4
- Bathrooms: 3
- Full bathrooms: 3
Rooms
- Room types: Living Room
Primary bedroom
- Features: Ceiling Fan(s), Walk-In Closet(s)
- Level: First
- Area: 252 Square Feet
- Dimensions: 14x18
Bedroom 2
- Features: Ceiling Fan(s), Built-in Closet
- Level: First
- Area: 154 Square Feet
- Dimensions: 11x14
Bedroom 3
- Features: Ceiling Fan(s), Built-in Closet
- Level: First
- Area: 121 Square Feet
- Dimensions: 11x11
Bedroom 4
- Features: Ceiling Fan(s), Built-in Closet
- Level: First
Balcony porch lanai
- Features: Ceiling Fan(s)
- Level: First
- Area: 162 Square Feet
- Dimensions: 9x18
Dining room
- Level: First
- Area: 156 Square Feet
- Dimensions: 12x13
Family room
- Features: Ceiling Fan(s)
- Level: First
- Area: 323 Square Feet
- Dimensions: 19x17
Kitchen
- Features: Pantry
- Level: First
- Area: 143 Square Feet
- Dimensions: 13x11
Living room
- Level: First
- Area: 132 Square Feet
- Dimensions: 12x11
Heating
- Central, Electric
Cooling
- Central Air
Appliances
- Included: Oven, Cooktop, Dishwasher, Disposal, Exhaust Fan, Kitchen Reverse Osmosis System, Microwave, Refrigerator, Solar Hot Water, Water Filtration System, Whole House R.O. System
- Laundry: Common Area, Electric Dryer Hookup, Other, Washer Hookup
Features
- Ceiling Fan(s), Crown Molding, Eating Space In Kitchen, High Ceilings, Living Room/Dining Room Combo, Open Floorplan, Solid Surface Counters, Solid Wood Cabinets, Split Bedroom, Stone Counters, Thermostat, Walk-In Closet(s)
- Flooring: Ceramic Tile, Engineered Hardwood
- Doors: French Doors
- Windows: Blinds, Double Pane Windows, Window Treatments
- Has fireplace: No
Interior area
- Total structure area: 3,141
- Total interior livable area: 2,387 sqft
Property
Parking
- Total spaces: 3
- Parking features: Garage Door Opener, Oversized
- Attached garage spaces: 3
Accessibility
- Accessibility features: Accessible Kitchen, Accessible Kitchen Appliances
Features
- Levels: One
- Stories: 1
- Exterior features: Rain Gutters, Sprinkler Metered
Lot
- Size: 10,624 Square Feet
Details
- Parcel number: 242915283498000210
- Special conditions: None
Construction
Type & style
- Home type: SingleFamily
- Property subtype: Single Family Residence
Materials
- Block, Stucco
- Foundation: Slab
- Roof: Shingle
Condition
- New construction: No
- Year built: 2006
Utilities & green energy
- Sewer: Septic Tank
- Water: Public
- Utilities for property: Electricity Connected, Public, Solar, Street Lights, Water Connected
Community & HOA
Community
- Security: Fire Alarm, Key Card Entry
- Pet fee: $0 monthly
- Subdivision: CLUBHILL ESTATES
HOA
- Has HOA: Yes
- HOA fee: $52 monthly
- HOA name: PMI Arrico Realty & Property Management - Samantha
- HOA phone: 813-662-9363
Location
- Region: Lakeland
Financial & listing details
- Price per square foot: $182/sqft
- Annual tax amount: $3,632
- Date on market: 10/3/2024
- Cumulative days on market: 181 days
- Listing terms: Cash,Conventional,FHA,VA Loan
- Ownership: Fee Simple
- Total actual rent: 0
- Electric utility on property: Yes
- Road surface type: Paved
Price history
| Date | Event | Price |
|---|---|---|
| 5/19/2025 | Sold | $435,000-1.1%$182/sqft |
Source:  Stellar MLS #O6246851 Report a problem Stellar MLS #O6246851 Report a problem | ||
| 4/4/2025 | Pending sale | $439,995$184/sqft |
Source: Stellar MLS #O6246851 Report a problem | ||
| 1/31/2025 | Price change | $439,995-3.5%$184/sqft |
Source: Stellar MLS #O6246851 Report a problem | ||
| 1/17/2025 | Price change | $455,880-0.8%$191/sqft |
Source: Stellar MLS #O6246851 Report a problem | ||
| 11/30/2024 | Price change | $459,500-2%$193/sqft |
Source: Stellar MLS #O6246851 Report a problem | ||
| 11/27/2024 | Price change | $469,000-2.1%$196/sqft |
Source: Stellar MLS #O6246851 Report a problem | ||
| 10/24/2024 | Price change | $479,000-4%$201/sqft |
Source: Stellar MLS #O6246851 Report a problem | ||
| 10/3/2024 | Listed for sale | $499,000$209/sqft |
Source: Stellar MLS #O6246851 Report a problem | ||
Public tax history
Tax history is unavailable.
Neighborhood: 33812
Nearby homes
- $435,0004 bd3 ba2.3k sqft5528 Pebble Beach Dr, Lakeland, FL 33813Sold
- $482,9004 bd3 ba2.5k sqft5534 Pebble Beach Dr, Lakeland, FL 33812Off Market
- $445,4003 bd2 ba2.5k sqft5522 Pebble Beach Dr, Lakeland, FL 33813Off Market
- $448,6004 bd3 ba2.4k sqft5540 Pebble Beach Dr, Lakeland, FL 33813Off Market
- $464,9004 bd3 ba2k sqft5525 Pebble Beach Dr, Lakeland, FL 33813Off Market
- $450,6003 bd2 ba2.8k sqft5516 Pebble Beach Dr, Lakeland, FL 33813Off Market
- $465,0004 bd3 ba2.4k sqft5531 Pebble Beach Dr, Lakeland, FL 33812Sold
- $406,7004 bd3 ba2.2k sqft5537 Pebble Beach Dr, Lakeland, FL 33813Off Market
Nearby schools
GreatSchools rating
- 5/10Highland City Elementary SchoolGrades: PK-5Distance: 0.8 mi
- 3/10Bartow Middle SchoolGrades: 6-8Distance: 6.8 mi
- 3/10Bartow Senior High SchoolGrades: 9-12Distance: 6.5 mi
Get a cash offer in 3 minutes
Find out how much your home could sell for in as little as 3 minutes with a no-obligation cash offer.
Estimated market value
$421,400
Get a cash offer in 3 minutes
Find out how much your home could sell for in as little as 3 minutes with a no-obligation cash offer.
Estimated market value
$421,400
- Florida
- Polk County
- Lakeland
- 33812
- 5528 PEBBLE BEACH DRIVE
Nearby cities
Nearby neighborhoods
Nearby zip codes
Other Lakeland Topics
