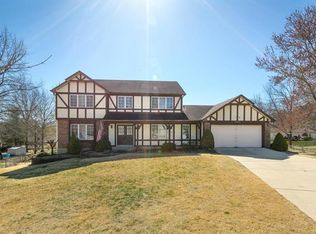
If space, style, and a killer location are on your wish list—this one checks all the boxes! Nestled on a quiet almost half acre lot at the end of a cul-de-sac, this beautiful 4-bedroom, 3-bath home is full of surprises (in the best way).
Gleaming hardwood floors & airy layout. Living room is filled w/ natural light, & formal dining room adds just the right amount of elegance & additional space. The updated kitchen features custom cabinetry, a movable Island, which stays, new kitchen appliances 2024, & flows effortlessly into a cozy four-seasons room—perfect for morning coffee/weekend hangouts. Hanging chairs will stay. Generous sized bedrooms w/ new vinyl plank flooring
Head downstairs to a finished lower level complete with a rec room or family room, wet bar, full bathroom, and walk-out access to the sprawling backyard—ready for BBQs, bonfires, or future pool. Gym Floor can be easily removed(concrete underneath)
Whole home back-up generator installed 2024
Let’s talk about the garage... a rare tuck-under garage. With it being oversized it allows for 2 deep on each side; additional space for outdoor toys, tools, or your next hobby project.
This home has been well maintained and is move-in ready w/ style & comfort in mind.
Close to everything you need, this home is the total package—space, style, & a setting that feels like home. Come take a look! Don’t settle for basic when you could have this beauty. Come see why this is the one you've been waiting for!
Closed
Listed by: Realty Executives of St. Louis • Haley D Spencer • Contact: 573-450-1605
Bought with: Keller Williams Realty St. Louis
Price Unknown
5528 Perigord Dr, Saint Louis, MO 63129
4beds
2,688sqft
Single Family Residence
Built in 1980
0.45 Acres Lot
$412,200 Zestimate®
$--/sqft
$3,600 Estimated rent
Home value
$412,200
$379,000 - $445,000
$3,600/mo
Zestimate® history
Owner options
List your home for rent
$3,600/mo
Rent Zestimate®
Find your next renter with Zillow Rental Manager. Plus, with online applications, you can quickly screen prospective tenants – for free.
$3,600/mo
Rent Zestimate®
Refinance and save
Refinancing to a lower rate could help reduce your monthly payments and save thousands over the life of the loan.
Explore your selling options
Work with a Zillow partner agent
Leverage their expertise and Zillow's premium Showcase listings to get your home seen by more buyers.
Get startedList with your own agent
Get your home in front of millions of buyers by listing it on Zillow.
Learn how to do itSell it yourself
Take full control of how buyers see your home on Zillow by listing For Sale by Owner (FSBO).
List your homeWhat's special
Sprawling backyardEnd of a cul-de-sacGenerous sized bedroomsAiry layoutUpdated kitchenGleaming hardwood floorsFinished lower level
Zillow last checked:
Listing updated:
Listed by:
Haley D Spencer 573-450-1605,
Realty Executives of St. Louis,
Brooke Heuring 573-275-0470,
Realty Executives of St. Louis
Bought with:
Loreli A Escalante, 2018031434
Keller Williams Realty St. Louis
Source: MARIS,MLS#: 25051147 Originating MLS: St. Louis Association of REALTORS
Originating MLS: St. Louis Association of REALTORSFacts & features
Interior
Bedrooms & bathrooms
- Bedrooms: 4
- Bathrooms: 3
- Full bathrooms: 3
- Main level bathrooms: 2
- Main level bedrooms: 4
Primary bedroom
- Features: Floor Covering: Luxury Vinyl Plank
- Level: Main
- Area: 238
- Dimensions: 17x14
Bedroom 2
- Features: Floor Covering: Luxury Vinyl Plank
- Level: Main
- Area: 108
- Dimensions: 12x9
Bathroom 3
- Features: Floor Covering: Luxury Vinyl Plank
- Level: Main
- Area: 168
- Dimensions: 14x12
Bathroom 4
- Features: Floor Covering: Luxury Vinyl Plank
- Level: Main
- Area: 144
- Dimensions: 12x12
Dining room
- Features: Floor Covering: Wood
- Level: Main
- Area: 132
- Dimensions: 12x11
Kitchen
- Features: Floor Covering: Ceramic Tile
- Level: Main
- Area: 192
- Dimensions: 16x12
Living room
- Features: Floor Covering: Wood
- Level: Main
- Area: 540
- Dimensions: 27x20
Recreation room
- Features: Floor Covering: Other
- Level: Basement
- Area: 345
- Dimensions: 23x15
Sunroom
- Features: Floor Covering: Wood Veneer
- Level: Main
- Area: 169
- Dimensions: 13x13
Heating
- Forced Air, Natural Gas
Cooling
- Ceiling Fan(s), Central Air, Electric
Appliances
- Laundry: In Basement
Features
- Ceiling Fan(s), Granite Counters, Kitchen Island, Separate Dining, Walk-In Closet(s)
- Doors: Panel Door(s), Sliding Doors, Storm Door(s)
- Basement: Concrete,Partially Finished,Walk-Out Access
- Number of fireplaces: 1
- Fireplace features: Family Room
Interior area
- Total structure area: 2,688
- Total interior livable area: 2,688 sqft
- Finished area above ground: 1,986
- Finished area below ground: 702
Property
Parking
- Total spaces: 4
- Parking features: Attached, Basement, Garage Faces Rear, Oversized
- Attached garage spaces: 4
Features
- Levels: One
- Fencing: Chain Link
Lot
- Size: 0.45 Acres
- Features: Back Yard, Cul-De-Sac, Level
Details
- Parcel number: 31J110663
- Special conditions: Standard
Construction
Type & style
- Home type: SingleFamily
- Architectural style: Ranch,Traditional
- Property subtype: Single Family Residence
Materials
- Brick Veneer, Wood Siding
- Foundation: Concrete Perimeter
Condition
- Year built: 1980
Utilities & green energy
- Sewer: Public Sewer
- Water: Public
- Utilities for property: Electricity Connected
Community & HOA
Community
- Subdivision: Shelleygreen
HOA
- Has HOA: No
Location
- Region: Saint Louis
Financial & listing details
- Tax assessed value: $350,500
- Annual tax amount: $3,903
- Date on market: 7/24/2025
- Cumulative days on market: 7 days
- Listing terms: Cash,Conventional,FHA,VA Loan
- Ownership: Private
- Electric utility on property: Yes
Price history
| Date | Event | Price |
|---|---|---|
| 8/28/2025 | Sold | -- |
Source:  MARIS #25051147 Report a problem MARIS #25051147 Report a problem | ||
| 7/31/2025 | Pending sale | $405,000$151/sqft |
Source: MARIS #25051147 Report a problem | ||
| 7/25/2025 | Listed for sale | $405,000+15.7%$151/sqft |
Source: MARIS #25051147 Report a problem | ||
| 11/22/2022 | Sold | -- |
Source: MARIS #22064744 Report a problem | ||
| 10/20/2022 | Pending sale | $349,900$130/sqft |
Source:  RE/MAX International #22064744 Report a problem RE/MAX International #22064744 Report a problem | ||
| 10/19/2022 | Contingent | $349,900$130/sqft |
Source: MARIS #22064744 Report a problem | ||
| 10/14/2022 | Listed for sale | $349,900$130/sqft |
Source: MARIS #22064744 Report a problem | ||
Public tax history
| Year | Property taxes | Tax assessment |
|---|---|---|
| 2025 | $4,156 +6.5% | $66,590 +14.6% |
| 2024 | $3,903 +1.3% | $58,120 |
| 2023 | $3,853 +10.4% | $58,120 +9.8% |
| 2022 | $3,492 +3.3% | $52,910 |
| 2021 | $3,379 +21.6% | $52,910 +28% |
| 2020 | $2,779 +3.1% | $41,320 |
| 2019 | $2,694 | $41,320 +13.9% |
| 2018 | $2,694 | $36,270 |
| 2017 | $2,694 +0.1% | $36,270 +2.9% |
| 2016 | $2,691 -1.2% | $35,240 |
| 2015 | $2,724 | $35,240 +14% |
| 2014 | $2,724 +22.7% | $30,920 |
| 2013 | $2,220 | $30,920 -19.3% |
| 2012 | -- | $38,320 |
| 2011 | -- | $38,320 +2% |
| 2010 | $2,421 +4.2% | $37,560 |
| 2009 | $2,323 +1.8% | $37,560 -3.6% |
| 2008 | $2,282 +23.5% | $38,970 |
| 2007 | $1,849 | $38,970 +35.2% |
| 2006 | $1,849 -3% | $28,820 |
| 2005 | $1,905 | $28,820 -10.2% |
| 2003 | -- | $32,110 +18.7% |
| 2002 | $1,923 +14.9% | $27,060 |
| 2001 | $1,674 | $27,060 |
Find assessor info on the county website
Neighborhood: 63129
Nearby homes
- $478,5004 bd3 ba2.4k sqft5522 Perigord Dr, Saint Louis, MO 63129Off Market
- $404,3003 bd3 ba2.4k sqft5533 Perigord Dr, Saint Louis, MO 63129Off Market
- $333,6003 bd2 ba1.6k sqft3555 Yaeger Rd, Saint Louis, MO 63129Off Market
- $349,0003 bd2 ba1.7k sqft3537 Yaeger Rd, Saint Louis, MO 63129Off Market
- $394,3004 bd2 ba1.8k sqft3543 Yaeger Rd, Saint Louis, MO 63129Off Market
- $350,1003 bd2 ba1.4k sqft3549 Yaeger Rd, Saint Louis, MO 63129Off Market
- $236,0003 bd1 ba1.1k sqft5571 Chauveau Dr, Saint Louis, MO 63129Off Market
- $288,5003 bd2 ba1.5k sqft5559 Chauveau Dr, Saint Louis, MO 63129Off Market
Nearby schools
GreatSchools rating
- 7/10Blades Elementary SchoolGrades: K-5Distance: 0.7 mi
- 7/10Bernard Middle SchoolGrades: 6-8Distance: 1.6 mi
- 9/10Oakville Sr. High SchoolGrades: 9-12Distance: 0.5 mi
Schools provided by the listing agent
- Elementary: Blades Elem.
- Middle: Bernard Middle
- High: Oakville Sr. High
Source: MARIS. This data may not be complete. We recommend contacting the local school district to confirm school assignments for this home.
Get a cash offer in 3 minutes
Find out how much your home could sell for in as little as 3 minutes with a no-obligation cash offer.
Estimated market value
$412,200
Get a cash offer in 3 minutes
Find out how much your home could sell for in as little as 3 minutes with a no-obligation cash offer.
Estimated market value
$412,200
- Missouri
- Saint Louis County
- Oakville
- 63129
- 5528 Perigord Dr
Nearby cities
Nearby zip codes
Other Oakville Topics
