Seller to review all offers Tuesday May 5 at 5PM. This absolute gem of a home is on the market for the first time in over 30 years. Pristinely cared for and beautifully updated, it is move-in ready! The three bedroom, 2 bath layout is incredibly spacious. The beautiful sunny living room is enhanced with an original decorative fireplace flanked with bookcases and opens onto an all season sunroom. The walls of the 20 foot long hallway are the perfect place to display your art. The large separate dining room is perfect for large gatherings. The ensuite primary bedroom has been updated with double closets and an extra storage closet perfect for linens. The fully updated private bath has a stand-alone shower with both a handheld shower and a rain shower. There is built-in storage and an exhaust fan vented to the outside. The two secondary bedrooms are well sized. The additional bath has been nicely updated with exhaust fan to the outside. The kitchen has been updated in a timeless design, with copious extended cabinets, quartz composite countertops, stainless steel appliances which include an under counter microwave and a stylish exhaust hood over the stove which vents to the outside. The back deck offers a wonderful private outdoor space. This home has central air conditioning, hardwood floors, ceiling fans in each bedroom, and all of the windows have been replaced. Two storage rooms in the basement belong to this condo. Although laundry is allowed in the home, the owner chose to install their washer and dryer in the basement. This fabulous location is near everything the Hyde Park neighborhood has to offer. It is in the Ray School district and steps to the University of Chicago and it's Lab Schools, shopping, transportation, parks, the lake and Promontory Point, the Griffin Museum of Science and Industry and the Obama Presidential Center. Cats are welcome, but sorry no dogs. No investors - no rentals.
Closed
$451,000
5528 S Blackstone Ave #1S, Chicago, IL 60637
3beds
1,700sqft
Condominium, Single Family Residence
Built in 1915
-- sqft lot
$454,400 Zestimate®
$265/sqft
$3,478 Estimated rent
Home value
$454,400
$414,000 - $500,000
$3,478/mo
Zestimate® history
Owner options
List your home for rent
$3,478/mo
Rent Zestimate®
Find your next renter with Zillow Rental Manager. Plus, with online applications, you can quickly screen prospective tenants – for free.
$3,478/mo
Rent Zestimate®
Refinance and save
$3,793/mo
Est. payment
Refinancing to a lower rate could help reduce your monthly payments and save thousands over the life of the loan.
$3,793/mo
Est. payment
Explore your selling options
Work with a Zillow partner agent
Leverage their expertise and Zillow's premium Showcase listings to get your home seen by more buyers.
Get startedList with your own agent
Get your home in front of millions of buyers by listing it on Zillow.
Learn how to do itSell it yourself
Take full control of how buyers see your home on Zillow by listing For Sale by Owner (FSBO).
List your homeWhat's special
Central air conditioningAll season sunroomBuilt-in storageQuartz composite countertopsHardwood floors
Zillow last checked:
Listing updated:
Listed by:
Deborah Lewis 312-944-8900,
Berkshire Hathaway HomeServices Chicago
Bought with:
Steph Mielcarek
Baird & Warner
Source: MRED as distributed by MLS GRID,MLS#: 12625386
Facts & features
Interior
Bedrooms & bathrooms
- Bedrooms: 3
- Bathrooms: 2
- Full bathrooms: 2
Rooms
- Room types: Heated Sun Room, Foyer, Deck
Primary bedroom
- Features: Flooring (Hardwood), Window Treatments (Double Pane Windows, Screens, Some Tilt-In Windows), Bathroom (Full, Shower Only)
- Level: Main
- Area: 156 Square Feet
- Dimensions: 12X13
Bedroom 2
- Features: Flooring (Hardwood), Window Treatments (Double Pane Windows, Screens, Some Tilt-In Windows)
- Level: Main
- Area: 143 Square Feet
- Dimensions: 11X13
Bedroom 3
- Features: Flooring (Hardwood), Window Treatments (Double Pane Windows, Screens, Some Tilt-In Windows)
- Level: Main
- Area: 126 Square Feet
- Dimensions: 14X9
Deck
- Level: Main
- Area: 108 Square Feet
- Dimensions: 9X12
Dining room
- Features: Flooring (Hardwood), Window Treatments (Double Pane Windows, Screens, Some Tilt-In Windows)
- Level: Main
- Area: 216 Square Feet
- Dimensions: 12X18
Foyer
- Features: Flooring (Hardwood)
- Level: Main
- Area: 54 Square Feet
- Dimensions: 9X6
Other
- Features: Flooring (Ceramic Tile), Window Treatments (Double Pane Windows, Screens, Some Tilt-In Windows)
- Level: Main
- Area: 72 Square Feet
- Dimensions: 8X9
Kitchen
- Features: Kitchen (Galley, Updated Kitchen), Flooring (Ceramic Tile), Window Treatments (Double Pane Windows, Screens, Some Tilt-In Windows)
- Level: Main
- Area: 160 Square Feet
- Dimensions: 20X8
Living room
- Features: Flooring (Hardwood), Window Treatments (Double Pane Windows, Screens, Some Tilt-In Windows)
- Level: Main
- Area: 288 Square Feet
- Dimensions: 16X18
Heating
- Natural Gas, Radiator(s)
Cooling
- Central Air
Appliances
- Included: Range, Microwave, Dishwasher, Refrigerator, Washer, Dryer, Disposal, Stainless Steel Appliance(s), Range Hood
- Laundry: Gas Dryer Hookup, Common Area
Features
- Storage, Bookcases, Separate Dining Room, Replacement Windows
- Flooring: Hardwood
- Windows: Replacement Windows, Double Pane Windows, Screens
- Basement: None
- Number of fireplaces: 1
- Fireplace features: Decorative, Living Room
Interior area
- Total structure area: 0
- Total interior livable area: 1,700 sqft
Property
Accessibility
- Accessibility features: No Disability Access
Features
- Patio & porch: Deck
Details
- Additional structures: Storage
- Parcel number: 20142030461001
- Special conditions: List Broker Must Accompany
Construction
Type & style
- Home type: Condo
- Property subtype: Condominium, Single Family Residence
Materials
- Brick
Condition
- New construction: No
- Year built: 1915
Utilities & green energy
- Electric: Circuit Breakers
- Sewer: Public Sewer
- Water: Lake Michigan, Public
Community & HOA
HOA
- Has HOA: Yes
- Amenities included: Ceiling Fan, Private Laundry Hkup
- Services included: Heat, Water, Gas, Insurance, Exterior Maintenance, Lawn Care, Scavenger, Snow Removal
- HOA fee: $570 monthly
Location
- Region: Chicago
Financial & listing details
- Price per square foot: $265/sqft
- Tax assessed value: $340,500
- Annual tax amount: $6,198
- Date on market: 4/29/2026
- Listing terms: Conventional
- Ownership: Condo
Price history
| Date | Event | Price |
|---|---|---|
| 6/4/2026 | Sold | $451,000+2.5%$265/sqft |
Source:  MRED as distributed by MLS GRID #12625386 Report a problem MRED as distributed by MLS GRID #12625386 Report a problem | ||
| 5/5/2026 | Contingent | $440,000$259/sqft |
Source: MRED as distributed by MLS GRID #12625386 Report a problem | ||
| 4/29/2026 | Listed for sale | $440,000$259/sqft |
Source: MRED as distributed by MLS GRID #12625386 Report a problem | ||
Public tax history
| Year | Property taxes | Tax assessment |
|---|---|---|
| 2024 | $6,198 +29% | $34,050 +31% |
| 2023 | $4,803 +3.4% | $25,999 |
| 2022 | $4,644 +1.9% | $25,999 |
| 2021 | $4,558 -6.5% | $25,999 +4.1% |
| 2020 | $4,875 +2% | $24,987 -8.2% |
| 2019 | $4,778 +1.7% | $27,210 |
| 2018 | $4,696 +5.2% | $27,210 +12.8% |
| 2017 | $4,466 +3.1% | $24,121 |
| 2016 | $4,331 +9.9% | $24,121 |
| 2015 | $3,939 +20.7% | $24,121 +19.6% |
| 2014 | $3,264 +2.4% | $20,161 |
| 2013 | $3,189 +0.6% | $20,161 |
| 2012 | $3,170 -10.4% | $20,161 -15.5% |
| 2011 | $3,537 +4.3% | $23,847 |
| 2010 | $3,392 +14% | $23,847 |
| 2009 | $2,975 +2.8% | $23,847 -4% |
| 2008 | $2,894 +3.2% | $24,841 |
| 2007 | $2,804 +15.9% | $24,841 |
| 2006 | $2,420 -5.1% | $24,841 +25.6% |
| 2005 | $2,551 +1.9% | $19,784 |
| 2004 | $2,503 +4.5% | $19,784 |
| 2003 | $2,397 -5.4% | $19,784 +24.2% |
| 2002 | $2,534 +5.3% | $15,925 |
| 2001 | $2,407 +13.9% | $15,925 |
| 2000 | $2,114 -0.1% | $15,925 +22.5% |
| 1999 | $2,116 | $13,003 |
Find assessor info on the county website
Neighborhood: Hyde Park
Nearby homes
- $330,700-- bd-- ba14k sqft5528 S Blackstone Ave #2S, Chicago, IL 60637Off Market
- $420,0004 bd2 ba14k sqft5526 S Blackstone Ave #3N, Chicago, IL 60637Off Market
- $407,8004 bd2 ba1.8k sqft5526 S Blackstone Ave #2N, Chicago, IL 60637Off Market
- $415,7003 bd2 ba1.9k sqft5526 S Blackstone Ave #1N, Chicago, IL 60637Sold
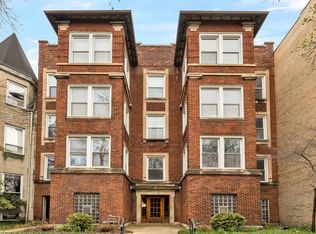
- $390,000-- bd-- ba14k sqft5528 S Blackstone Ave #3S, Chicago, IL 60637Sold
- $21,9104 bd2 ba1.8k sqft5526 S Blackstone Ave #2, Chicago, IL 60637Off Market
- $1,054,9005 bd3 ba3k sqft5530 S Blackstone Ave, Chicago, IL 60637Off Market
- $1,139,8005 bd2 ba2.5k sqft5532 S Blackstone Ave, Chicago, IL 60637Off Market
Nearby schools
GreatSchools rating
- 5/10Ray Elementary SchoolGrades: PK-8Distance: 0.3 mi
- 7/10Kenwood Academy High SchoolGrades: 7-12Distance: 0.6 mi
Schools provided by the listing agent
- Elementary: Ray Elementary School
- High: Kenwood Academy High School
- District: 299
Source: MRED as distributed by MLS GRID. This data may not be complete. We recommend contacting the local school district to confirm school assignments for this home.
Get a cash offer in 3 minutes
Find out how much your home could sell for in as little as 3 minutes with a no-obligation cash offer.
Estimated market value
$454,400
Get a cash offer in 3 minutes
Find out how much your home could sell for in as little as 3 minutes with a no-obligation cash offer.
Estimated market value
$454,400
- Illinois
- Cook County
- Chicago
- 60637
- Hyde Park
- 5528 S Blackstone Ave Unit 1S
Nearby cities
Nearby neighborhoods
Nearby zip codes
Other Chicago Topics
