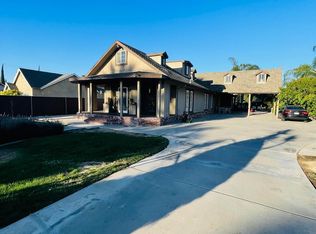
Property OverviewThis property is a remodeled two-bedroom, two-bathroom home situated on approximately 1.19 acres on Elm Avenue. The property is located in a commercially zoned area, offering potential for both residential use and, with the city's approval, future business use.The main house features beautiful new vinyl flooring installed approximately one year ago. The roof on the main house is approximately 15 years old. There is extensive concrete work surrounding the home, providing a clean, finished exterior area. Note the zoning is C-6 zoning which means In Fresno County, C-6 designates the General Commercial District, a zoning classification intended for commercial uses that do not fit neatly into neighborhood, community, or downtown central trading districts. It accommodates general retail, auto-oriented services, and specific commercial operations.Converted GarageThe property also includes a converted garage that has been configured as two additional bedrooms and one bathroom. The garage has a newer roof and flooring, both approximately one year old. The garage roof is permitted; the permit status of the other conversion work is currently unknown and should be verified with the appropriate city or county department.Well and Septic SystemsThe property has a private well, approximately seven years old, with the well motor installed at that time. There are two septic tanks: one serving the main house and a separate septic system serving the bathroom in the converted garage.Commercial Zoning & Business PotentialThe property is located on Elm Avenue, where there are businesses and services nearby, including a Dollar General store. The property has historically been used as a beauty shop, which operated for approximately seven years before the owner closed the business.Because the property is commercially zoned, a future buyer may have the opportunity to operate a business on the property, subject to obtaining any required city approvals, permits, licenses, and meeting applicable zoning requirements.This property offers a unique combination of approximately 1.19 acres, residential living space, additional converted space, private well and septic systems, extensive concrete improvements, and commercial zoning, providing a variety of potential uses for the right buyer. There may be many uses of this property--Consult City/County
Sold for $430,000
$430,000
5528 S Elm Ave, Fresno, CA 93706
4beds
3baths
1,224sqft
Residential, Single Family Residence
Built in 1940
1.19 Acres Lot
$429,900 Zestimate®
$351/sqft
$2,360 Estimated rent
Home value
$429,900
$396,000 - $469,000
$2,360/mo
Zestimate® history
Owner options
List your home for rent
$2,360/mo
Rent Zestimate®
Find your next renter with Zillow Rental Manager. Plus, with online applications, you can quickly screen prospective tenants – for free.
$2,360/mo
Rent Zestimate®
Refinance and save
$2,894/mo
Est. payment
Refinancing to a lower rate could help reduce your monthly payments and save thousands over the life of the loan.
$2,894/mo
Est. payment
Explore your selling options
Work with a Zillow partner agent
Leverage their expertise and Zillow's premium Showcase listings to get your home seen by more buyers.
Get startedList with your own agent
Get your home in front of millions of buyers by listing it on Zillow.
Learn how to do itSell it yourself
Take full control of how buyers see your home on Zillow by listing For Sale by Owner (FSBO).
List your homeWhat's special
Remodeled two-bedroom two-bathroom homeBeautiful new vinyl flooring
Zillow last checked:
Listing updated:
Listed by:
Puneet Bhargava DRE #01859500 559-274-7025 puneetfresno@gmail.com,
HomeSmart PV and Associates
Bought with:
Jesus C. Marin, DRE #01702667
London Properties, Ltd.
Source: Fresno MLS,MLS#: 653903Originating MLS: Fresno MLS
Facts & features
Interior
Bedrooms & bathrooms
- Bedrooms: 4
- Bathrooms: 3
Primary bedroom
- Area: 0
- Dimensions: 0 x 0
Bedroom 1
- Area: 0
- Dimensions: 0 x 0
Bedroom 2
- Area: 0
- Dimensions: 0 x 0
Bedroom 3
- Area: 0
- Dimensions: 0 x 0
Bedroom 4
- Area: 0
- Dimensions: 0 x 0
Dining room
- Area: 0
- Dimensions: 0 x 0
Family room
- Area: 0
- Dimensions: 0 x 0
Kitchen
- Area: 0
- Dimensions: 0 x 0
Living room
- Area: 0
- Dimensions: 0 x 0
Basement
- Area: 0
Heating
- Floor or Wall Unit
Cooling
- Wall/Window Unit(s)
Appliances
- Laundry: Inside
Features
- Has fireplace: No
Interior area
- Total structure area: 1,224
- Total interior livable area: 1,224 sqft
Property
Parking
- Total spaces: 2
- Parking features: Garage
- Garage spaces: 2
Features
- Levels: One
- Stories: 1
Lot
- Size: 1.19 Acres
- Features: Urban
Details
- Additional structures: Accessory Dwelling Unit
- Parcel number: 33417022
- Zoning: C6
Construction
Type & style
- Home type: SingleFamily
- Property subtype: Residential, Single Family Residence
Materials
- Stucco, Wood Siding
- Foundation: Concrete
- Roof: Composition
Condition
- Year built: 1940
Utilities & green energy
- Electric: Electric Meter, On
- Gas: No Gas Meter
- Sewer: Septic Tank
- Water: Private
- Utilities for property: Public Utilities
Community & HOA
Location
- Region: Fresno
Financial & listing details
- Price per square foot: $351/sqft
- Tax assessed value: $110,342
- Date on market: 8/21/2026
- Cumulative days on market: 20 days
- Listing agreement: Exclusive Right To Sell
Price history
| Date | Event | Price |
|---|---|---|
| 10/23/2026 | Sold | $430,000+7.8%$351/sqft |
Source: Fresno MLS #653903 Report a problem | ||
| 10/2/2026 | Pending sale | $399,000$326/sqft |
Source: Fresno MLS #653903 Report a problem | ||
| 10/1/2026 | Listed for sale | $399,000$326/sqft |
Source: Fresno MLS #653903 Report a problem | ||
| 9/10/2026 | Pending sale | $399,000$326/sqft |
Source: Fresno MLS #653903 Report a problem | ||
| 8/21/2026 | Listed for sale | $399,000+565%$326/sqft |
Source: Fresno MLS #653903 Report a problem | ||
| 3/3/1995 | Sold | $60,000$49/sqft |
Source: Public Record Report a problem | ||
Public tax history
| Year | Property taxes | Tax assessment |
|---|---|---|
| 2026 | -- | $110,342 +2% |
| 2025 | $1,278 +0.7% | $108,180 +2% |
| 2024 | $1,269 +2.8% | $106,060 +2% |
| 2023 | $1,234 +4.4% | $103,981 +2% |
| 2022 | $1,181 +1.8% | $101,943 +2% |
| 2021 | $1,161 +5.9% | $99,945 +1% |
| 2020 | $1,097 +1.9% | $98,921 +2% |
| 2019 | $1,076 +1.8% | $96,982 +2% |
| 2018 | $1,057 +2.6% | $95,082 +2% |
| 2017 | $1,030 +2.5% | $93,218 +2% |
| 2016 | $1,005 +1.9% | $91,391 +1.5% |
| 2015 | $987 +2.1% | $90,020 +2% |
| 2014 | $966 | $88,257 +0.5% |
| 2013 | -- | $87,859 +2% |
| 2012 | -- | $86,137 +2% |
| 2011 | -- | $84,449 +0.8% |
| 2010 | -- | $83,819 -0.2% |
| 2009 | -- | $84,020 +2% |
| 2008 | -- | $82,373 +2% |
| 2007 | -- | $80,759 +2% |
| 2006 | -- | $79,176 +2% |
| 2005 | -- | $77,625 +2% |
| 2004 | -- | $76,104 +1.9% |
| 2003 | -- | $74,711 +2% |
| 2002 | -- | $73,247 +2% |
| 2001 | $694 | $71,812 |
Find assessor info on the county website
Neighborhood: Easton
Nearby homes
- $510,9002 bd1 ba1.5k sqft51 E Jefferson Ave, Fresno, CA 93706Off Market
- $320,0003 bd2 ba1.3k sqft35 E Jefferson Ave, Fresno, CA 93706Off Market
- $368,9002 bd1 ba1.2k sqft5568 S Elm Ave, Fresno, CA 93706Off Market
- $519,4004 bd3 ba3k sqft5540 S Elm Ave, Fresno, CA 93706Off Market
- $269,3002 bd1 ba872 sqft101 E Jefferson Ave, Fresno, CA 93706Off Market
- $292,600-- bd-- ba982 sqft5512 S Elm Ave, Fresno, CA 93706Off Market
- $322,3002 bd2 ba1.3k sqft5498 S Elm Ave, Fresno, CA 93706Off Market
- $305,1003 bd1 ba968 sqft107 E Jefferson Ave, Fresno, CA 93706Off Market
Nearby schools
GreatSchools rating
- 4/10Washington Colony Elementary SchoolGrades: K-8Distance: 0.4 mi
Schools provided by the listing agent
- Elementary: Washington Colony
- Middle: Washington Colony
- High: Washington Colony
Source: Fresno MLS. This data may not be complete. We recommend contacting the local school district to confirm school assignments for this home.


Get pre-qualified for a loan
At Zillow Home Loans, we can pre-qualify you in as little as 5 minutes with no impact to your credit score.
An equal housing lender. NMLS #10287.
- California
- Fresno County
- Fresno
- 93706
- Easton
- 5528 S Elm Ave
