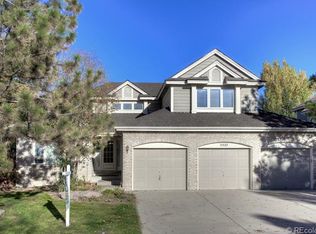
Nestled on a quiet street in the Terrace at Piney Creek, this exceptional home sits on a corner lot with stately curb appeal and a side load garage. Boasting 6 bedrooms and 5 bathrooms, this thoughtfully designed floorplan is rarely found and highly sought after. Welcome inside to extensive hardwood floors throughout the main level. Soaring vaulted ceilings and dramatic windows flood the spaces with natural light, enhancing the open, airy feel. The gourmet kitchen is a chef’s dream, featuring two tone cabinets with rich details and crown molding. Quartz countertops provide ample space for meal prep and compliment the subway tile backsplash and sleek design. Enjoy meals in the formal dining room or breakfast nook with access to the outdoor living spaces. Step outside to enjoy the professionally landscaped yard, complete with a large covered patio, serene water feature, and elegant landscape lighting, ideal for relaxing or entertaining year-round. Practice your short game at the putting green and spend cool evenings around the firepit. The main floor study or bedroom with an adjacent 3/4 bath offers flexibility for guests or working from home. Main floor laundry/mudroom provides offers built-ins for storage and access to the backyard and 3 car garage. 4 bedrooms and 3 bathrooms upstairs, including an ensuite with private 3/4 bath. The luxurious primary suite is a true retreat with a cozy sitting area, a beautifully updated spa-like bathroom, and a large walk-in closet with custom built-ins. The beautifully finished basement is an entertainer’s paradise with an open theatre area, game space, and a guest bedroom with direct access to the 3/4 bath. Roof was installed in 2024! Piney Creek residents enjoy a clubhouse, community pool, pickleball and tennis courts, parks and playgrounds. Located in the award-winning Cherry Creek School District near shopping and restaurants, with easy access to DTC, I-225, Southlands Mall and E-470!
Sold for $950,000
$950,000
5528 S Jasper Way, Centennial, CO 80015
6beds
5,052sqft
Single Family Residence
Built in 1993
9,845 Square Feet Lot
$921,200 Zestimate®
$188/sqft
$4,750 Estimated rent
Home value
$921,200
$857,000 - $986,000
$4,750/mo
Zestimate® history
Owner options
List your home for rent
$4,750/mo
Rent Zestimate®
Find your next renter with Zillow Rental Manager. Plus, with online applications, you can quickly screen prospective tenants – for free.
$4,750/mo
Rent Zestimate®
Refinance and save
$5,527/mo
Est. payment
Refinancing to a lower rate could help reduce your monthly payments and save thousands over the life of the loan.
$5,527/mo
Est. payment
Explore your selling options
Work with a Zillow partner agent
Leverage their expertise and Zillow's premium Showcase listings to get your home seen by more buyers.
Get startedList with your own agent
Get your home in front of millions of buyers by listing it on Zillow.
Learn how to do itSell it yourself
Take full control of how buyers see your home on Zillow by listing For Sale by Owner (FSBO).
List your homeWhat's special
Zillow last checked:
Listing updated:
Listed by:
Erica Chouinard 720-233-6481 erica@denvercohomes.com,
RE/MAX Professionals,
The Real Estate Experts 303-522-5550,
RE/MAX Professionals
Bought with:
Renee Boston, 100087914
8z Real Estate
Source: REcolorado as distributed by MLS GRID,MLS#: 3010469
Facts & features
Interior
Bedrooms & bathrooms
- Bedrooms: 6
- Bathrooms: 5
- Full bathrooms: 2
- 3/4 bathrooms: 3
- Main level bathrooms: 1
- Main level bedrooms: 1
Primary bedroom
- Level: Upper
- Area: 425.58 Square Feet
- Dimensions: 17.3 x 24.6
Bedroom
- Description: Office With Closet
- Level: Main
- Area: 139.52 Square Feet
- Dimensions: 13.8 x 10.11
Bedroom
- Description: En Suite With Private 3/4 Bath
- Level: Upper
- Area: 156.09 Square Feet
- Dimensions: 12.1 x 12.9
Bedroom
- Level: Upper
- Area: 157.92 Square Feet
- Dimensions: 14.1 x 11.2
Bedroom
- Level: Upper
- Area: 238.29 Square Feet
- Dimensions: 16.9 x 14.1
Bedroom
- Description: Direct Access To 3/4 Bath
- Level: Basement
- Area: 178.56 Square Feet
- Dimensions: 12.4 x 14.4
Primary bathroom
- Description: Five Piece Bath And Large Walk-In Closet With Built-Ins
- Level: Upper
Bathroom
- Level: Main
Bathroom
- Description: Private En Suite
- Level: Upper
Bathroom
- Description: Jack And Jill Bath
- Level: Upper
Bathroom
- Level: Basement
Bonus room
- Description: Theater/Media Room
- Level: Basement
- Area: 344.02 Square Feet
- Dimensions: 16.7 x 20.6
Dining room
- Level: Main
- Area: 210.91 Square Feet
- Dimensions: 16.1 x 13.1
Family room
- Description: Vaulted With Fireplace
- Level: Main
- Area: 428.26 Square Feet
- Dimensions: 24.1 x 17.77
Game room
- Level: Basement
- Area: 715.5 Square Feet
- Dimensions: 26.5 x 27
Kitchen
- Description: Includes Breakfast Nook
- Level: Main
- Area: 385.56 Square Feet
- Dimensions: 16.2 x 23.8
Laundry
- Level: Main
- Area: 80.1 Square Feet
- Dimensions: 13.11 x 6.11
Living room
- Level: Main
- Area: 270.84 Square Feet
- Dimensions: 18.3 x 14.8
Heating
- Forced Air, Natural Gas
Cooling
- Central Air
Appliances
- Included: Cooktop, Dishwasher, Disposal, Microwave, Oven, Refrigerator
- Laundry: In Unit
Features
- Built-in Features, Ceiling Fan(s), Eat-in Kitchen, Five Piece Bath, Jack & Jill Bathroom, Kitchen Island, Primary Suite, Quartz Counters, Smoke Free, Vaulted Ceiling(s), Walk-In Closet(s), Wet Bar
- Flooring: Carpet, Tile, Wood
- Windows: Double Pane Windows
- Basement: Cellar,Finished,Full
- Number of fireplaces: 1
- Fireplace features: Family Room, Gas
Interior area
- Total structure area: 5,052
- Total interior livable area: 5,052 sqft
- Finished area above ground: 3,495
- Finished area below ground: 1,474
Property
Parking
- Total spaces: 3
- Parking features: Garage - Attached
- Attached garage spaces: 3
Features
- Levels: Two
- Stories: 2
- Patio & porch: Covered, Front Porch, Patio
- Exterior features: Fire Pit, Rain Gutters, Water Feature
- Fencing: Full
Lot
- Size: 9,845 Square Feet
- Features: Corner Lot, Level, Sprinklers In Front, Sprinklers In Rear
Details
- Parcel number: 032512636
- Special conditions: Standard
Construction
Type & style
- Home type: SingleFamily
- Property subtype: Single Family Residence
Materials
- Brick, Frame
- Roof: Composition
Condition
- Year built: 1993
Utilities & green energy
- Sewer: Public Sewer
- Water: Public
Community & HOA
Community
- Security: Carbon Monoxide Detector(s), Smoke Detector(s)
- Subdivision: Piney Creek
HOA
- Has HOA: Yes
- Amenities included: Clubhouse, Pool, Tennis Court(s), Trail(s)
- Services included: Maintenance Grounds
- HOA fee: $70 monthly
- HOA name: Piney Creek Maintenance
- HOA phone: 303-369-1800
- Second HOA fee: $48 monthly
- Second HOA name: Piney Creek Recreation
- Second HOA phone: 303-369-1800
Location
- Region: Centennial
Financial & listing details
- Price per square foot: $188/sqft
- Tax assessed value: $883,800
- Annual tax amount: $5,840
- Date on market: 6/27/2025
- Listing terms: Cash,Conventional,FHA,VA Loan
- Exclusions: Seller's Personal Property, Basement Refrigerator
- Ownership: Individual
Price history
| Date | Event | Price |
|---|---|---|
| 7/29/2025 | Sold | $950,000$188/sqft |
Source:  REcolorado as distributed by MLS GRID #3010469 Report a problem REcolorado as distributed by MLS GRID #3010469 Report a problem | ||
| 6/28/2025 | Pending sale | $950,000$188/sqft |
Source: REcolorado as distributed by MLS GRID #3010469 Report a problem | ||
| 6/27/2025 | Listed for sale | $950,000+90%$188/sqft |
Source: REcolorado as distributed by MLS GRID #3010469 Report a problem | ||
| 8/2/2013 | Sold | $500,000-2.9%$99/sqft |
Source: Public Record Report a problem | ||
| 6/21/2013 | Listed for sale | $515,000+18.4%$102/sqft |
Source: RE/MAX Masters, Inc. #1200473 Report a problem | ||
| 12/5/2002 | Sold | $435,000+49.6%$86/sqft |
Source: Public Record Report a problem | ||
| 1/19/1994 | Sold | $290,748$58/sqft |
Source: Public Record Report a problem | ||
Public tax history
| Year | Property taxes | Tax assessment |
|---|---|---|
| 2025 | $5,840 +12.4% | $55,238 +0% |
| 2024 | $5,195 +15.7% | $55,215 -7.2% |
| 2023 | $4,492 -0.4% | $59,471 +31.9% |
| 2022 | $4,509 | $45,085 -2.8% |
| 2021 | -- | $46,382 +2.8% |
| 2020 | $4,424 +5.2% | $45,131 |
| 2019 | $4,206 | $45,131 +13.4% |
| 2018 | $4,206 +1.7% | $39,794 |
| 2017 | $4,136 | $39,794 -3.3% |
| 2016 | -- | $41,137 |
| 2015 | -- | $41,137 +21.6% |
| 2014 | $4,336 +9.6% | $33,822 +1.4% |
| 2013 | $3,956 | $33,340 |
| 2012 | -- | $33,340 |
| 2011 | $4,067 +1.8% | $33,340 +0.1% |
| 2010 | $3,994 -7.4% | $33,310 |
| 2009 | $4,314 | $33,310 -7.1% |
| 2008 | -- | $35,859 0% |
| 2007 | -- | $35,860 +5.7% |
| 2006 | -- | $33,925 |
| 2005 | -- | $33,925 +2.2% |
| 2002 | $3,670 +0.2% | $33,200 +7.2% |
| 2001 | $3,662 | $30,970 |
Find assessor info on the county website
Neighborhood: 80015
Nearby homes
- $785,3004 bd4 ba3.1k sqft5524 S Jasper Way, Centennial, CO 80015Off Market
- $650,0004 bd4 ba4.5k sqft5564 S Jasper Way, Centennial, CO 80015Sold

- $818,7004 bd5 ba4.8k sqft5568 S Jasper Way, Centennial, CO 80015Off Market
- $808,8006 bd5 ba4.5k sqft5527 S Jasper Way, Centennial, CO 80015Off Market
- $779,6004 bd4 ba3.4k sqft5518 S Jasper Way, Centennial, CO 80015Off Market
- $782,4005 bd5 ba3.1k sqft5523 S Jasper Way, Centennial, CO 80015Off Market
- $775,1004 bd4 ba3.4k sqft5543 S Jasper Way, Centennial, CO 80015Off Market
- $791,9005 bd4 ba3.4k sqft5547 S Jasper Way, Centennial, CO 80015Off Market
Nearby schools
GreatSchools rating
- 6/10Indian Ridge Elementary SchoolGrades: PK-5Distance: 0.6 mi
- 5/10Laredo Middle SchoolGrades: 6-8Distance: 0.7 mi
- 5/10Smoky Hill High SchoolGrades: 9-12Distance: 0.9 mi
Schools provided by the listing agent
- Elementary: Indian Ridge
- Middle: Laredo
- High: Smoky Hill
- District: Cherry Creek 5
Source: REcolorado as distributed by MLS GRID. This data may not be complete. We recommend contacting the local school district to confirm school assignments for this home.
Get a cash offer in 3 minutes
Find out how much your home could sell for in as little as 3 minutes with a no-obligation cash offer.
Estimated market value
$921,200
Get a cash offer in 3 minutes
Find out how much your home could sell for in as little as 3 minutes with a no-obligation cash offer.
Estimated market value
$921,200
- Colorado
- Arapahoe County
- Centennial
- 80015
- 5528 S Jasper Way
Nearby cities
Nearby zip codes
Other Centennial Topics
