Welcome to this amazing two-story home in the highly desirable Saddle Rock Ridge neighborhood! This beautiful property offers an open and inviting layout that is perfect for both everyday living and entertaining. The kitchen has been thoughtfully updated within the past 10 years and features quartz countertops, stainless steel appliances, and beautiful newer flooring that flows throughout the home. Upstairs, you’ll find three spacious bedrooms and two full bathrooms, including a relaxing primary suite complete with a spacious bathroom and walk-in closet. The unfinished basement provides endless possibilities—whether you envision a home gym, media room, or additional living space, it’s ready for your personal touch. Outside is your own private backyard oasis, complete with a beautiful deck that’s perfect for enjoying Colorado’s sunshine and outdoor lifestyle. Located close to shopping, dining, and top amenities, this home offers comfort, style, and opportunity in a fantastic community. Don’t miss your chance to make it yours!
Sold for $520,000
$520,000
5528 S Valdai Street, Aurora, CO 80015
3beds
2,084sqft
Single Family Residence
Built in 1999
5,401 Square Feet Lot
$514,200 Zestimate®
$250/sqft
$3,000 Estimated rent
Home value
$514,200
$483,000 - $550,000
$3,000/mo
Zestimate® history
Owner options
List your home for rent
$3,000/mo
Rent Zestimate®
Find your next renter with Zillow Rental Manager. Plus, with online applications, you can quickly screen prospective tenants – for free.
$3,000/mo
Rent Zestimate®
Refinance and save
$3,133/mo
Est. payment
Refinancing to a lower rate could help reduce your monthly payments and save thousands over the life of the loan.
$3,133/mo
Est. payment
Explore your selling options
Work with a Zillow partner agent
Leverage their expertise and Zillow's premium Showcase listings to get your home seen by more buyers.
Get startedList with your own agent
Get your home in front of millions of buyers by listing it on Zillow.
Learn how to do itSell it yourself
Take full control of how buyers see your home on Zillow by listing For Sale by Owner (FSBO).
List your homeWhat's special
Private backyard oasisRelaxing primary suiteBeautiful deckOpen and inviting layoutStainless steel appliancesQuartz countertopsThree spacious bedrooms
Zillow last checked:
Listing updated:
Listed by:
Heather Haller 720-220-6355 heather@hhgdenver.com,
Compass - Denver,
Hudson Home Group 720-288-0045,
Compass - Denver
Bought with:
Kathryn Bartic, 100039865
Keller Williams Integrity Real Estate LLC
Source: REcolorado as distributed by MLS GRID,MLS#: 2293231
Facts & features
Interior
Bedrooms & bathrooms
- Bedrooms: 3
- Bathrooms: 3
- Full bathrooms: 2
- 1/2 bathrooms: 1
- Main level bathrooms: 1
Bedroom
- Description: Generous Primary Suite Offering A Peaceful Retreat With Ample Space And Privacy.
- Features: Primary Suite
- Level: Upper
Bedroom
- Description: Well-Sized Secondary Bedroom With Great Natural Light And Closet Space.
- Level: Upper
Bedroom
- Description: Additional Upper-Level Bedroom, Ideal For Guests, A Home Office, Or Flex Space.
- Level: Upper
Bathroom
- Description: Convenient Main-Floor Powder Room For Guests.
- Level: Main
Bathroom
- Description: Private En-Suite Bathroom With Full Amenities For The Primary Bedroom.
- Features: En Suite Bathroom
- Level: Upper
Bathroom
- Description: Full Hallway Bathroom Serving The Secondary Bedrooms.
- Level: Upper
Dining room
- Description: Comfortable Eat-In Kitchen Area, Perfect For Casual Dining And Gatherings.
- Level: Main
Family room
- Description: Spacious Open-Concept Family Room With A Gas Fireplace, Perfect For Relaxing Or Entertaining.
- Level: Main
Kitchen
- Description: Updated Kitchen With Stainless Steel Appliances, Quartz Countertops, And Plenty Of Workspace, Ideal For Everyday Living And Hosting.
- Level: Main
Laundry
- Level: Basement
Living room
- Description: Bright And Inviting Living Room Featuring Beautiful Natural Light, A Cozy Gas Fireplace, And A Ceiling Fan For Year-Round Comfort.
- Level: Main
Heating
- Forced Air
Cooling
- Central Air
Appliances
- Included: Dishwasher, Dryer, Microwave, Oven, Refrigerator, Washer
Features
- Built-in Features, Eat-in Kitchen, High Ceilings, Open Floorplan, Primary Suite
- Flooring: Carpet, Laminate
- Basement: Full,Unfinished
- Number of fireplaces: 1
- Fireplace features: Family Room
Interior area
- Total structure area: 2,084
- Total interior livable area: 2,084 sqft
- Finished area above ground: 1,508
- Finished area below ground: 0
Property
Parking
- Total spaces: 2
- Parking features: Garage - Attached
- Attached garage spaces: 2
Features
- Levels: Two
- Stories: 2
- Patio & porch: Deck
Lot
- Size: 5,401 Square Feet
- Features: Level
Details
- Parcel number: 033917839
- Special conditions: Standard
Construction
Type & style
- Home type: SingleFamily
- Property subtype: Single Family Residence
Materials
- Brick, Wood Siding
- Roof: Composition
Condition
- Year built: 1999
Utilities & green energy
- Sewer: Public Sewer
- Water: Public
- Utilities for property: Electricity Connected, Internet Access (Wired)
Community & HOA
Community
- Subdivision: Saddle Rock Ridge
HOA
- Has HOA: Yes
- Amenities included: Park, Playground, Trail(s)
- Services included: Maintenance Grounds, Recycling, Trash
- HOA fee: $69 monthly
- HOA name: Westwind Management
- HOA phone: 303-369-1800
Location
- Region: Aurora
Financial & listing details
- Price per square foot: $250/sqft
- Tax assessed value: $548,300
- Annual tax amount: $3,983
- Date on market: 2/26/2026
- Listing terms: Cash,Conventional,FHA,VA Loan
- Exclusions: Sellers Personal Property And Staging Items.
- Ownership: Individual
- Electric utility on property: Yes
- Road surface type: Paved
Price history
| Date | Event | Price |
|---|---|---|
| 3/27/2026 | Sold | $520,000$250/sqft |
Source:  REcolorado as distributed by MLS GRID #2293231 Report a problem REcolorado as distributed by MLS GRID #2293231 Report a problem | ||
| 3/1/2026 | Pending sale | $520,000$250/sqft |
Source: REcolorado as distributed by MLS GRID #2293231 Report a problem | ||
| 2/26/2026 | Listed for sale | $520,000+22.1%$250/sqft |
Source: REcolorado as distributed by MLS GRID #2293231 Report a problem | ||
| 11/30/2020 | Sold | $426,000+0.4%$204/sqft |
Source: Public Record Report a problem | ||
| 10/25/2020 | Pending sale | $424,400$204/sqft |
Source: Brokers Guild Homes #1530068 Report a problem | ||
| 10/22/2020 | Listed for sale | $424,400+87%$204/sqft |
Source: Brokers Guild Homes #1530068 Report a problem | ||
| 8/28/2003 | Sold | $226,900+45%$109/sqft |
Source: Public Record Report a problem | ||
| 1/20/2000 | Sold | $156,449$75/sqft |
Source: Public Record Report a problem | ||
Public tax history
| Year | Property taxes | Tax assessment |
|---|---|---|
| 2025 | $3,983 +11.3% | $34,269 -1.1% |
| 2024 | $3,578 +12.1% | $34,659 -10.5% |
| 2023 | $3,191 +3% | $38,716 +40% |
| 2022 | $3,097 | $27,662 +1% |
| 2021 | -- | $27,385 +1.5% |
| 2020 | $3,073 +14.6% | $26,992 |
| 2019 | $2,681 | $26,992 +22.6% |
| 2018 | $2,681 +1.5% | $22,010 |
| 2017 | $2,643 | $22,010 +12.4% |
| 2016 | -- | $19,581 |
| 2015 | -- | $19,581 +28.9% |
| 2014 | $2,390 +18.4% | $15,195 -4.1% |
| 2013 | $2,019 | $15,840 |
| 2012 | -- | $15,840 |
| 2011 | $2,055 +3.8% | $15,840 -3.7% |
| 2010 | $1,979 -10.9% | $16,450 |
| 2009 | $2,222 | $16,450 -10.7% |
| 2008 | -- | $18,419 |
| 2007 | -- | $18,419 +2% |
| 2006 | -- | $18,054 |
| 2005 | -- | $18,054 +15.2% |
| 2002 | $1,848 +8.4% | $15,670 +15.7% |
| 2001 | $1,704 | $13,540 |
Find assessor info on the county website
Neighborhood: 80015
Nearby homes
- $588,9006 bd4 ba2.5k sqft5546 S Valdai St, Aurora, CO 80015Off Market

- $488,5003 bd3 ba1.3k sqft5526 S Valdai St, Aurora, CO 80015Off Market
- $519,3003 bd3 ba1.5k sqft5508 S Valdai St, Aurora, CO 80015Off Market
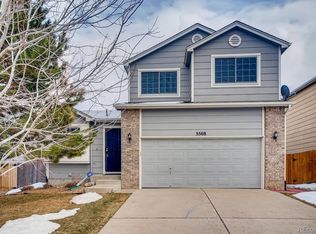
- $558,7004 bd3 ba2.1k sqft5548 S Valdai St, Aurora, CO 80015Sold

- $511,7003 bd3 ba1.6k sqft5549 S Versailles St, Aurora, CO 80015Off Market
- $558,9005 bd4 ba2.5k sqft5529 S Versailles St, Aurora, CO 80015Off Market
- $587,6003 bd4 ba1.7k sqft5529 S Valdai St, Aurora, CO 80015Off Market
- $557,5004 bd3 ba2k sqft5559 S Versailles St, Aurora, CO 80015Off Market
Nearby schools
GreatSchools rating
- 5/10Antelope Ridge Elementary SchoolGrades: PK-5Distance: 0.2 mi
- 4/10Thunder Ridge Middle SchoolGrades: 6-8Distance: 0.8 mi
- 9/10Eaglecrest High SchoolGrades: 9-12Distance: 0.9 mi
Schools provided by the listing agent
- Elementary: Antelope Ridge
- Middle: Thunder Ridge
- High: Cherokee Trail
- District: Cherry Creek 5
Source: REcolorado as distributed by MLS GRID. This data may not be complete. We recommend contacting the local school district to confirm school assignments for this home.
Get a cash offer in 3 minutes
Find out how much your home could sell for in as little as 3 minutes with a no-obligation cash offer.
Estimated market value
$514,200
Get a cash offer in 3 minutes
Find out how much your home could sell for in as little as 3 minutes with a no-obligation cash offer.
Estimated market value
$514,200
- Colorado
- Arapahoe County
- Aurora
- 80015
- 5528 S Valdai Street
Nearby cities
Nearby neighborhoods
Nearby zip codes
Other Aurora Topics
