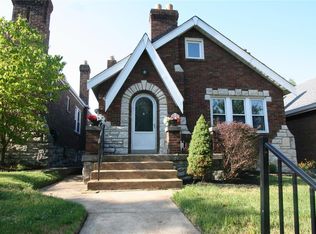
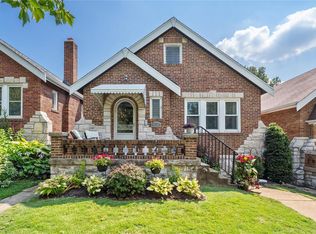
Skip main navigation
Closed
  • Listing Provided by: Dielmann Sotheby's International Realty
    Bought with: Berkshire Hathaway HomeServices Select Properties
    Price Unknown

    5528 Sutherland Ave, Saint Louis, MO 63109

    4beds
    1,610sqft
    Single Family Residence
    Built in 1935
    3,750.52 Square Feet Lot
    $338,300 Zestimate®
    $--/sqft
    $2,336 Estimated rent

    Home value

    $338,300

    $315,000 - $365,000

    $2,336/mo

    Zestimate® history
    Loading
    Loading...

    Owner options

    List your home for rent

    $2,336/mo

    Rent Zestimate®

    Find your next renter with Zillow Rental Manager. Plus, with online applications, you can quickly screen prospective tenants – for free.

    Learn more

    $2,336/mo

    Rent Zestimate®

    Refinance and save

    Refinancing to a lower rate could help reduce your monthly payments and save thousands over the life of the loan.

    See today's rates

    Explore your selling options

    Work with a Zillow partner agent

    Leverage their expertise and Zillow's premium Showcase listings to get your home seen by more buyers.

    Get started

    List with your own agent

    Get your home in front of millions of buyers by listing it on Zillow.

    Learn how to do it

    Sell it yourself

    Take full control of how buyers see your home on Zillow by listing For Sale by Owner (FSBO).

    List your home

    What's special

    Nestled on a quiet, tree-lined street in Southampton, this lovingly maintained home offers the perfect blend of character, comfort, and updates. Located minutes from great restaurants, cafes, and shops. Step into an inviting living room, with a cozy gas-insert fireplace. Spacious dining room flows effortlessly into updated kitchen featuring wood cabinetry, stone countertops, a pantry, and easy access to a large deck. The shaded deck and fenced backyard provide an ideal outdoor retreat. Two main floor bedrooms plus full bathroom. Two large bedrooms upstairs with potential for a second bathroom. Walk-out basement is clean, dry with laundry and storage. One-car garage with overhead storage possiblities. Major upgrades include: refinished flooring upstairs, new furnace and A/C, full tuckpointing, new sewer lateral, and a brand-new roof. This home is move-in ready and full of warmth, charm, and thoughtful improvements. Fall in love with this gem! Showing start Wednesday 5/14!

    Zillow last checked:

    Listing updated:

    Listing Provided by:

    Sarah T Hightower 314-707-7756,

    Dielmann Sotheby's International Realty

    Bought with:

    Chloe Carnahan, 2019034820

    Berkshire Hathaway HomeServices Select Properties

    Source: MARIS,MLS#: 25028377MLS LogoOriginating MLS: St. Louis Association of REALTORS

    Facts & features

    Interior

    Bedrooms & bathrooms
    • Bedrooms: 4
    • Bathrooms: 1
    • Full bathrooms: 1
    • Main level bathrooms: 1
    • Main level bedrooms: 2
    Bedroom
    • Features: Floor Covering: Wood, Wall Covering: Some
    • Level: Main
    Bedroom
    • Features: Floor Covering: Wood, Wall Covering: Some
    • Level: Main
    Bedroom
    • Features: Floor Covering: Wood, Wall Covering: Some
    • Level: Upper
    Bedroom
    • Features: Floor Covering: Wood, Wall Covering: Some
    • Level: Upper
    Dining room
    • Features: Floor Covering: Wood, Wall Covering: Some
    • Level: Main
    Kitchen
    • Features: Floor Covering: Wood, Wall Covering: Some
    • Level: Main
    Living room
    • Features: Floor Covering: Wood, Wall Covering: Some
    • Level: Main
    Heating
    • Forced Air, Natural Gas
    Cooling
    • Central Air, Electric
    Appliances
    • Included: Dishwasher, Disposal, Dryer, Gas Range, Gas Oven, Refrigerator, Stainless Steel Appliance(s), Washer, Gas Water Heater
    Features
    • Separate Dining, Eat-in Kitchen, Granite Counters, Pantry, Tub
    • Basement: Unfinished,Walk-Out Access
    • Number of fireplaces: 1
    • Fireplace features: Gas Log, Living Room
    Interior area
    • Total structure area: 1,610
    • Total interior livable area: 1,610 sqft
    • Finished area above ground: 1,610

    Property

    Parking
    • Total spaces: 1
    • Parking features: Detached, No Driveway
    • Garage spaces: 1
    • Has uncovered spaces: Yes
    Features
    • Levels: Two
    • Patio & porch: Covered, Deck
    Lot
    • Size: 3,750 sqft
    • Dimensions: 3750sqft
    Details
    • Parcel number: 51620000900

    Construction

    Type & style
    • Home type: SingleFamily
    • Architectural style: Tudor,Other
    • Property subtype: Single Family Residence
    Condition
    • Year built: 1935

    Utilities & green energy

    • Sewer: Public Sewer
    • Water: Public
    • Utilities for property: Electricity Available

    Community & neighborhood

    Location
    • Region: Saint Louis
    • Subdivision: Mcdermotts Morningside Park Add

    Other

    Other facts
    • Listing terms: Conventional,FHA,VA Loan
    • Ownership: Private

    Price history

    DateEventPrice
    6/27/2025Pending sale$309,900$192/sqft
    Source: MARIS #25028377 Report a problem
    6/26/2025Sold--
    Source: MARIS #25028377 Report a problem
    6/6/2025Contingent$309,900$192/sqft
    Source: MARIS #25028377 Report a problem
    6/1/2025Price change$309,900-3.1%$192/sqft
    Source: MARIS #25028377 Report a problem
    5/13/2025Listed for sale$319,900+60%$199/sqft
    Source: MARIS #25028377 Report a problem
    5/4/2018Sold--
    Source: MARIS #18020496 Report a problem
    4/7/2018Pending sale$199,900$124/sqft
    Source: Keller Williams Southwest #18020496 Report a problem
    3/17/2018Listed for sale$199,900$124/sqft
    Source: Keller Williams Southwest #18020496 Report a problem

    Public tax history

    YearProperty taxesTax assessment
    2025$4,360 +11.6%$52,910 +14.2%
    2024$3,907 +5.1%$46,340
    2023$3,716 +4.4%$46,340 +8.4%
    2022$3,560 +0.1%$42,730
    2021$3,555 +10.5%$42,730 +9.3%
    2020$3,218 $39,090 +0%
    2019$3,218 $39,080 +35.3%
    2018$3,218 +30.8%$28,890 +0%
    2017$2,460 +18.6%$28,880 +18.4%
    2016$2,073 +10.3%$24,400
    2015$1,880 +4%$24,400
    2014$1,808 $24,400 +4%
    2013$1,808 $23,470 -14.2%
    2012-- $27,370
    2011-- $27,370
    2010-- $27,370 -0.3%
    2009$1,852 +2.5%$27,440
    2008$1,806 $27,440 -6.6%
    2007$1,806 $29,390
    2006$1,806 +1%$29,390 +15.5%
    2005$1,788 +27.9%$25,440 +35.5%
    2004$1,398 +3%$18,770
    2003$1,358 +19%$18,770 +22.4%
    2002$1,141 $15,330
    2001-- $15,330 +10.5%
    2000-- $13,870

    Find assessor info on the county website

    Neighborhood: Southampton

    Nearby schools

    GreatSchools rating
    Schools provided by the listing agent
    • Elementary: Buder Elem.
    • Middle: Long Middle Community Ed. Center
    • High: Roosevelt High

    Source: MARIS. This data may not be complete. We recommend contacting the local school district to confirm school assignments for this home.

    Get a cash offer in 3 minutes
    Find out how much your home could sell for in as little as 3 minutes with a no-obligation cash offer.
    Estimated market value
    $338,300
    Get a cash offer in 3 minutes
    Find out how much your home could sell for in as little as 3 minutes with a no-obligation cash offer.
    Estimated market value
    $338,300