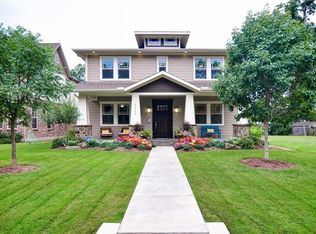
Charming Tudor with pool on an oversized 50x170 lot, ideally located on one of the most sought-after blocks in Vickery Place. This residence pairs timeless curb appeal with stylish updates, offering sun-filled interiors, refined finishes, and a flowing layout designed for both comfortable living and effortless entertaining.The inviting living room with fireplace opens to a private backyard retreat featuring a sparkling pool, lush lawn, covered patio, and outdoor fireplace. The living area connects seamlessly to the breakfast nook and chef's kitchen, complete with quartz countertops, stainless steel appliances, butler's pantry, and wine fridge. A flexible downstairs guest suite with full bath doubles as the perfect home office. Upstairs you'll find three guest bedrooms with a Jack-and-Jill bath plus an additional half bath, a game room with wet bar, a secondary office, and a luxurious primary suite with a spacious walk-in closet and spa-inspired bath. Additional amenities include a two-car garage, electric gate, and generous storage throughout. All just moments from the vibrant dining, shopping, and nightlife of Lower Greenville and Henderson Avenue-this is city living at its finest.
Sold
Price Unknown
5528 Vickery Blvd, Dallas, TX 75206
4beds
3,439sqft
Single Family Residence
Built in 2014
8,494 Square Feet Lot
$1,480,500 Zestimate®
$--/sqft
$9,395 Estimated rent
Home value
$1,480,500
$1.36M - $1.60M
$9,395/mo
Zestimate® history
Owner options
List your home for rent
$9,395/mo
Rent Zestimate®
Find your next renter with Zillow Rental Manager. Plus, with online applications, you can quickly screen prospective tenants – for free.
$9,395/mo
Rent Zestimate®
Refinance and save
Refinancing to a lower rate could help reduce your monthly payments and save thousands over the life of the loan.
Explore your selling options
Work with a Zillow partner agent
Leverage their expertise and Zillow's premium Showcase listings to get your home seen by more buyers.
Get startedList with your own agent
Get your home in front of millions of buyers by listing it on Zillow.
Learn how to do itSell it yourself
Take full control of how buyers see your home on Zillow by listing For Sale by Owner (FSBO).
List your homeWhat's special
Sparkling poolRefined finishesPrivate backyard retreatStainless steel appliancesQuartz countertopsCovered patioSpacious walk-in closet
Zillow last checked:
Listing updated:
Listed by:
Lesli Bills 0754798 214-855-0777,
CLAY STAPP + CO 214-855-0777
Bought with:
Stephanie Bauer
Allie Beth Allman & Assoc.
Source: NTREIS,MLS#: 21041503
Facts & features
Interior
Bedrooms & bathrooms
- Bedrooms: 4
- Bathrooms: 3
- Full bathrooms: 3
Primary bedroom
- Features: Dual Sinks, En Suite Bathroom, Hollywood Bath, Separate Shower, Walk-In Closet(s)
- Level: Second
- Dimensions: 17 x 12
Bedroom
- Features: Walk-In Closet(s)
- Level: First
- Dimensions: 11 x 11
Bedroom
- Features: Walk-In Closet(s)
- Level: Second
- Dimensions: 14 x 13
Bedroom
- Features: Walk-In Closet(s)
- Level: Second
- Dimensions: 14 x 12
Breakfast room nook
- Level: First
- Dimensions: 11 x 9
Dining room
- Level: First
- Dimensions: 13 x 13
Game room
- Level: Second
- Dimensions: 14 x 17
Kitchen
- Features: Breakfast Bar, Built-in Features, Butler's Pantry, Eat-in Kitchen, Granite Counters, Walk-In Pantry
- Level: First
- Dimensions: 12 x 12
Living room
- Level: First
- Dimensions: 20 x 14
Office
- Features: Built-in Features
- Level: Second
- Dimensions: 9 x 10
Heating
- Central, Natural Gas
Cooling
- Central Air, Electric
Appliances
- Included: Convection Oven, Dishwasher, Gas Cooktop, Disposal, Microwave, Refrigerator, Tankless Water Heater, Vented Exhaust Fan, Wine Cooler
Features
- Wet Bar, Built-in Features, Decorative/Designer Lighting Fixtures, High Speed Internet, Cable TV, Wired for Sound
- Flooring: Carpet, Ceramic Tile, Wood
- Windows: Bay Window(s), Window Coverings
- Has basement: No
- Number of fireplaces: 2
- Fireplace features: Gas Log, Gas Starter
Interior area
- Total interior livable area: 3,439 sqft
Property
Parking
- Total spaces: 2
- Parking features: Additional Parking, Driveway, Garage, Garage Door Opener, Garage Faces Rear
- Attached garage spaces: 2
- Has uncovered spaces: Yes
Features
- Levels: Two
- Stories: 2
- Patio & porch: Rear Porch, Front Porch, Covered
- Exterior features: Fire Pit, Lighting, Outdoor Grill, Private Yard, Rain Gutters
- Pool features: Gunite, In Ground, Pool, Pool Sweep, Water Feature
- Fencing: Gate,Wood
Lot
- Size: 8,494 Square Feet
- Features: Back Yard, Interior Lot, Lawn, Landscaped, Sprinkler System
Details
- Parcel number: 00000186391000000
Construction
Type & style
- Home type: SingleFamily
- Architectural style: Tudor,Detached
- Property subtype: Single Family Residence
Materials
- Brick
- Foundation: Slab
- Roof: Composition
Condition
- Year built: 2014
Utilities & green energy
- Sewer: Public Sewer
- Water: Public
- Utilities for property: Sewer Available, Water Available, Cable Available
Community & HOA
Community
- Security: Fire Alarm, Smoke Detector(s)
- Subdivision: Vickery Place
HOA
- Has HOA: No
Location
- Region: Dallas
Financial & listing details
- Tax assessed value: $1,334,250
- Annual tax amount: $29,710
- Date on market: 8/25/2025
- Cumulative days on market: 74 days
- Listing terms: Cash,Conventional,FHA,Other
Price history
| Date | Event | Price |
|---|---|---|
| 11/10/2025 | Listing removed | $9,950$3/sqft |
Source: Zillow Rentals Report a problem | ||
| 11/7/2025 | Sold | -- |
Source: NTREIS #21041503 Report a problem | ||
| 10/13/2025 | Contingent | $1,430,000$416/sqft |
Source: NTREIS #21041503 Report a problem | ||
| 9/29/2025 | Listed for rent | $9,950$3/sqft |
Source: Zillow Rentals Report a problem | ||
| 9/18/2025 | Price change | $1,430,000-1.4%$416/sqft |
Source: NTREIS #21041503 Report a problem | ||
| 9/4/2025 | Listing removed | $9,950$3/sqft |
Source: Zillow Rentals Report a problem | ||
| 8/25/2025 | Listed for sale | $1,450,000$422/sqft |
Source: NTREIS #21041503 Report a problem | ||
| 8/14/2025 | Listed for rent | $9,950$3/sqft |
Source: Zillow Rentals Report a problem | ||
| 7/22/2025 | Listing removed | $9,950$3/sqft |
Source: Zillow Rentals Report a problem | ||
| 7/21/2025 | Price change | $9,950-16.7%$3/sqft |
Source: Zillow Rentals Report a problem | ||
| 6/25/2025 | Listed for rent | $11,950$3/sqft |
Source: Zillow Rentals Report a problem | ||
| 5/28/2025 | Listing removed | $11,950$3/sqft |
Source: Zillow Rentals Report a problem | ||
| 5/7/2025 | Listed for rent | $11,950-17.6%$3/sqft |
Source: Zillow Rentals Report a problem | ||
| 9/19/2022 | Listing removed | -- |
Source: Zillow Rental Manager Report a problem | ||
| 8/19/2022 | Listed for rent | $14,500$4/sqft |
Source: Zillow Rental Manager Report a problem | ||
| 8/11/2022 | Listing removed | -- |
Source: Zillow Rental Manager Report a problem | ||
| 7/11/2022 | Listed for rent | $14,500$4/sqft |
Source: Zillow Rental Manager Report a problem | ||
| 6/9/2022 | Listing removed | -- |
Source: Zillow Rental Manager Report a problem | ||
| 5/12/2022 | Listed for rent | $14,500$4/sqft |
Source: Zillow Rental Manager Report a problem | ||
| 4/25/2022 | Listing removed | -- |
Source: Zillow Rental Manager Report a problem | ||
| 4/4/2022 | Listed for rent | $14,500$4/sqft |
Source: Zillow Rental Manager Report a problem | ||
| 3/18/2022 | Listing removed | -- |
Source: Zillow Rental Manager Report a problem | ||
| 12/31/2021 | Listed for rent | $14,500$4/sqft |
Source: Zillow Rental Manager Report a problem | ||
| 12/21/2021 | Listing removed | -- |
Source: Zillow Rental Manager Report a problem | ||
| 11/16/2021 | Listed for rent | $14,500$4/sqft |
Source: Zillow Rental Manager Report a problem | ||
| 10/24/2021 | Listing removed | -- |
Source: Zillow Rental Manager Report a problem | ||
| 2/27/2018 | Sold | -- |
Source: Agent Provided Report a problem | ||
Public tax history
| Year | Property taxes | Tax assessment |
|---|---|---|
| 2025 | $29,710 -0.4% | $1,334,250 |
| 2024 | $29,821 -4.1% | $1,334,250 -1.5% |
| 2023 | $31,094 +11.4% | $1,354,980 +21.9% |
| 2022 | $27,907 +39.5% | $1,111,680 +22.3% |
| 2021 | $20,005 -2.8% | $908,960 |
| 2020 | $20,582 -0.8% | $908,960 |
| 2019 | $20,741 -19.8% | $908,960 |
| 2018 | $25,862 +49.5% | $908,960 +18.9% |
| 2017 | $17,296 0% | $764,760 |
| 2016 | $17,297 +237.2% | $764,760 +9% |
| 2015 | $5,129 | $701,600 +275.2% |
| 2014 | $5,129 | $187,000 |
| 2013 | -- | -- |
| 2012 | -- | -- |
| 2011 | -- | -- |
| 2010 | -- | -- |
| 2009 | -- | -- |
| 2008 | -- | -- |
| 2007 | -- | -- |
| 2005 | -- | -- |
| 2004 | -- | -- |
| 2003 | -- | -- |
| 2002 | -- | -- |
| 2001 | -- | -- |
Find assessor info on the county website
Neighborhood: Vickery Place
Nearby homes
- $2,048,3005 bd5 ba4.3k sqft5534 Vickery Blvd, Dallas, TX 75206Off Market

- $1,563,8004 bd4 ba3.2k sqft5524 Vickery Blvd, Dallas, TX 75206Off Market
- $857,6003 bd2 ba1.5k sqft5536 Vickery Blvd, Dallas, TX 75206Off Market

- $1,805,9005 bd5 ba4.3k sqft5516 Vickery Blvd, Dallas, TX 75206Off Market

- $1,629,1004 bd5 ba3.8k sqft5540 Vickery Blvd, Dallas, TX 75206Off Market
- $810,1002 bd1 ba1.7k sqft5514 Vickery Blvd, Dallas, TX 75206Off Market
- $780,8003 bd2 ba1.6k sqft5527 Miller Ave, Dallas, TX 75206Off Market
- $994,3003 bd3 ba2 sqft5533 Miller Ave, Dallas, TX 75206Off Market
Nearby schools
GreatSchools rating
- 7/10Geneva Heights ElementaryGrades: PK-5Distance: 0.4 mi
- 6/10J L Long Middle SchoolGrades: 6-8Distance: 1.7 mi
- 5/10Woodrow Wilson High SchoolGrades: 9-12Distance: 1.7 mi
Schools provided by the listing agent
- Elementary: Geneva Heights
- Middle: Long
- High: Woodrow Wilson
- District: Dallas ISD
Source: NTREIS. This data may not be complete. We recommend contacting the local school district to confirm school assignments for this home.
Get a cash offer in 3 minutes
Find out how much your home could sell for in as little as 3 minutes with a no-obligation cash offer.
Estimated market value
$1,480,500
Get a cash offer in 3 minutes
Find out how much your home could sell for in as little as 3 minutes with a no-obligation cash offer.
Estimated market value
$1,480,500
- Texas
- Dallas County
- Dallas
- 75206
- Vickery Place
- 5528 Vickery Blvd
