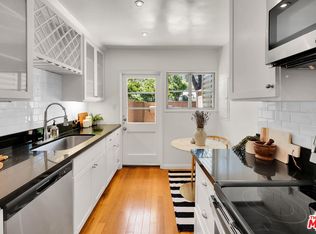
Discover this highly sought-after 1-bedroom, 1-bath single-story cottage in the Historic Landmark community of Village Green in Los Angeles, a Mills Act-qualified property with the benefits of substantial property tax reduction. Enter the bright living room with a cozy fireplace, which sets the tone for comfort and charm, and the dining area offers peaceful views of trees, flowers, and visiting birds—perfect for enjoying your favorite beverage. The spacious bedroom features his-and-her closets and room for multiple furnishings, while the full bath has been carefully maintained with classic era materials, along with modern updates. Tastefully updated for modern living, the home includes an in-unit washer/dryer, disposal, dishwasher, central heating, and copper piping. A generous kitchen offering ample counter space and functional cabinetry ready for your gourmet recipes. Entertain or unwind on the large, parklike patio under the shade of mature trees alongside hummingbirds and butterflies, and enjoy the convenience of a one-car garage just steps away, plus optional permit parking passes if needed. Residents also enjoy access to the community clubhouse and expansive green fields for recreation, all just minutes from Whole Foods, Target, Baldwin Hills Scenic Overlook, Culver City, and Kenneth Hahn State Park—welcome home.
Sold for $599,900
Listed by: RE/MAX Galaxy • Steven Sakata • Contact: 909-348-0471
Bought with: Keller Williams Realty Calabasas
$599,900
5528 Village Grn, Los Angeles, CA 90016
1beds
745sqft
Condominium
Built in 1942
-- sqft lot
$599,800 Zestimate®
$805/sqft
$2,218 Estimated rent
Home value
$599,800
$546,000 - $660,000
$2,218/mo
Zestimate® history
Owner options
List your home for rent
$2,218/mo
Rent Zestimate®
Find your next renter with Zillow Rental Manager. Plus, with online applications, you can quickly screen prospective tenants – for free.
$2,218/mo
Rent Zestimate®
Refinance and save
$4,702/mo
Est. payment
Refinancing to a lower rate could help reduce your monthly payments and save thousands over the life of the loan.
$4,702/mo
Est. payment
Explore your selling options
Work with a Zillow partner agent
Leverage their expertise and Zillow's premium Showcase listings to get your home seen by more buyers.
Get startedList with your own agent
Get your home in front of millions of buyers by listing it on Zillow.
Learn how to do itSell it yourself
Take full control of how buyers see your home on Zillow by listing For Sale by Owner (FSBO).
List your homeWhat's special
Cozy fireplaceHis-and-her closetsSpacious bedroomCopper pipingCentral heating
Zillow last checked:
Listing updated:
Listed by:
Steven Sakata DRE #01041875 626-255-9123,
RE/MAX Galaxy
Bought with:
Monique Watson, DRE #02169618
Keller Williams Realty Calabasas
Source: CRMLS,MLS#: TR26069027 Originating MLS: California Regional MLS
Originating MLS: California Regional MLSFacts & features
Interior
Bedrooms & bathrooms
- Bedrooms: 1
- Bathrooms: 1
- Full bathrooms: 1
- Main level bathrooms: 1
- Main level bedrooms: 1
Rooms
- Room types: Bedroom, Kitchen, Living Room
Bedroom
- Features: All Bedrooms Down
Bedroom
- Features: Bedroom on Main Level
Bathroom
- Features: Bathtub
Kitchen
- Features: Tile Counters
Heating
- Central
Cooling
- None
Appliances
- Included: Dishwasher, Disposal, Gas Oven, Gas Range, Refrigerator, Vented Exhaust Fan
- Laundry: In Kitchen
Features
- All Bedrooms Down, Bedroom on Main Level
- Flooring: Carpet, Laminate
- Has fireplace: Yes
- Fireplace features: Living Room, Wood Burning
- Common walls with other units/homes: 1 Common Wall
Interior area
- Total interior livable area: 745 sqft
Property
Parking
- Total spaces: 1
- Parking features: Door-Single, Garage
- Garage spaces: 1
Features
- Levels: One
- Stories: 1
- Entry location: 1
- Patio & porch: Concrete, Open, Patio
- Pool features: None
- Spa features: None
- Has view: Yes
- View description: Park/Greenbelt
Lot
- Size: 10.17 Acres
- Features: Greenbelt, Landscaped
Details
- Parcel number: 5025007087
- Zoning: LARD4
- Special conditions: Standard,Trust
Construction
Type & style
- Home type: Condo
- Architectural style: Traditional
- Property subtype: Condominium
- Attached to another structure: Yes
Materials
- Copper Plumbing
- Foundation: Slab
Condition
- Turnkey
- New construction: No
- Year built: 1942
Utilities & green energy
- Sewer: Public Sewer
- Water: Public
- Utilities for property: Electricity Connected, Natural Gas Connected, Sewer Connected, Water Connected
Community & HOA
Community
- Features: Hiking, Park
- Security: Carbon Monoxide Detector(s), Smoke Detector(s), Security Guard
HOA
- Has HOA: Yes
- Amenities included: Clubhouse, Picnic Area, Security, Trash, Water
- HOA fee: $852 monthly
- HOA name: Village Green
- HOA phone: 323-294-5212
Location
- Region: Los Angeles
Financial & listing details
- Price per square foot: $805/sqft
- Tax assessed value: $174,000
- Annual tax amount: $2,216
- Date on market: 4/18/2026
- Cumulative days on market: 77 days
- Listing terms: Cash,Cash to New Loan
- Exclusions: Living room curtains, Bedroom curtains.
- Road surface type: Paved
Price history
| Date | Event | Price |
|---|---|---|
| 7/22/2026 | Sold | $599,900$805/sqft |
Source:  CRMLS #TR26069027 Report a problem CRMLS #TR26069027 Report a problem | ||
| 7/6/2026 | Contingent | $599,900$805/sqft |
Source: CRMLS #TR26069027 Report a problem | ||
| 7/3/2026 | Listed for sale | $599,900$805/sqft |
Source: CRMLS #TR26069027 Report a problem | ||
| 6/19/2026 | Contingent | $599,900$805/sqft |
Source: CRMLS #TR26069027 Report a problem | ||
| 5/20/2026 | Listed for sale | $599,900+192.6%$805/sqft |
Source: CRMLS #TR26069027 Report a problem | ||
| 12/22/2003 | Sold | $205,000$275/sqft |
Source: Public Record Report a problem | ||
Public tax history
| Year | Property taxes | Tax assessment |
|---|---|---|
| 2025 | $2,216 -0.3% | $174,000 |
| 2024 | $2,224 +3% | $174,000 |
| 2023 | $2,158 +1% | $174,000 |
| 2022 | $2,138 +16.9% | $174,000 +18.4% |
| 2021 | $1,828 -7.7% | $147,000 -6.4% |
| 2020 | $1,981 | $157,000 +3.3% |
| 2019 | $1,981 +4.9% | $152,000 |
| 2018 | $1,889 | $152,000 +15.2% |
| 2017 | $1,889 +14.7% | $132,000 +69.2% |
| 2016 | $1,646 +21.1% | $78,000 |
| 2015 | $1,359 -3.7% | $78,000 |
| 2014 | $1,412 | $78,000 |
| 2012 | -- | $78,000 -65.7% |
| 2011 | -- | $227,496 +0.8% |
| 2010 | -- | $225,796 -0.2% |
| 2009 | -- | $226,333 +2% |
| 2008 | -- | $221,896 +2% |
| 2007 | -- | $217,546 +2% |
| 2006 | -- | $213,281 |
| 2005 | -- | $213,281 +4% |
| 2004 | -- | $205,000 +94.2% |
| 2003 | -- | $105,585 +2% |
| 2002 | -- | $103,516 +4% |
| 2000 | -- | $99,498 |
Find assessor info on the county website
Neighborhood: Crenshaw
Nearby homes
- $585,0002 bd1 ba826 sqft5516 Village Grn, Los Angeles, CA 90016For Sale
- $1,237,2003 bd3 ba2.1k sqft3803 S Ridgeley Dr, Los Angeles, CA 90008Off Market
- $1,131,5003 bd2 ba2.1k sqft3802 Hauser Blvd, Los Angeles, CA 90008Off Market
- $988,0003 bd1 ba1.2k sqft3802 S Ridgeley Dr, Los Angeles, CA 90008Off Market
- $790,0002 bd1 ba1.1k sqft5506 Village Grn, Los Angeles, CA 90016Sold
- $1,116,1004 bd2 ba1.7k sqft3811 S Ridgeley Dr, Los Angeles, CA 90008Off Market
- $850,0002 bd2 ba1.1k sqft5508 Village Grn, Los Angeles, CA 90016Sold
- $1,335,0003 bd2 ba2.2k sqft3810 Hauser Blvd, Los Angeles, CA 90008Sold
Nearby schools
GreatSchools rating
- 3/10Baldwin Hills Elementary SchoolGrades: K-5Distance: 0.2 mi
- 3/10Audubon Middle SchoolGrades: 6-8Distance: 2.3 mi
- 3/10Susan Miller Dorsey Senior High SchoolGrades: 9-12Distance: 1.1 mi
Schools provided by the listing agent
- Middle: Audobon
- High: Dorsey
Source: CRMLS. This data may not be complete. We recommend contacting the local school district to confirm school assignments for this home.
Get a cash offer in 3 minutes
Find out how much your home could sell for in as little as 3 minutes with a no-obligation cash offer.
Estimated market value
$599,800
Get a cash offer in 3 minutes
Find out how much your home could sell for in as little as 3 minutes with a no-obligation cash offer.
Estimated market value
$599,800
- California
- Los Angeles County
- Los Angeles
- 90016
- Crenshaw
- 5528 Village Grn
Nearby cities
Nearby neighborhoods
Nearby zip codes
Other Los Angeles Topics
