Skip main navigation
Sold for $1,215,000
  • $1,215,000

    5528 Warwick Pl, Chevy Chase, MD 20815

    4beds
    1,864sqft
    Single Family Residence
    Built in 1950
    8,086 Square Feet Lot
    $1,219,200 Zestimate®
    $652/sqft
    $4,567 Estimated rent

    Home value

    $1,219,200

    $1.12M - $1.33M

    $4,567/mo

    Zestimate® history
    Loading
    Loading...

    Owner options

    List your home for rent

    $4,567/mo

    Rent Zestimate®

    Find your next renter with Zillow Rental Manager. Plus, with online applications, you can quickly screen prospective tenants – for free.

    Learn more

    $4,567/mo

    Rent Zestimate®

    Refinance and save

    $7,340/mo

    Est. payment

    Refinancing to a lower rate could help reduce your monthly payments and save thousands over the life of the loan.

    See today's rates

    $7,340/mo

    Est. payment

    Explore your selling options

    Work with a Zillow partner agent

    Leverage their expertise and Zillow's premium Showcase listings to get your home seen by more buyers.

    Get started

    List with your own agent

    Get your home in front of millions of buyers by listing it on Zillow.

    Learn how to do it

    Sell it yourself

    Take full control of how buyers see your home on Zillow by listing For Sale by Owner (FSBO).

    List your home

    What's special

    Handsome stone retaining wallPrivate backyardSpacious multipurpose roomDining roomUpdated kitchenIron-cast claw-footed soaking tubOpen floor plan
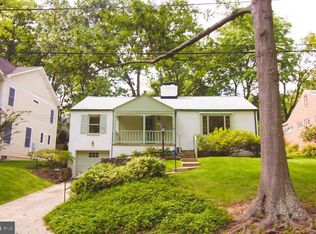
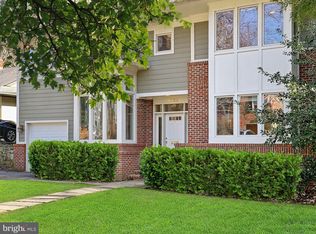
    Best Value in Chevy Chase! Move right in and experience the best of Chevy Chase in the desirable Somerset Heights subdivision, situated at the quiet end of the street. This inviting, 2,360 sq. ft. home features an open floor plan with an updated kitchen, a 150 sq. ft. sunroom, spacious living room and dining room, and 3 bedrooms on the main level - ideal for both comfortable living and vibrant entertaining. The lower level offers convenient access to the front of the house via a gently sloped driveway. Here, you'll find a spacious multipurpose room and a large 4th bedroom, complete with its own full bath. All three full bathrooms in the home have been beautifully renovated, each showcasing a unique décor; one is distinguished by an iron-cast, claw-footed soaking tub. Step outside to a private backyard where a handsome stone retaining wall frames the raised, brick patio. A waterproofing system ensures rainwater is effectively channeled away from the house. Just steps away are the Somerset Pool and Tennis Courts, perfect for recreation and relaxation. Investors, local comparable sales highlight the neighborhood’s value and potential—imagine the possibilities this special property offers. A wonderful house, an exceptional location, and a smart investment choice.

    Zillow last checked:

    Listing updated:

    Listed by:

    Regina Weitz 301-651-7760,

    Long & Foster Real Estate, Inc.

    Bought with:

    Michael DeStasio, 5005231

    eXp Realty LLC

    Source: Bright MLS,MLS#: MDMC2222300MLS Logo

    Facts & features

    Interior

    Bedrooms & bathrooms
    • Bedrooms: 4
    • Bathrooms: 3
    • Full bathrooms: 3
    • Main level bathrooms: 2
    • Main level bedrooms: 3
    Basement
    • Area: 1564
    Heating
    • Central, Natural Gas
    Cooling
    • Other, Electric
    Appliances
    • Included: Microwave, Dishwasher, Dryer, Ice Maker, Oven/Range - Electric, Refrigerator, Washer, Gas Water Heater
    • Laundry: Lower Level
    Features
    • Attic, Soaking Tub, Bathroom - Stall Shower, Bathroom - Tub Shower, Bathroom - Walk-In Shower, Combination Kitchen/Dining, Combination Kitchen/Living, Dining Area, Entry Level Bedroom, Open Floorplan, Formal/Separate Dining Room, Kitchen - Table Space, Walk-In Closet(s)
    • Flooring: Wood
    • Basement: Other
    • Number of fireplaces: 1
    Interior area
    • Total structure area: 3,128
    • Total interior livable area: 1,864 sqft
    • Finished area above ground: 1,564
    • Finished area below ground: 300

    Property

    Parking
    • Total spaces: 1
    • Parking features: Basement, Garage Faces Front, Garage Door Opener, Inside Entrance, Attached, Driveway, On Street
    • Attached garage spaces: 1
    • Has uncovered spaces: Yes
    Accessibility
    • Accessibility features: None
    Features
    • Levels: Two
    • Stories: 2
    • Patio & porch: Patio
    • Exterior features: Stone Retaining Walls, Other
    • Pool features: Community
    Lot
    • Size: 8,086 sqft
    Details
    • Additional structures: Above Grade, Below Grade
    • Parcel number: 160700538375
    • Zoning: R60
    • Special conditions: Standard

    Construction

    Type & style
    • Home type: SingleFamily
    • Architectural style: Ranch/Rambler,Contemporary
    • Property subtype: Single Family Residence
    Materials
    • Brick
    • Foundation: Crawl Space, Brick/Mortar, Permanent, Concrete Perimeter
    Condition
    • Excellent
    • New construction: No
    • Year built: 1950

    Utilities & green energy

    • Sewer: Public Sewer
    • Water: Public

    Community & neighborhood

    Location
    • Region: Chevy Chase
    • Subdivision: Somerset Heights
    • Municipality: Town of Somerset

    Other

    Other facts
    • Listing agreement: Exclusive Agency
    • Ownership: Fee Simple

    Price history

    DateEventPrice
    5/8/2026Sold$1,215,000-1.2%$652/sqft
    Source: Bright MLS #MDMC2222300 Report a problem
    4/11/2026Contingent$1,230,000$660/sqft
    Source: Bright MLS #MDMC2222300 Report a problem
    3/19/2026Listed for sale$1,230,000-3.8%$660/sqft
    Source: Bright MLS #MDMC2222300 Report a problem
    1/1/2026Listing removed$5,500$3/sqft
    Source: Bright MLS #MDMC2202378 Report a problem
    12/4/2025Listing removed$1,279,000$686/sqft
    Source: Long & Foster Broker Feed #MDMC2199310 Report a problem
    10/1/2025Listed for rent$5,500$3/sqft
    Source: Bright MLS #MDMC2202378 Report a problem
    9/11/2025Listed for sale$1,279,000+65.4%$686/sqft
    Source: Bright MLS #MDMC2199310 Report a problem
    1/1/2015Sold$773,500$415/sqft
    Source: Long & Foster Broker Feed #1005550596_100 Report a problem
    3/29/2010Sold$773,500$415/sqft
    Source: Public Record Report a problem

    Public tax history

    YearProperty taxesTax assessment
    2025$15,632 +8.4%$1,230,667 +6.8%
    2024$14,421 +2.1%$1,152,600 +2.1%
    2023$14,131 $1,128,467 +2.2%
    2022-- $1,104,333 +2.2%
    2021$12,989 -0.1%$1,080,200
    2020$12,997 -0.9%$1,080,200 -0.9%
    2019$13,112 -0.2%$1,090,200
    2018$13,134 +3.8%$1,090,200 +6.1%
    2017$12,651 +51.8%$1,027,933 +6.4%
    2016$8,333 $965,667 +6.9%
    2015$8,333 $903,400 +5%
    2014$8,333 $860,100 +5.3%
    2013-- $816,800 +5.6%
    2012-- $773,500
    2011-- $773,500 -8%
    2010-- $841,000 -10.2%
    2009-- $936,730 +11.8%
    2008-- $837,976 +13.4%
    2007-- $739,223 +15.4%
    2006-- $640,470 +12.9%
    2005-- $567,130 +14.9%
    2004-- $493,790 +17.4%
    2003-- $420,450 +8.5%
    2002-- $387,380
    2001-- $387,380

    Find assessor info on the county website

    Neighborhood: Somerset

    Nearby schools

    GreatSchools rating
    Schools provided by the listing agent
    • District: Montgomery County Public Schools

    Source: Bright MLS. This data may not be complete. We recommend contacting the local school district to confirm school assignments for this home.

    Get a cash offer in 3 minutes
    Find out how much your home could sell for in as little as 3 minutes with a no-obligation cash offer.
    Estimated market value
    $1,219,200
    Get a cash offer in 3 minutes
    Find out how much your home could sell for in as little as 3 minutes with a no-obligation cash offer.
    Estimated market value
    $1,219,200