Welcome to this stunning 4-bedroom, 2-bath, 3-car garage home in the beautiful community of Windsong at Leesburg, in peaceful Leesburg. It features 4 large bedrooms, a formal living room, a large open kitchen with an extra long, flat kitchen island for entertaining, and plenty of storage throughout, including a double-wide kitchen pantry to the three-car garage! As you enter the home, you are greeted by an airy layout that captures the Florida sun with its brightness. To your left, you will find a formal living room, a space to relax after a long day. This room features stunning wood paneling, giving it a modern look and feel. Making your way down the hallway, you can see the beautiful paneling on the hallway walls, leading you into the living area. The bedrooms are spacious, with large windows, allowing the bright Florida sun to illuminate them. The bedrooms share a bathroom, featuring a dual sink, and a split bathroom design, providing your guests additional privacy. Walking back into the living area, you can observe the open layout, which includes the kitchen, living room, and dining room combo. The open floor plan makes this space the perfect place to entertain family and friends. The kitchen features all stainless-steel appliances, granite countertops, a large island, a stunning backsplash, and an eat-in space in the kitchen. Just imagine hosting friends or family, and having all the space to need for dinner entertainment! This home features a variety of wall panel designs giving it a modern design component that will elevate your interior design choices. This home also includes a split bedroom layout, providing you with extra privacy to unwind after a long day in your primary bedroom. The primary suite features a large walk-in closet, solid surface dual sink counter, water closet, and a Digital Kohler shower with a frameless enclosure. Making your way outside, you can enjoy the stunning porch, that includes a ceiling fan, and a brick patio extending into an open patio. The patio is perfect to create an outdoor hangout to host friends while grilling your favorite meals. Picture relaxing and taking in the sunset, while relaxing on your porch as you enjoy the comfort of the ceiling fan! The home features many upgrades such as lots of additional tiles, solid surface kitchen counters, and 42" cabinets. The community has a small playground, a cabana, and a beautiful community pool, not to mention low homeowner association fees! Primely located off Highway 27, residents enjoy all the top shopping, dining, and entertainment in Downtown Leesburg, and a variety of options for water sports activities that the surrounding lakes have to offer. Do not miss the opportunity to call this home!
Sold for $375,000
$375,000
5528 WINDSONG OAK DRIVE, LEESBURG, FL 34748
4beds
2,103sqft
Single Family Residence
Built in 2019
0.28 Acres Lot
$368,200 Zestimate®
$178/sqft
$2,312 Estimated rent
Home value
$368,200
$350,000 - $387,000
$2,312/mo
Zestimate® history
Owner options
List your home for rent
$2,312/mo
Rent Zestimate®
Find your next renter with Zillow Rental Manager. Plus, with online applications, you can quickly screen prospective tenants – for free.
$2,312/mo
Rent Zestimate®
Refinance and save
$2,599/mo
Est. payment
Refinancing to a lower rate could help reduce your monthly payments and save thousands over the life of the loan.
$2,599/mo
Est. payment
Explore your selling options
Work with a Zillow partner agent
Leverage their expertise and Zillow's premium Showcase listings to get your home seen by more buyers.
Get startedList with your own agent
Get your home in front of millions of buyers by listing it on Zillow.
Learn how to do itSell it yourself
Take full control of how buyers see your home on Zillow by listing For Sale by Owner (FSBO).
List your homeWhat's special
Large islandBeautiful community poolSmall playgroundFlat kitchen islandDouble-wide kitchen pantryLarge open kitchenStunning wood paneling
Zillow last checked:
Listing updated:
Listed by:
Veronica Figueroa 407-519-3980,
EXP REALTY LLC 888-883-8509,
Shaun Rourke 407-353-1994,
EXP REALTY LLC
Bought with:
Veronica Figueroa, 3012144
EXP REALTY LLC
Beatrice Soto, PA, 3417383
EXP REALTY LLC
Source: Stellar MLS,MLS#: O6100849 Originating MLS: Orlando Regional
Originating MLS: Orlando Regional
Facts & features
Interior
Bedrooms & bathrooms
- Bedrooms: 4
- Bathrooms: 2
- Full bathrooms: 2
Rooms
- Room types: Family Room, Living Room, Great Room, Utility Room
Primary bedroom
- Features: En Suite Bathroom, Walk-In Closet(s)
- Level: First
- Dimensions: 14x13
Bedroom 2
- Features: Ceiling Fan(s)
- Level: First
- Dimensions: 12x11
Bedroom 3
- Features: Ceiling Fan(s)
- Level: First
- Dimensions: 12x10
Bedroom 4
- Features: Ceiling Fan(s)
- Level: First
- Dimensions: 12x11
Balcony porch lanai
- Features: Ceiling Fan(s)
- Level: First
- Dimensions: 12x10
Family room
- Level: First
- Dimensions: 22x15
Kitchen
- Features: Pantry, Kitchen Island, Exhaust Fan, Granite Counters
- Level: First
- Dimensions: 13x12
Living room
- Level: First
- Dimensions: 14x12
Heating
- Central, Electric
Cooling
- Central Air
Appliances
- Included: Dishwasher, Dryer, Microwave, Range, Refrigerator, Washer
- Laundry: Inside, Laundry Room
Features
- Ceiling Fan(s), Eating Space In Kitchen, High Ceilings, Kitchen/Family Room Combo, Open Floorplan, Split Bedroom, Stone Counters, Walk-In Closet(s)
- Flooring: Carpet, Ceramic Tile
- Has fireplace: No
Interior area
- Total structure area: 2,870
- Total interior livable area: 2,103 sqft
Property
Parking
- Total spaces: 3
- Parking features: Garage - Attached
- Attached garage spaces: 3
- Details: Garage Dimensions: 29x21
Features
- Levels: One
- Stories: 1
- Patio & porch: Covered, Rear Porch
- Exterior features: Sidewalk
Lot
- Size: 0.28 Acres
- Features: Level, Sidewalk
- Residential vegetation: Trees/Landscaped
Details
- Parcel number: 242024230000001900
- Zoning: PUD
- Special conditions: None
Construction
Type & style
- Home type: SingleFamily
- Architectural style: Contemporary
- Property subtype: Single Family Residence
Materials
- Block, Stucco
- Foundation: Slab
- Roof: Shingle
Condition
- New construction: No
- Year built: 2019
Details
- Builder model: KENSINGTON FLEX
- Builder name: HANOVER FAMILY BUILDERS
Utilities & green energy
- Sewer: Public Sewer
- Water: Public
- Utilities for property: BB/HS Internet Available, Cable Available, Electricity Connected, Sewer Connected, Street Lights
Community & HOA
Community
- Features: Playground, Pool, Sidewalks
- Pet fee: $0 monthly
- Subdivision: WINDSONG AT LEESBURG
HOA
- Has HOA: Yes
- HOA fee: $78 monthly
- HOA name: Ellis Property Management/ Dave Ellis
- HOA phone: 352-404-4116
Location
- Region: Leesburg
Financial & listing details
- Price per square foot: $178/sqft
- Tax assessed value: $330,477
- Annual tax amount: $4,605
- Date on market: 4/4/2023
- Cumulative days on market: 117 days
- Listing terms: Cash,Conventional,FHA,VA Loan
- Ownership: Fee Simple
- Total actual rent: 0
- Electric utility on property: Yes
- Road surface type: Asphalt
Price history
| Date | Event | Price |
|---|---|---|
| 8/31/2023 | Sold | $375,000-1.3%$178/sqft |
Source:  Stellar MLS #O6100849 Report a problem Stellar MLS #O6100849 Report a problem | ||
| 7/31/2023 | Pending sale | $380,000$181/sqft |
Source: Stellar MLS #O6100849 Report a problem | ||
| 7/16/2023 | Price change | $380,000-1.3%$181/sqft |
Source: Stellar MLS #O6100849 Report a problem | ||
| 6/21/2023 | Price change | $384,900-2.5%$183/sqft |
Source: Stellar MLS #O6100849 Report a problem | ||
| 4/26/2023 | Price change | $394,900+1.3%$188/sqft |
Source: Stellar MLS #O6100849 Report a problem | ||
| 4/5/2023 | Listed for sale | $389,900+46%$185/sqft |
Source: Stellar MLS #O6100849 Report a problem | ||
| 7/2/2020 | Sold | $267,100+0%$127/sqft |
Source: Public Record Report a problem | ||
| 5/11/2020 | Pending sale | $267,072$127/sqft |
Source: HANOVER FAMILY BUILDERS LLC #O5793014 Report a problem | ||
| 3/25/2020 | Price change | $267,072+0.8%$127/sqft |
Source: HANOVER FAMILY BUILDERS LLC #O5793014 Report a problem | ||
| 3/23/2020 | Price change | $265,072-6.5%$126/sqft |
Source: HANOVER FAMILY BUILDERS LLC #O5793014 Report a problem | ||
| 1/31/2020 | Price change | $283,522+0.4%$135/sqft |
Source: HANOVER FAMILY BUILDERS LLC #O5793014 Report a problem | ||
| 6/19/2019 | Listed for sale | $282,522+697.8%$134/sqft |
Source: HANOVER FAMILY BUILDERS LLC #O5793014 Report a problem | ||
| 1/21/2017 | Listing removed | $35,412$17/sqft |
Source: Coldwell Banker Residential Real Estate - Winter Springs/Oviedo #O5443288 Report a problem | ||
| 9/7/2016 | Price change | $35,412-3%$17/sqft |
Source: Coldwell Banker Residential Real Estate - Winter Springs/Oviedo #O5443288 Report a problem | ||
| 8/23/2016 | Price change | $36,507-3%$17/sqft |
Source: Coldwell Banker Residential Real Estate - Winter Springs/Oviedo #O5443288 Report a problem | ||
| 8/9/2016 | Price change | $37,636-3%$18/sqft |
Source: Coldwell Banker Residential Real Estate - Winter Springs/Oviedo #O5443288 Report a problem | ||
| 7/26/2016 | Price change | $38,800-13.8%$18/sqft |
Source: Coldwell Banker Residential Real Estate - Winter Springs/Oviedo #O5443288 Report a problem | ||
| 5/27/2016 | Listed for sale | $45,000$21/sqft |
Source: Coldwell Banker Residential Real Estate - Winter Springs/Oviedo #O5443288 Report a problem | ||
Public tax history
| Year | Property taxes | Tax assessment |
|---|---|---|
| 2025 | $2,905 -46.9% | $212,417 -35.7% |
| 2024 | $5,476 +11.4% | $330,477 +16.6% |
| 2023 | $4,915 +6.7% | $283,430 +10% |
| 2022 | $4,606 +14.8% | $257,670 +10% |
| 2021 | $4,013 +0.9% | $234,248 +12.8% |
| 2020 | $3,977 +952% | $207,650 +1065.3% |
| 2019 | $378 +29.2% | $17,820 +10% |
| 2018 | $293 | $16,200 |
| 2017 | $293 -0.4% | $16,200 |
| 2016 | $294 -1.5% | $16,200 |
| 2015 | $298 +7.8% | $16,200 |
| 2014 | $276 +23.8% | $16,200 +33.3% |
| 2013 | $223 -0.8% | $12,150 |
| 2012 | $225 +0.1% | $12,150 |
| 2011 | $225 +21.6% | $12,150 |
| 2010 | $185 +0.1% | $12,150 |
| 2009 | $185 -39.9% | $12,150 -40% |
| 2008 | $308 -57.3% | $20,250 -57.1% |
| 2007 | $720 -7.3% | $47,250 |
| 2006 | $777 | $47,250 |
Find assessor info on the county website
Neighborhood: 34748
Nearby homes
- $346,3004 bd2 ba2.1k sqft5528R Windsong Oak Dr, Leesburg, FL 34748Off Market

- $315,0004 bd2 ba1.9k sqft5522 Windsong Oak Dr, Leesburg, FL 34748Sold

- $16,2004 bd3 ba2.5k sqft5534 Windsong Oak Dr, Leesburg, FL 34748Off Market
- $305,0003 bd2 ba1.5k sqft5527 Windsong Oak Dr, Leesburg, FL 34748Sold
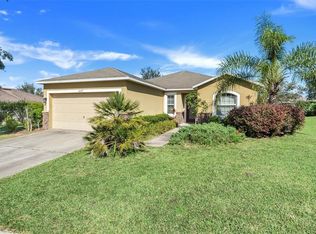
- $375,0003 bd2 ba1.7k sqft5516 Windsong Oak Dr, Leesburg, FL 34748For Sale
- $446,4003 bd2 ba2.7k sqft5533 Windsong Oak Dr, Leesburg, FL 34748Off Market
- $405,6005 bd4 ba2.7k sqft5540 Windsong Oak Dr, Leesburg, FL 34748Off Market
- $331,8004 bd2 ba1.9k sqft5521 Windsong Oak Dr, Leesburg, FL 34748Off Market
Nearby schools
GreatSchools rating
- 2/10Leesburg Elementary SchoolGrades: PK-5Distance: 5.8 mi
- 3/10Oak Park Middle SchoolGrades: 6-8Distance: 5.8 mi
- 2/10Leesburg High SchoolGrades: 9-12Distance: 6 mi
Schools provided by the listing agent
- Elementary: Leesburg Elementary
- Middle: Oak Park Middle
- High: Leesburg High
Source: Stellar MLS. This data may not be complete. We recommend contacting the local school district to confirm school assignments for this home.
Get a cash offer in 3 minutes
Find out how much your home could sell for in as little as 3 minutes with a no-obligation cash offer.
Estimated market value
$368,200
Get a cash offer in 3 minutes
Find out how much your home could sell for in as little as 3 minutes with a no-obligation cash offer.
Estimated market value
$368,200
- Florida
- Lake County
- Leesburg
- 34748
- 5528 WINDSONG OAK DRIVE
Nearby cities
Nearby neighborhoods
Nearby zip codes
Other Leesburg Topics
