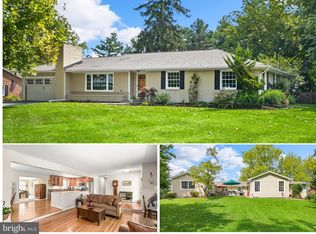
Welcome to 5528 Woodlyn Road! Located in sought-after Braddock Heights and the Middletown school district, this well-maintained 4-bedroom, 2.5-bath Colonial sits on nearly an acre and offers over 2,800 +/- square feet of finished living space, hardwood floors throughout the home, and plenty of room both inside and out. The main level offers a traditional layout with a spacious living room and dining room, along with an eat-in kitchen featuring quartz countertops, tons of cabinetry and countertop space, and stainless steel appliances that are all less than a year old, including double wall ovens. Just off the kitchen is the bright sunroom with vaulted ceilings, recessed lighting, and a door leading directly to the backyard and garden area—a great extension of the kitchen and everyday living space. One of the favorite spots in the home is sure to be the bright and spacious family room. With lots of windows, vaulted ceilings, skylights, hardwood floors, and a brick fireplace with wood stove, it's a comfortable space that just feels good to spend time in. A half bath and convenient main-level laundry complete this floor. Upstairs you'll find four bedrooms, all with hardwood floors, including the primary suite. Both the primary bath and the second full bath feature tub/shower combinations with tiled walls and tile floors. The partially finished walkout basement adds approximately 750 square feet of finished living space and features a large recreation room with a bar, making it a great spot for entertaining, watching the game, or just hanging out. There's also plenty of room for a home gym, play area, or office, along with unfinished storage and utility space. Rough-in plumbing is already in place for a future bathroom, adding even more possibilities to this level. The backyard is another space you'll want to spend time in. Mature trees help create a private setting, while the rear garden is filled with established landscaping and plants along with hardscaping throughout. A patio with a firepit gives you a great spot to relax, entertain, or spend an evening outside. There are also two sheds—one for the mower, tools, and outdoor equipment, and a separate potting shed that's perfect for the gardener. The oversized side-entry two-car garage and large driveway provide plenty of parking, storage, and workspace. The Braddock Heights location puts you just minutes from both Frederick and Middletown, with easy access to I-70, major commuter routes, and the MARC Train, while still enjoying the feel of an established community outside the city.
Under contract
$619,900
5528 Woodlyn Rd, Frederick, MD 21703
4beds
2,826sqft
Single Family Residence
Built in 1986
0.97 Acres Lot
$-- Zestimate®
$219/sqft
$-- HOA
What's special
- 43 days
- 295
- 12
Zillow last checked:
Listing updated:
Listed by:
Mark Hinkle 301-800-9371,
Middle Creek Realty, LLC 3018009371
Source: Bright MLS,MLS#: MDFR2086366
Facts & features
Interior
Bedrooms & bathrooms
- Bedrooms: 4
- Bathrooms: 3
- Full bathrooms: 2
- 1/2 bathrooms: 1
- Main level bathrooms: 1
Rooms
- Room types: Living Room, Dining Room, Primary Bedroom, Bedroom 2, Bedroom 3, Bedroom 4, Kitchen, Family Room, Foyer, Sun/Florida Room, Laundry, Recreation Room, Utility Room, Bathroom 2, Primary Bathroom, Half Bath
Primary bedroom
- Features: Flooring - HardWood
- Level: Upper
Bedroom 2
- Features: Flooring - HardWood
- Level: Upper
Bedroom 3
- Features: Flooring - HardWood
- Level: Upper
Bedroom 4
- Features: Flooring - HardWood
- Level: Upper
Primary bathroom
- Features: Countertop(s) - Solid Surface, Flooring - Ceramic Tile, Bathroom - Tub Shower
- Level: Upper
Bathroom 2
- Features: Bathroom - Tub Shower, Countertop(s) - Solid Surface, Flooring - Ceramic Tile
- Level: Upper
Dining room
- Features: Flooring - HardWood
- Level: Main
Family room
- Features: Cathedral/Vaulted Ceiling, Ceiling Fan(s), Flooring - HardWood, Skylight(s), Wood Stove
- Level: Main
Foyer
- Features: Flooring - HardWood
- Level: Main
Half bath
- Level: Main
Kitchen
- Features: Countertop(s) - Quartz, Flooring - HardWood, Kitchen - Electric Cooking
- Level: Main
Laundry
- Level: Main
Living room
- Features: Flooring - HardWood
- Level: Main
Recreation room
- Features: Flooring - Engineered Wood, Basement - Finished, Recessed Lighting
- Level: Lower
Other
- Features: Flooring - Engineered Wood, Recessed Lighting, Ceiling Fan(s), Cathedral/Vaulted Ceiling
- Level: Main
Utility room
- Level: Lower
Heating
- Heat Pump, Electric
Cooling
- Heat Pump, Electric
Appliances
- Included: Microwave, Dishwasher, Dryer, Exhaust Fan, Refrigerator, Stainless Steel Appliance(s), Washer, Water Heater, Cooktop, Double Oven, Oven, Electric Water Heater
- Laundry: Main Level, Laundry Room
Features
- Breakfast Area, Ceiling Fan(s), Primary Bath(s), Upgraded Countertops, Bar, Bathroom - Tub Shower, Chair Railings, Crown Molding, Dining Area, Floor Plan - Traditional, Kitchen - Country, Eat-in Kitchen, Recessed Lighting, Wainscotting
- Flooring: Wood
- Windows: Skylight(s)
- Basement: Connecting Stairway,Partial,Heated,Improved,Interior Entry,Exterior Entry,Partially Finished,Concrete,Rough Bath Plumb,Walk-Out Access
- Number of fireplaces: 1
- Fireplace features: Brick, Mantel(s), Wood Burning, Wood Burning Stove
Interior area
- Total structure area: 2,912
- Total interior livable area: 2,826 sqft
- Finished area above ground: 2,072
- Finished area below ground: 754
Property
Parking
- Total spaces: 8
- Parking features: Garage Door Opener, Garage Faces Side, Inside Entrance, Oversized, Asphalt, Attached, Driveway
- Attached garage spaces: 2
- Uncovered spaces: 6
Accessibility
- Accessibility features: None
Features
- Levels: Three
- Stories: 3
- Patio & porch: Patio, Porch
- Pool features: None
- Fencing: Board
Lot
- Size: 0.97 Acres
Details
- Additional structures: Above Grade, Below Grade, Outbuilding
- Parcel number: 1124459071
- Zoning: RES
- Special conditions: Standard,Probate Listing
Construction
Type & style
- Home type: SingleFamily
- Architectural style: Colonial
- Property subtype: Single Family Residence
Materials
- Brick, Vinyl Siding
- Foundation: Concrete Perimeter
Condition
- Very Good
- New construction: No
- Year built: 1986
Utilities & green energy
- Sewer: Septic Exists
- Water: Well
Community & HOA
Community
- Subdivision: Skyline Estates
HOA
- Has HOA: No
Location
- Region: Frederick
Financial & listing details
- Price per square foot: $219/sqft
- Tax assessed value: $480,300
- Annual tax amount: $5,481
- Date on market: 8/9/2026
- Listing agreement: Exclusive Right To Sell
- Listing terms: Cash,Conventional,FHA,USDA Loan,VA Loan
- Ownership: Fee Simple
Estimated market value
Not available
Estimated sales range
Not available
$3,233/mo
Price history
| Date | Event | Price |
|---|---|---|
| 8/31/2026 | Listing removed | $619,900$219/sqft |
Source:  Bright MLS #MDFR2086366 Report a problem Bright MLS #MDFR2086366 Report a problem | ||
| 8/26/2026 | Contingent | $619,900$219/sqft |
Source: Bright MLS #MDFR2086366 Report a problem | ||
| 8/16/2026 | Listed for sale | $619,900$219/sqft |
Source: Bright MLS #MDFR2086366 Report a problem | ||
| 8/9/2026 | Pending sale | $619,900+137.5%$219/sqft |
Source: Bright MLS #MDFR2086366 Report a problem | ||
| 7/11/2000 | Sold | $261,000$92/sqft |
Source: Public Record Report a problem | ||
Public tax history
| Year | Property taxes | Tax assessment |
|---|---|---|
| 2025 | $5,675 +9.5% | $452,267 +6.6% |
| 2024 | $5,184 +11.6% | $424,233 +7.1% |
| 2023 | $4,643 +3.9% | $396,200 |
| 2022 | $4,470 +4% | $396,200 +8.1% |
| 2021 | $4,296 +4.2% | $366,533 |
| 2020 | $4,122 | -- |
| 2019 | $4,122 | $351,700 |
| 2018 | $4,122 -1.2% | $351,700 -1.2% |
| 2017 | $4,173 +6.4% | $356,100 +6.4% |
| 2016 | $3,923 | $334,667 +6.8% |
| 2015 | $3,923 | $313,233 +7.3% |
| 2014 | $3,923 | $291,800 |
| 2013 | -- | $291,800 |
| 2012 | -- | $291,800 -23.7% |
| 2011 | -- | $382,400 0% |
| 2010 | -- | $382,490 |
| 2009 | -- | $382,490 -13.2% |
| 2008 | -- | $440,740 +18.7% |
| 2007 | -- | $371,462 +22.9% |
| 2006 | -- | $302,186 +29.7% |
| 2005 | -- | $232,910 +2.7% |
| 2004 | -- | $226,882 +2.7% |
| 2003 | -- | $220,856 +2.8% |
| 2002 | -- | $214,830 |
| 2001 | -- | $214,830 |
Find assessor info on the county website
Monthly payment
Est. payment
Payment breakdown
Explore the cost of this home by adjusting the details. Changes won't be saved.Climate risks
Neighborhood: 21703
Nearby schools
Schools provided by the listing agent
- District: Frederick County Public Schools
Source: Bright MLS. This data may not be complete. We recommend contacting the local school district to confirm school assignments for this home.
Similar homes
- $649,9974 bd3 ba3k sqft6313 Jefferson Blvd, Frederick, MD 21703For Sale
 MLS ID #MDFR2086706, Stacy Delisle, IMPACT Maryland Real Estate. Bright MLS
 - $650,0004 bd3 ba3.2k sqftKingsbrook, Frederick, MD 21703For Sale
 MLS ID #MDFR2088152, Ray Boss, RE/MAX Realty Centre, Inc.. Bright MLS
 - $650,0004 bd3 ba2.8k sqft4802 Clarendon Dr, Frederick, MD 21703For Sale
 MLS ID #MDFR2088368, Reed Jimenez, LPT Realty, LLC. Bright MLS
 - $649,9904 bd4 ba3k sqftKingsbrook, Frederick, MD 21703For Sale
 MLS ID #MDFR2083754, Sara Dunn, Real Broker, LLC - Frederick. Bright MLS
 - $599,9004 bd4 ba2.6k sqft3437 Livingston Dr, Jefferson, MD 21755For SaleMLS ID #MDFR2087010, Francisco Landaverde, Jason Mitchell Group. Bright MLS
- $799,9995 bd5 ba2.9k sqft4750 Mount Zion Rd, Frederick, MD 21703For SaleMLS ID #MDFR2085338, John Ippolito, Redfin Corp. Bright MLS
- $470,0003 bd2 ba2.8k sqft6144 Mount Phillip Rd, Frederick, MD 21703For SaleMLS ID #MDFR2085544, Jennifer Gordon, Charis Realty Group. Bright MLS
- $589,9994 bd3 ba2.1k sqft4108 Spring View Dr, Jefferson, MD 21755For SaleMLS ID #MDFR2083026, Hamid Mohebbi, Hyatt & Company Real Estate, LLC. Bright MLS
- $649,9974 bd4 ba3.3k sqft7309 Westwood Dr, Frederick, MD 21701For SaleMLS ID #MDFR2087968, Eric Verdi, IMPACT Maryland Real Estate. Bright MLS
- $645,0004 bd3 ba2.1k sqft7918 Runnymeade Dr, Frederick, MD 21702For SaleMLS ID #MDFR2084930, John Heydon, Mackintosh, Inc.. Bright MLS
- $539,9004 bd3 ba2.2k sqft4492 Jade Ct, Middletown, MD 21769For SaleMLS ID #MDFR2088196, Adam Druck, Coldwell Banker Realty. Bright MLS
- $602,0004 bd4 ba3.4k sqft101 Crosstimber Way, Frederick, MD 21702For SaleMLS ID #MDFR2086800, Elizabeth Leamy, Allison James Estates & Homes. Bright MLS
- $650,0004 bd4 ba3.8k sqft2425 Hunters Chase Ct, Frederick, MD 21702For SaleMLS ID #MDFR2085948, Mark Cabrera, Samson Properties. Bright MLS
- $699,0006 bd4 ba4.1k sqftKingsbrook, Frederick, MD 21703For SaleMLS ID #MDFR2085724, Seth Haskins, REMAX Platinum Realty. Bright MLS
- $599,9004 bd3 ba3k sqft18664 Rivergate Rd, Keedysville, MD 21756For SaleMLS ID #MDWA2039644, Chris Reeder, Long & Foster Real Estate, Inc.. Bright MLS
- $599,0005 bd4 ba3.2k sqft2567 Bear Den Rd, Frederick, MD 21701For SaleMLS ID #MDFR2089104, Danielle Hamilton, RE/MAX Results. Bright MLS
- $629,9004 bd4 ba3.2k sqft419 Mohican Dr, Frederick, MD 21701For SaleMLS ID #MDFR2081254, John Callan, Real Estate Teams, LLC. Bright MLS
- $549,9004 bd4 ba3k sqft2402 Shaker Ln, Frederick, MD 21702For SaleMLS ID #MDFR2086940, Wendy Aloi, Real Estate Innovations. Bright MLS
- $669,9004 bd2 ba2.4k sqft1752 Rohrersville Rd, Knoxville, MD 21758For SaleMLS ID #MDWA2038546, Trish Mills, Charis Realty Group. Bright MLS
- $614,9003 bd3 ba2.4k sqft5810 Corporal Jones Ct, Mount Airy, MD 21771For SaleMLS ID #MDFR2087954, John Ippolito, Redfin Corp. Bright MLS
