Here is the serene acreage you have been looking for! 3.63 acres, private setting in Northridge School district. Updated kitchen cabinets plus stone countertops, new roof 2023, water heater 2026, gas furnace and central air 2018. 4th bedroom was converted to an upper level laundry room, however, there is still a functioning laundry room off the garage if you prefer 4 bedrooms. Woodburning stove in living room, plus a fireplace in the lower level. Upper level main bath has been completely remodeled. Main bedroom bath has also been completely updated including heated floors. 3 car attached garage, plus 20 X 40 bank barn and fenced pasture.
Pending
$499,900
55281 County Road 31, Bristol, IN 46507
3beds
2,892sqft
Single Family Residence
Built in 1973
3.63 Acres Lot
$495,200 Zestimate®
$--/sqft
$-- HOA
What's special
Private settingSerene acreageFenced pastureStone countertopsUpdated kitchen cabinets
- 44 days
- 76
- 4
Zillow last checked:
Listing updated:
Listed by:
Rose Chevalier Office:574-533-9581,
RE/MAX Results
Source: IRMLS,MLS#: 202629561
Facts & features
Interior
Bedrooms & bathrooms
- Bedrooms: 3
- Bathrooms: 2
- Full bathrooms: 2
Bedroom 1
- Level: Upper
Bedroom 2
- Level: Upper
Heating
- Natural Gas, Forced Air, Hot Water
Cooling
- Central Air
Appliances
- Included: Dishwasher, Microwave, Refrigerator, Washer, Dryer-Gas, Gas Range, Gas Water Heater, Water Softener Owned
- Laundry: Gas Dryer Hookup, Sink
Features
- 1st Bdrm En Suite, Stone Counters, Formal Dining Room
- Basement: Partial,Partially Finished
- Number of fireplaces: 2
- Fireplace features: Family Room, Living Room, Wood Burning, Wood Burning Stove
Interior area
- Total structure area: 3,312
- Total interior livable area: 2,892 sqft
- Finished area above ground: 2,472
- Finished area below ground: 420
Video & virtual tour
Property
Parking
- Total spaces: 3
- Parking features: Attached, Garage Door Opener, Heated Garage
- Attached garage spaces: 3
Features
- Patio & porch: Deck
Lot
- Size: 3.63 Acres
- Features: 3-5.9999, Pasture, Rural
Details
- Additional structures: Barn
- Parcel number: 200701200024.000019
Construction
Type & style
- Home type: SingleFamily
- Property subtype: Single Family Residence
Materials
- Aluminum Siding, Brick
Condition
- New construction: No
- Year built: 1973
Utilities & green energy
- Sewer: Septic Tank
- Water: Well
Community & HOA
Community
- Subdivision: None
Location
- Region: Bristol
Financial & listing details
- Tax assessed value: $386,200
- Annual tax amount: $3,211
- Date on market: 7/22/2026
- Listing terms: Cash,Conventional
Estimated market value
$495,200
$470,000 - $520,000
$2,270/mo
Price history
| Date | Event | Price |
|---|---|---|
| 7/28/2026 | Pending sale | $499,900 |
Source:  IRMLS #202629561 Report a problem IRMLS #202629561 Report a problem | ||
| 7/22/2026 | Listed for sale | $499,900+122.2% |
Source: IRMLS #202629561 Report a problem | ||
| 6/24/2015 | Listing removed | $225,000$78/sqft |
Source: RE/MAX Results #201522899 Report a problem | ||
| 6/11/2015 | Pending sale | $225,000$78/sqft |
Source: RE/MAX Results #201522899 Report a problem | ||
| 5/20/2015 | Listed for sale | $225,000$78/sqft |
Source: Re/Max Results #201522899 Report a problem | ||
Public tax history
| Year | Property taxes | Tax assessment |
|---|---|---|
| 2025 | $3,648 +5.4% | $386,200 +5.2% |
| 2024 | $3,460 +0.9% | $367,000 +4.7% |
| 2023 | $3,429 +9.9% | $350,500 +9.2% |
| 2022 | $3,120 +10.7% | $321,100 +9.5% |
| 2021 | $2,819 +12.5% | $293,200 +9.5% |
| 2020 | $2,505 +1% | $267,800 +7.9% |
| 2019 | $2,481 +4.9% | $248,100 +1.6% |
| 2018 | $2,366 +5.9% | $244,200 +7% |
| 2017 | $2,235 | $228,200 +2.8% |
| 2016 | $2,235 +8.7% | $221,900 +2.9% |
| 2014 | $2,057 -9.8% | $215,700 +0% |
| 2013 | $2,280 +11% | $215,600 +4% |
| 2012 | $2,054 -13.2% | $207,300 -13.7% |
| 2011 | $2,368 -4.1% | $240,200 -3.9% |
| 2010 | $2,470 +5.7% | $250,000 -7.3% |
| 2009 | $2,336 -7.5% | $269,600 +11.5% |
| 2007 | $2,525 +20.3% | $241,700 +19% |
| 2006 | $2,100 -7.8% | $203,100 |
| 2005 | $2,276 +19.2% | $203,100 +88.8% |
| 2002 | $1,910 +3.4% | $107,600 +200.1% |
| 2001 | $1,848 | $35,860 |
Find assessor info on the county website
Monthly payment
Est. payment
Payment breakdown
Explore the cost of this home by adjusting the details. Changes won't be saved.Climate risks
Neighborhood: 46507
Nearby schools
Schools provided by the listing agent
- Elementary: York
- Middle: Northridge
- High: Northridge
- District: Middlebury Community Schools
Source: IRMLS. This data may not be complete. We recommend contacting the local school district to confirm school assignments for this home.

Similar homes
- $499,0003 bd4 ba3.4k sqft3387 Bridgetown Rd, Bristol, IN 46507For Sale
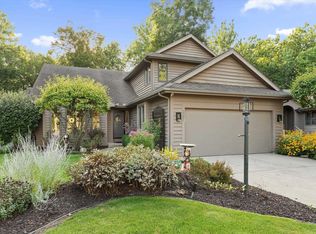 MLS ID #202634488, Paige Schwartz, Cressy & Everett- Elkhart. IRMLS
 - $529,9004 bd5 ba3.7k sqft3449 Fox Chase Dr, Bristol, IN 46507For Sale
 MLS ID #202635266, Andrew D Myers, Myers Trust Real Estate. IRMLS
 - $583,0004 bd3 ba3k sqft20957 River Brook Ln, Bristol, IN 46507For Sale
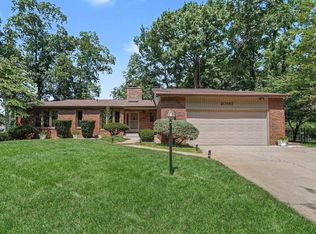 MLS ID #202631311, Amy Troyer, Snyder Strategy Realty Inc.. IRMLS
 - $615,0003 bd3 ba1.7k sqft18865 County Road 14, Bristol, IN 46507For Sale
 MLS ID #202629981, Justin Olivo, eXp Realty, LLC. IRMLS
