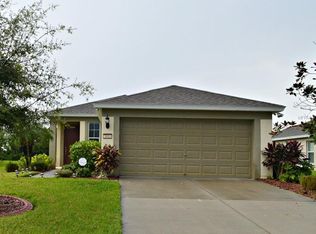
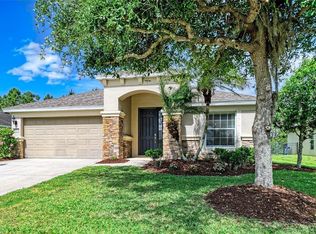
Virtually Staged. You'll fall in love with the view of this 3 bed / 2 bath home in the beautiful community of Harrison Ranch. This home sits on a premium lot that backs up to a preserve with no rear neighbors. The fenced backyard has plenty of space to add a pool if you want, or you can simply enjoy the beautiful Florida weather and wildlife from the lanai or your designated fire pit area. Recent school rezoning has Harrison Ranch going to a brand new Elementary & High School, which opened in 2019 as well as a highly rated middle school. The open concept layout makes this home perfect for entertaining, with a large kitchen that opens up to the family room. The master bedroom has a HUGE walk-in closet and the master bathroom has dual sinks, an updated garden tub and separate shower. On the other end of the house are the two guest bedrooms as well as the 2nd bathroom. There is a separate formal living room/dining room at the front of the home which could easily be used as a home office, game room or possibly converted to a 4th bedroom. The home has been upgraded with laminate flooring and stainless steel appliances which were bought in 2021. The water heater was replaced in 2022 and there is a transferable home warranty that covers all appliances and AC through March of 2025. The home also comes with hurricane shutters and an irrigation system. Harrison Ranch offers a 24 hour gym, heated junior Olympic pool, tennis/pickleball/basketball courts, playgrounds, ball fields, and 5.5 miles of beautiful hiking trails. An activity director is also on-site, putting on fun events for young families as well as active adults. Tampa, St. Pete, Sarasota and beautiful beaches are all within 45 minutes, making this a perfect central location. Harrison Ranch offers you a beautiful community and a lifestyle you can truly enjoy.
Sold for $385,000
Zillow last checked:
Listing updated:
Bought with:
Matt Berg, 3270079
BERG REALTY LLC
Source: Stellar MLS,MLS#: A4615644 Originating MLS: Sarasota - Manatee
Originating MLS: Sarasota - Manatee
Price history
| Date | Event | Price |
|---|---|---|
| 10/29/2024 | Sold | $385,000$213/sqft |
Source:  Stellar MLS #A4615644 Report a problem Stellar MLS #A4615644 Report a problem | ||
| 9/8/2024 | Pending sale | $385,000$213/sqft |
Source: Stellar MLS #A4615644 Report a problem | ||
| 8/16/2024 | Price change | $385,000-2.5%$213/sqft |
Source: Stellar MLS #A4615644 Report a problem | ||
| 7/24/2024 | Price change | $395,000-1.3%$219/sqft |
Source: Stellar MLS #A4615644 Report a problem | ||
| 6/30/2024 | Listed for sale | $400,000-4.7%$221/sqft |
Source: Stellar MLS #A4615644 Report a problem | ||
| 6/23/2024 | Listing removed | -- |
Source: Stellar MLS #T3510837 Report a problem | ||
| 6/1/2024 | Price change | $419,9000%$232/sqft |
Source: Stellar MLS #T3510837 Report a problem | ||
| 5/14/2024 | Price change | $420,000-1.2%$232/sqft |
Source: Stellar MLS #T3510837 Report a problem | ||
| 4/26/2024 | Price change | $425,000-2.3%$235/sqft |
Source: Stellar MLS #T3510837 Report a problem | ||
| 3/28/2024 | Price change | $435,000-1.1%$241/sqft |
Source: Stellar MLS #T3510837 Report a problem | ||
| 3/13/2024 | Listed for sale | $440,000+81.1%$243/sqft |
Source: Stellar MLS #T3510837 Report a problem | ||
| 10/18/2018 | Sold | $243,000-0.8%$134/sqft |
Source: Public Record Report a problem | ||
| 8/31/2018 | Price change | $244,900-2%$136/sqft |
Source: MAXIM PROPERTIES INC #A4405902 Report a problem | ||
| 8/11/2018 | Price change | $249,900-1.8%$138/sqft |
Source: MAXIM PROPERTIES INC #A4405902 Report a problem | ||
| 7/28/2018 | Price change | $254,500-0.2%$141/sqft |
Source: MAXIM PROPERTIES INC #A4405902 Report a problem | ||
| 6/22/2018 | Listed for sale | $254,900+36.6%$141/sqft |
Source: MAXIM PROPERTIES INC #A4405902 Report a problem | ||
| 5/22/2018 | Sold | $186,600-11.5%$103/sqft |
Source: Public Record Report a problem | ||
| 3/15/2018 | Listed for sale | $210,865+0.2%$117/sqft |
Source: Auction.com Report a problem | ||
| 2/10/2018 | Listing removed | $210,498+26.7%$116/sqft |
Source: Auction.com Report a problem | ||
| 1/24/2018 | Listed for sale | -- |
Source: Auction.com Report a problem | ||
| 5/21/2012 | Sold | $166,200$92/sqft |
Source: Public Record Report a problem | ||


Get a cash offer in 3 minutes
Find out how much your home could sell for in as little as 3 minutes with a no-obligation cash offer.
Estimated market value
$357,200
