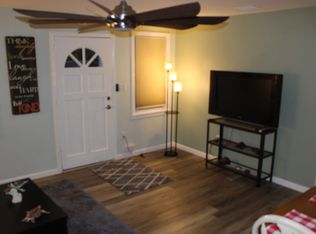
One or more photo(s) has been virtually staged. HUGE PRICE REDUCTION! Submit all offers! Looking for high & dry and no flood insurance required? This move in ready 3BR/2BA on large lot in central St. Pete fits the bill and more! Freshly painted, new laminate flooring, screened front porch and large enclosed back porch with its own mini split. Kitchen/dining area has high end stainless appliances, granite counter tops & ample cabinet storage. Garage even has its own mini split, full bath with shower, w/d hookup and storage areas. Easy to use the garage as a in law unit with it's own entrance and private bath. *4 MINI SPLITS are all heat pumps, each with its own compressor and allows temperature control in each zone. The central HVAC is a heat pump with installed air sanitizer. Also, there is a whole house soft water filtration system, on Demand electric hot water heater, new well pump and new irrigation controller. The large private backyard comes with an 8x10 storage shed with hookup for whole house generator. The 10x10 framed shed would make a great workshop with power already installed. The house also has a new main sewer line, all new water lines, new electrical panel with generator switch, and replaced with Hurricane impact windows. A small generator will power one or more mini splits as well as refrigerator, lights, etc. Everything permitted by contractor. The house is like new construction but at a savings! All these extra perks will make for energy savings as well as peace of mind with the added convenience of being minutes from Tyrone Square Mall, Gulf beaches and downtown St. Pete!
Sold for $408,100
$408,100
5529 11TH AVENUE N, ST PETERSBURG, FL 33710
3beds
1,433sqft
Single Family Residence
Built in 1972
8,237 Square Feet Lot
$402,400 Zestimate®
$285/sqft
$2,815 Estimated rent
Home value
$402,400
$366,000 - $443,000
$2,815/mo
Zestimate® history
Owner options
List your home for rent
$2,815/mo
Rent Zestimate®
Find your next renter with Zillow Rental Manager. Plus, with online applications, you can quickly screen prospective tenants – for free.
$2,815/mo
Rent Zestimate®
Refinance and save
$2,843/mo
Est. payment
Refinancing to a lower rate could help reduce your monthly payments and save thousands over the life of the loan.
$2,843/mo
Est. payment
Explore your selling options
Work with a Zillow partner agent
Leverage their expertise and Zillow's premium Showcase listings to get your home seen by more buyers.
Get startedList with your own agent
Get your home in front of millions of buyers by listing it on Zillow.
Learn how to do itSell it yourself
Take full control of how buyers see your home on Zillow by listing For Sale by Owner (FSBO).
List your homeWhat's special
Granite counter topsLarge lotLarge enclosed back porchScreened front porchNew laminate flooringAmple cabinet storageHigh end stainless appliances
Zillow last checked:
Listing updated:
Listed by:
James Newman 727-742-5140,
MC HOMES REALTY INC 727-432-2181
Bought with:
Andre Harrell, 3429217
LPT REALTY LLC
Razin McFarland, 3407339
ENGEL & VOLKERS TAMPA DOWNTOWN
Source: Stellar MLS,MLS#: TB8333631 Originating MLS: Suncoast Tampa
Originating MLS: Suncoast Tampa
Facts & features
Interior
Bedrooms & bathrooms
- Bedrooms: 3
- Bathrooms: 2
- Full bathrooms: 2
Primary bedroom
- Features: Built-in Closet
- Level: First
- Area: 180 Square Feet
- Dimensions: 12x15
Bedroom 2
- Features: Built-in Closet
- Level: First
- Area: 150 Square Feet
- Dimensions: 10x15
Bedroom 3
- Features: Built-in Closet
- Level: First
- Area: 168 Square Feet
- Dimensions: 12x14
Bathroom 1
- Level: First
- Area: 80 Square Feet
- Dimensions: 8x10
Bathroom 2
- Level: First
- Area: 18 Square Feet
- Dimensions: 3x6
Balcony porch lanai
- Level: First
- Area: 156 Square Feet
- Dimensions: 6x26
Balcony porch lanai
- Level: First
- Area: 348 Square Feet
- Dimensions: 12x29
Dining room
- Level: First
- Area: 132 Square Feet
- Dimensions: 11x12
Foyer
- Level: First
- Area: 24 Square Feet
- Dimensions: 4x6
Kitchen
- Level: First
- Area: 108 Square Feet
- Dimensions: 9x12
Living room
- Level: First
- Area: 288 Square Feet
- Dimensions: 16x18
Heating
- Central, Electric, Heat Pump, Wall Units / Window Unit, Zoned
Cooling
- Central Air, Ductless, Zoned
Appliances
- Included: Dishwasher, Microwave, Range, Refrigerator, Tankless Water Heater, Water Filtration System, Water Purifier, Water Softener
- Laundry: In Garage
Features
- Ceiling Fan(s)
- Flooring: Ceramic Tile, Laminate
- Has fireplace: No
Interior area
- Total structure area: 2,288
- Total interior livable area: 1,433 sqft
Property
Parking
- Total spaces: 1
- Parking features: Bath In Garage, Garage Door Opener, Off Street
- Attached garage spaces: 1
- Details: Garage Dimensions: 13x27
Features
- Levels: One
- Stories: 1
- Patio & porch: Covered, Enclosed, Front Porch, Porch, Rear Porch, Screened
- Exterior features: Irrigation System, Private Mailbox
- Fencing: Fenced,Vinyl,Wood
Lot
- Size: 8,237 Square Feet
- Dimensions: 61 x 135
- Features: City Lot, Above Flood Plain
Details
- Additional structures: Shed(s), Workshop
- Parcel number: 163116633150000040
- Special conditions: None
Construction
Type & style
- Home type: SingleFamily
- Property subtype: Single Family Residence
Materials
- Block
- Foundation: Slab
- Roof: Shingle
Condition
- New construction: No
- Year built: 1972
Utilities & green energy
- Sewer: Public Sewer
- Water: Public
- Utilities for property: Cable Available, Electricity Connected, Public, Sewer Connected, Sprinkler Well, Water Connected
Green energy
- Indoor air quality: HVAC UV/Elec. Filtration
- Water conservation: Whole House Water Purification
Community & HOA
Community
- Pet fee: $0 monthly
- Subdivision: OAK RIDGE ESTATES REP OF SOUTH HALF
HOA
- Has HOA: No
Location
- Region: Saint Petersburg
Financial & listing details
- Price per square foot: $285/sqft
- Tax assessed value: $365,524
- Annual tax amount: $3,137
- Date on market: 12/31/2024
- Cumulative days on market: 224 days
- Listing terms: Cash,Conventional,FHA,VA Loan
- Ownership: Fee Simple
- Total actual rent: 0
- Electric utility on property: Yes
- Road surface type: Paved, Asphalt
Price history
| Date | Event | Price |
|---|---|---|
| 11/7/2025 | Sold | $408,100-0.5%$285/sqft |
Source:  Stellar MLS #TB8333631 Report a problem Stellar MLS #TB8333631 Report a problem | ||
| 9/26/2025 | Pending sale | $410,000$286/sqft |
Source: Stellar MLS #TB8333631 Report a problem | ||
| 9/18/2025 | Price change | $410,000-1.2%$286/sqft |
Source: Stellar MLS #TB8333631 Report a problem | ||
| 9/12/2025 | Price change | $415,000-2.4%$290/sqft |
Source: Stellar MLS #TB8333631 Report a problem | ||
| 8/22/2025 | Price change | $425,000+6.3%$297/sqft |
Source: Stellar MLS #TB8333631 Report a problem | ||
| 7/16/2025 | Pending sale | $400,000$279/sqft |
Source: Stellar MLS #TB8333631 Report a problem | ||
| 7/11/2025 | Price change | $400,000-5.9%$279/sqft |
Source: Stellar MLS #TB8333631 Report a problem | ||
| 6/20/2025 | Price change | $425,000-3.4%$297/sqft |
Source: Stellar MLS #TB8333631 Report a problem | ||
| 6/11/2025 | Price change | $440,000-1.1%$307/sqft |
Source: Stellar MLS #TB8333631 Report a problem | ||
| 5/28/2025 | Price change | $445,000-1.1%$311/sqft |
Source: Stellar MLS #TB8333631 Report a problem | ||
| 5/15/2025 | Listed for sale | $450,000$314/sqft |
Source: Stellar MLS #TB8333631 Report a problem | ||
| 5/9/2025 | Pending sale | $450,000$314/sqft |
Source: Stellar MLS #TB8333631 Report a problem | ||
| 4/30/2025 | Price change | $450,000-3.2%$314/sqft |
Source: Stellar MLS #TB8333631 Report a problem | ||
| 4/18/2025 | Price change | $465,000-1.1%$324/sqft |
Source: Stellar MLS #TB8333631 Report a problem | ||
| 4/9/2025 | Price change | $470,000-1.1%$328/sqft |
Source: Stellar MLS #TB8333631 Report a problem | ||
| 3/14/2025 | Price change | $475,000-4.6%$331/sqft |
Source: Stellar MLS #TB8333631 Report a problem | ||
| 2/28/2025 | Price change | $498,000-2.4%$348/sqft |
Source: Stellar MLS #TB8333631 Report a problem | ||
| 2/21/2025 | Price change | $510,000-1.9%$356/sqft |
Source: Stellar MLS #TB8333631 Report a problem | ||
| 1/29/2025 | Price change | $520,000-1%$363/sqft |
Source: Stellar MLS #TB8333631 Report a problem | ||
| 1/17/2025 | Price change | $525,000-4.5%$366/sqft |
Source: Stellar MLS #TB8333631 Report a problem | ||
| 12/31/2024 | Listed for sale | $550,000+150%$384/sqft |
Source: Stellar MLS #TB8333631 Report a problem | ||
| 8/6/2018 | Sold | $220,000-4.3%$154/sqft |
Source: Public Record Report a problem | ||
| 7/13/2018 | Price change | $229,900-4.2%$160/sqft |
Source: REALEAN EVOLVE REAL ESTATE #U8000284 Report a problem | ||
| 7/5/2018 | Price change | $239,900-4%$167/sqft |
Source: REALEAN EVOLVE REAL ESTATE #U8000284 Report a problem | ||
| 6/7/2018 | Price change | $249,900-3.5%$174/sqft |
Source: REALEAN EVOLVE REAL ESTATE #U8000284 Report a problem | ||
| 5/8/2018 | Listed for sale | $258,900$181/sqft |
Source: REALEAN EVOLVE REAL ESTATE #U8000284 Report a problem | ||
Public tax history
| Year | Property taxes | Tax assessment |
|---|---|---|
| 2025 | $3,319 +5.8% | $209,222 +2.9% |
| 2024 | $3,138 +2% | $203,326 +3% |
| 2023 | $3,076 +3% | $197,404 +3% |
| 2022 | $2,987 -1.1% | $191,654 +3% |
| 2021 | $3,019 +0.1% | $186,072 +1.4% |
| 2020 | $3,016 +2.1% | $183,503 +2.3% |
| 2019 | $2,954 | $179,377 -4.1% |
| 2018 | $2,954 -22.4% | $186,977 +7.2% |
| 2017 | $3,806 +16.2% | $174,406 +9.4% |
| 2016 | $3,275 +9.4% | $159,484 +15.1% |
| 2015 | $2,995 +11.9% | $138,604 +16.9% |
| 2014 | $2,676 +9.7% | $118,597 +12.4% |
| 2013 | $2,439 +4.9% | $105,559 +4.9% |
| 2012 | $2,325 | $100,671 +14.5% |
| 2011 | -- | $87,938 +1.5% |
| 2010 | -- | $86,638 +2.7% |
| 2009 | -- | $84,360 +0.1% |
| 2008 | $929 | $84,276 +3% |
| 2007 | -- | $81,821 -40.1% |
| 2005 | -- | $136,700 +14.9% |
| 2004 | $1,210 +2.4% | $119,000 +11.7% |
| 2003 | $1,182 +4.8% | $106,500 +16.4% |
| 2002 | $1,128 | $91,500 +15.4% |
| 2001 | $1,128 +3.2% | $79,300 +5% |
| 2000 | $1,093 | $75,500 |
Find assessor info on the county website
Neighborhood: Disston Heights
Nearby homes
- $400,9002 bd2 ba1.4k sqft5521 11th Ave N, Saint Petersburg, FL 33710Off Market
- $416,500-- bd1 ba1.7k sqft5537 11th Ave N, Saint Petersburg, FL 33710Off Market
- $--1 bd1 ba700 sqft4247 1/2 11th Ave N #1/2, Saint Petersburg, FL 33710Off Market
- $--1 bd1 ba550 sqft115 1/2 11th Ave N, Saint Petersburg, FL 33710Off Market

- $458,9003 bd2 ba1.6k sqft5511 11th Ave N, Saint Petersburg, FL 33710Off Market
- $418,700-- bd2 ba1.5k sqft5541 11th Ave N, Saint Petersburg, FL 33710Off Market
- $430,300-- bd2 ba1.1k sqft5530 12th Ave N, Saint Petersburg, FL 33710Off Market
- $620,000-- bd2 ba1.8k sqft5520 12th Ave N, Saint Petersburg, FL 33710Off Market
Nearby schools
GreatSchools rating
- 9/10Northwest Elementary SchoolGrades: PK-5Distance: 0.6 mi
- 7/10Tyrone Middle SchoolGrades: 6-8Distance: 1.3 mi
- 6/10St. Petersburg High SchoolGrades: 9-12Distance: 2.5 mi
Get a cash offer in 3 minutes
Find out how much your home could sell for in as little as 3 minutes with a no-obligation cash offer.
Estimated market value
$402,400
Get a cash offer in 3 minutes
Find out how much your home could sell for in as little as 3 minutes with a no-obligation cash offer.
Estimated market value
$402,400
- Florida
- Pinellas County
- Saint Petersburg
- 33710
- Disston Heights
- 5529 11TH AVENUE N
Nearby cities
Nearby neighborhoods
Nearby zip codes
Other Saint Petersburg Topics
- Apartments for Rent in 33710
- Houses for Sale in 33710
- Houses for Rent in 33710
- 33710 Real Estate
- Saint Petersburg Condos
- Houses for Sale in Saint Petersburg
- Newest Listings in Saint Petersburg
- Saint Petersburg Home Values
- Saint Petersburg Real Estate Agents
- Saint Petersburg Refinance
- Saint Petersburg Mortgage Rates
