Skip main navigation
Sold for $395,000
  • $395,000

    5529 11th Ave S, Birmingham, AL 35222

    3beds
    1,773sqft
    Single Family Residence
    Built in 1955
    0.29 Acres Lot
    $402,900 Zestimate®
    $223/sqft
    $2,085 Estimated rent

    Home value

    $402,900

    $371,000 - $435,000

    $2,085/mo

    Zestimate® history
    Loading
    Loading...

    Owner options

    List your home for rent

    $2,085/mo

    Rent Zestimate®

    Find your next renter with Zillow Rental Manager. Plus, with online applications, you can quickly screen prospective tenants – for free.

    Learn more

    $2,085/mo

    Rent Zestimate®

    Refinance and save

    $2,296/mo

    Est. payment

    Refinancing to a lower rate could help reduce your monthly payments and save thousands over the life of the loan.

    See today's rates

    $2,296/mo

    Est. payment

    Explore your selling options

    Work with a Zillow partner agent

    Leverage their expertise and Zillow's premium Showcase listings to get your home seen by more buyers.

    Get started

    List with your own agent

    Get your home in front of millions of buyers by listing it on Zillow.

    Learn how to do it

    Sell it yourself

    Take full control of how buyers see your home on Zillow by listing For Sale by Owner (FSBO).

    List your home

    What's special

    Front porchFenced backyardTwo decksButcher block countersRecessed lightingHardwood floorsCrown molding
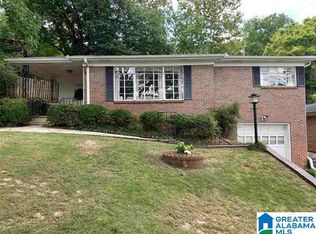
    Come home to 5529 11th Ave S—a beautifully maintained 4-sided brick home with a fenced backyard, front porch, and two decks perfect for entertaining or quiet evenings outdoors. Inside, enjoy hardwood floors, crown molding, recessed lighting, and plantation shutters. The great room is full of natural light, and the bedrooms are larger than most in Crestwood. The kitchen features butcher block counters, updated cabinets, and appliances. Includes a 1-car garage, basement storage, and unbeatable location—walkable to Crestwood Village and Park, and just minutes to UAB, Avondale dining, and shopping

    Zillow last checked:

    Listing updated:

    Listed by:

    Marshall Malone 205-789-8475,

    ARC Realty Mountain Brook

    Bought with:

    Kirk Pownall

    Real Broker LLC

    Source: GALMLS,MLS#: 21422038MLS Logo

    Facts & features

    Interior

    Bedrooms & bathrooms
    • Bedrooms: 3
    • Bathrooms: 2
    • Full bathrooms: 2
    Primary bedroom
    • Level: First
    Bedroom 1
    • Level: First
    Bedroom 2
    • Level: First
    Primary bathroom
    • Level: First
    Bathroom 1
    • Level: First
    Kitchen
    • Features: Butcher Block, Eat-in Kitchen
    • Level: First
    Living room
    • Level: First
    Basement
    • Area: 725
    Heating
    • Central
    Cooling
    • Central Air
    Appliances
    • Included: Gas Cooktop, Electric Oven, Stove-Gas, Gas Water Heater
    • Laundry: Electric Dryer Hookup, Washer Hookup, In Basement, Basement Area, Yes
    Features
    • None, Smooth Ceilings, Separate Shower, Tub/Shower Combo
    • Flooring: Hardwood
    • Basement: Full,Unfinished,Block
    • Attic: Pull Down Stairs,Yes
    • Has fireplace: No
    Interior area
    • Total interior livable area: 1,773 sqft
    • Finished area above ground: 1,557
    • Finished area below ground: 216

    Property

    Parking
    • Total spaces: 2
    • Parking features: Attached, On Street, Garage Faces Front
    • Attached garage spaces: 1
    • Carport spaces: 1
    • Covered spaces: 2
    • Has uncovered spaces: Yes
    Features
    • Levels: One
    • Stories: 1
    • Patio & porch: Covered, Open (PATIO), Patio, Porch, Porch Screened, Covered (DECK), Open (DECK), Deck
    • Exterior features: Balcony
    • Pool features: None
    • Has view: Yes
    • View description: City
    • Waterfront features: No
    Lot
    • Size: 0.29 Acres
    Details
    • Parcel number: 2300284010001.000
    • Special conditions: As Is

    Construction

    Type & style
    • Home type: SingleFamily
    • Property subtype: Single Family Residence
    Materials
    • Brick
    • Foundation: Basement
    Condition
    • Year built: 1955

    Utilities & green energy

    • Water: Public
    • Utilities for property: Sewer Connected

    Community & neighborhood

    Location
    • Region: Birmingham
    • Subdivision: Crestwood

    Other

    Other facts
    • Price range: $395K - $395K

    Price history

    DateEventPrice
    7/18/2025Sold$395,000$223/sqft
    Source: GALMLS #21422038 Report a problem
    6/17/2025Contingent$395,000$223/sqft
    Source: GALMLS #21422038 Report a problem
    6/14/2025Listed for sale$395,000+47.7%$223/sqft
    Source: GALMLS #21422038 Report a problem
    5/10/2018Sold$267,500-10.8%$151/sqft
    Source: GALMLS #810370 Report a problem
    4/1/2018Pending sale$299,900$169/sqft
    Source: MD Realty LLC #810370 Report a problem
    3/17/2018Listed for sale$299,900+36.3%$169/sqft
    Source: MD Realty LLC #810370 Report a problem
    5/10/2011Sold$220,000-7.9%$124/sqft
    Source: Public Record Report a problem
    3/3/2011Listed for sale$239,000+47.1%$135/sqft
    Source: RealtySouth #492570 Report a problem
    6/17/2002Sold$162,500$92/sqft
    Source: Public Record Report a problem

    Public tax history

    YearProperty taxesTax assessment
    2025$2,705 +7.2%$38,300 +7%
    2024$2,524 $35,800
    2023$2,524 +7.4%$35,800 +7.2%
    2022$2,350 +12.3%$33,400 +11.9%
    2021$2,092 +3.4%$29,840 +3.3%
    2020$2,024 +8.8%$28,900 +8.5%
    2019$1,860 +19.4%$26,640 +18.5%
    2018$1,558 +14.6%$22,480 +13.9%
    2017$1,359 -7.6%$19,740 -7.2%
    2016$1,471 +8.2%$21,280 +7.8%
    2015$1,359 +7.2%$19,740 -1.1%
    2014$1,268 -5.1%$19,960 +4%
    2013$1,336 $19,200 -0.1%
    2012$1,336 -1.2%$19,221 -1.2%
    2011$1,352 -6%$19,460 -6%
    2010$1,439 -8.3%$20,710 -8.3%
    2009$1,570 -1.3%$22,580 -1.3%
    2008$1,590 +7.2%$22,880 +7.2%
    2007$1,484 +18.3%$21,350 +18.3%
    2006$1,254 +11.4%$18,040 +11.4%
    2005$1,125 +5.8%$16,190 -47.1%
    2004$1,063 +16.7%$30,600 +16.7%
    2003$911 -39.5%$26,220 +21.1%
    2002$1,505 +100%$21,660 +100%
    2001$753 $10,830
    2000$753 $10,830

    Find assessor info on the county website

    Neighborhood: Crestwood South

    Nearby schools

    GreatSchools rating
    Schools provided by the listing agent
    • Elementary: Avondale
    • Middle: Putnam, W E
    • High: Woodlawn

    Source: GALMLS. This data may not be complete. We recommend contacting the local school district to confirm school assignments for this home.

    Get a cash offer in 3 minutes
    Find out how much your home could sell for in as little as 3 minutes with a no-obligation cash offer.
    Estimated market value
    $402,900
    Get a cash offer in 3 minutes
    Find out how much your home could sell for in as little as 3 minutes with a no-obligation cash offer.
    Estimated market value
    $402,900