Skip main navigation
Off market
  • $1,238,300

    5529 13th St NW, Washington, DC 20011

    4beds
    2,280sqft
    Townhouse
    Built in 1923
    2,178 Square Feet Lot
    $1,238,300 Zestimate®
    $543/sqft
    $5,680 Estimated rent

    Home value

    $1,238,300

    $1.18M - $1.30M

    $5,680/mo

    Zestimate® history
    Loading
    Loading...

    Owner options

    List your home for rent

    $5,680/mo

    Rent Zestimate®

    Find your next renter with Zillow Rental Manager. Plus, with online applications, you can quickly screen prospective tenants – for free.

    Learn more

    $5,680/mo

    Rent Zestimate®

    Refinance and save

    $5,906/mo

    Est. payment

    Refinancing to a lower rate could help reduce your monthly payments and save thousands over the life of the loan.

    See today's rates

    $5,906/mo

    Est. payment

    Explore your selling options

    Work with a Zillow partner agent

    Leverage their expertise and Zillow's premium Showcase listings to get your home seen by more buyers.

    Get started

    List with your own agent

    Get your home in front of millions of buyers by listing it on Zillow.

    Learn how to do it

    Sell it yourself

    Take full control of how buyers see your home on Zillow by listing For Sale by Owner (FSBO).

    List your home

    What's special

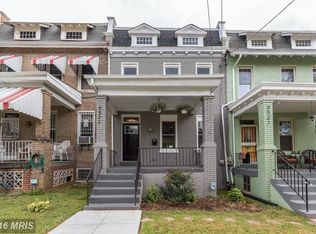
    Welcome to 5529 13th Street NW; A completely redesigned and restored End Unit front porch Wardman town home in16th Street Heights! This four bedroom three and one half bath custom rebuild is the perfect blend of exterior old world charm with Mansard Roof and modern systems and design elements. The first floor features an expansive twenty foot wide, open concept living room with new hardwood floors and a custom coffered ceiling. The magnificent Gourmet kitchen has defined work areas, waterfall quartz-stone surfaces, stainless appliances and separate wine and beverage area with additional storage. All the doors (solid wood) and windows (double thermal pane) have been replaced as well as the roof , and rear Hardie board siding. The Upper level features a Cathedral Ceiling master bedroom with in-suite marble bath ample storage. The hall bath services the additional two bedrooms. Finished by a full size upper level washer and dryer. Hewn rustic floors found throughout the first and upper level. The lower level is a one bedroom guest or nanny suite with side and rear english basement separate entrances, featuring an additional washer and dryer, tiled floors, and a wet bar area. and marble zero entry shower. The rear yard features an oversized Trex deck with walkout to a lush expansive side yard green space with the rear concrete two-car parking pad. with roll up commercial garage door.The rear and side yards are fenced. All systems in the home are new; electric (200 amp), Plumbing, Drywall, Insulation and Paint, duct work and two (dual zoned) High efficiency HVAC Systems. This unique space is ready for the discerning buyer looking for elegant internal, and ample outdoor spaces

    This property is off market, which means it's not currently listed for sale or rent on Zillow. This may be different from what's available on other websites or public sources.
    Facts & features

    Interior

    Bedrooms & bathrooms
    • Bedrooms: 4
    • Bathrooms: 4
    • Full bathrooms: 3
    • 1/2 bathrooms: 1
    Heating
    • Forced air, Gas
    Cooling
    • None
    Appliances
    • Included: Dishwasher, Refrigerator, Washer
    Features
    • Recessed Lighting, Built-Ins, Dining Area, Skylight(s), 2nd Kitchen, Kitchen - Gourmet, Family Room Off Kitchen, Combination Kitchen/Dining, Wine Storage
    • Flooring: Hardwood
    Interior area
    • Total interior livable area: 2,280 sqft

    Property

    Parking
    • Total spaces: 2
    • Parking features: Garage - Attached
    Features
    • Exterior features: Brick, Cement / Concrete
    Lot
    • Size: 2,178 sqft
    Details
    • Parcel number: 29330027
    • Special conditions: Standard

    Construction

    Type & style
    • Home type: Townhouse
    • Architectural style: Federal
    Materials
    • Roof: Other
    Condition
    • Year built: 1923

    Community & neighborhood

    Location
    • Region: Washington

    Other

    Other facts
    • Heating: Forced Air, Zoned, ENERGY STAR Qualified Equipment, 90% Forced Air
    • HeatingYN: true
    • ConstructionMaterials: Brick, Batts Insulation, HardiPlank Type, Fiber Cement, CPVC/PVC
    • StoriesTotal: 2
    • OpenParkingSpaces: 2
    • SpecialListingConditions: Standard
    • ParkingFeatures: Driveway, Off Street
    • InteriorFeatures: Recessed Lighting, Built-Ins, Dining Area, Skylight(s), 2nd Kitchen, Kitchen - Gourmet, Family Room Off Kitchen, Combination Kitchen/Dining, Wine Storage
    • ArchitecturalStyle: Federal
    • Appliances: ENERGY STAR Qualified Dishwasher, ENERGY STAR Qualified Refrigerator, ENERGY STAR Qualified Washer, Energy Efficient Appliances
    • StructureType: End of Row/Townhouse
    • MlsStatus: ACTIVE UNDER CONTRACT
    • TaxAnnualAmount: 4604.0

    Price history

    DateEventPrice
    6/21/2023Sold$1,291,000+9.9%$566/sqft
    Source: Bright MLS #DCDC2081512 Report a problem
    3/23/2023Pending sale$1,175,000$515/sqft
    Source: Bright MLS #DCDC2081512 Report a problem
    3/9/2023Price change$1,175,000-2%$515/sqft
    Source: Bright MLS #DCDC2081512 Report a problem
    1/26/2023Listed for sale$1,199,555+7.1%$526/sqft
    Source: Bright MLS #DCDC2081512 Report a problem
    2/19/2021Sold$1,120,000-1.8%$491/sqft
    Source: Public Record Report a problem
    2/16/2021Pending sale$1,140,000$500/sqft
    Source: Long & Foster Broker Feed #DCDC484462 Report a problem
    1/19/2021Contingent$1,140,000$500/sqft
    Source: Local MLS #DCDC484462 Report a problem
    1/19/2021Pending sale$1,140,000$500/sqft
    Source: Long & Foster Real Estate, Inc. #DCDC484462 Report a problem
    12/9/2020Listed for sale$1,140,000+101.8%$500/sqft
    Source: Long & Foster Real Estate, Inc. #DCDC484462 Report a problem
    9/9/2019Sold$565,000$248/sqft
    Source: Public Record Report a problem
    5/29/2019Listing removed$565,000$248/sqft
    Source: Promised Land Realty #1004178953 Report a problem
    5/23/2019Listed for sale$565,000$248/sqft
    Source: Promised Land Realty #1004178953 Report a problem
    5/1/2019Pending sale$565,000$248/sqft
    Source: Promised Land Realty #1004178953 Report a problem
    4/29/2019Listed for sale$565,000$248/sqft
    Source: Promised Land Realty #1004178953 Report a problem
    4/15/2019Pending sale$565,000$248/sqft
    Source: Promised Land Realty #1004178953 Report a problem
    4/15/2019Listed for sale$565,000$248/sqft
    Source: Promised Land Realty #1004178953 Report a problem
    7/7/2018Listing removed$565,000$248/sqft
    Source: Promised Land Realty #1004178953 Report a problem
    6/28/2018Listed for sale$565,000$248/sqft
    Source: Promised Land Realty #1004178953 Report a problem
    5/28/2018Listing removed$565,000$248/sqft
    Source: Promised Land Realty #1004178953 Report a problem
    5/14/2018Listed for sale$565,000-6.6%$248/sqft
    Source: Promised Land Realty #1004178953 Report a problem
    4/3/2018Listing removed$605,000$265/sqft
    Source: Promised Land Realty #1004178953 Report a problem
    3/15/2018Price change$605,000+6.1%$265/sqft
    Source: Promised Land Realty #1004178953 Report a problem
    11/21/2017Listed for sale$569,990-14.3%$250/sqft
    Source: Promised Land Realty #1004178953 Report a problem
    10/17/2017Listing removed$665,000$292/sqft
    Source: RE/MAX UNITED REAL ESTATE #DC10043595 Report a problem
    8/30/2017Listed for sale$665,000+51.1%$292/sqft
    Source: RE/MAX United Real Estate #DC10043595 Report a problem
    12/9/2014Listing removed$439,999+225.9%$193/sqft
    Source: Sawyer Real Estate, LLC Report a problem
    6/12/1995Sold$135,000+69.8%$59/sqft
    Source: Public Record Report a problem
    12/7/1994Sold$79,500$35/sqft
    Source: Public Record Report a problem

    Public tax history

    YearProperty taxesTax assessment
    2025$8,941 +0.9%$1,141,680 +1.1%
    2024$8,857 +3.2%$1,129,030 +3.2%
    2023$8,582 +3.1%$1,093,640 +3.4%
    2022$8,322 +105.5%$1,057,790 +2.8%
    2021$4,050 -85%$1,029,110 +90%
    2020$27,086 +545.4%$541,710 +9.7%
    2018$4,197 +9.7%$493,760 +9.7%
    2017$3,827 +14.5%$450,200 +14.5%
    2016$3,342 +9.3%$393,160 +9.3%
    2015$3,058 +18.9%$359,710 +18.9%
    2014$2,571 +1.7%$302,490 +1.7%
    2013$2,527 -3.3%$297,300 -3.3%
    2012$2,613 $307,400
    2011$2,613 -11.1%$307,400 -11.1%
    2010$2,939 -10.6%$345,800 -10.6%
    2009$3,289 +3.7%$386,890 +7.3%
    2007$3,173 -2.7%$360,540 +1.8%
    2006$3,259 +0.6%$354,290 +5%
    2005$3,239 +31.7%$337,420 +31.7%
    2004$2,460 +79%$256,200 +79%
    2003$1,374 +3.6%$143,127 +3.6%
    2002$1,326 -13.4%$138,168 +3.7%
    2001$1,532 $133,209

    Find assessor info on the county website

    Neighborhood: Sixteenth Street Heights

    Nearby schools

    GreatSchools rating
    Schools provided by the listing agent
    • Elementary: Truesdell
    • Middle: Truesdell Elementary School
    • High: Roosevelt High School At Macfarland
    • District: DISTRICT OF COLUMBIA PUBLIC SCHOOLS

    Source: The MLS. This data may not be complete. We recommend contacting the local school district to confirm school assignments for this home.

    Get a cash offer in 3 minutes
    Find out how much your home could sell for in as little as 3 minutes with a no-obligation cash offer.
    Estimated market value
    $1,238,300
    Get a cash offer in 3 minutes
    Find out how much your home could sell for in as little as 3 minutes with a no-obligation cash offer.
    Estimated market value
    $1,238,300