Beneath a canopy of evergreens, a cupola-crowned roofline introduces a gabled Craftsman where timeless architecture meets effortless comfort. Morning light filters through the stained glass entry, tracing the staircase’s flared railings and patterned runner before illuminating a dining nook wrapped in wainscoting beneath a coffered ceiling. The family room embraces the outdoors with sunlight, custom built-ins, and a stone fireplace anchoring the space, while French doors open to a generous deck overlooking the lawn and wooded backdrop. A garden path leads to the cedar pergola and fire pit, surrounded by hydrangeas and Japanese maples. The kitchen unfolds with quiet elegance, where brass globe pendants cast a warm glow over the oversized island and a sculptural custom hood lends architectural presence to the professional range. Above the foyer, a library nook with built-in bookshelves creates a peaceful space for work or reading. Designed as a private sanctuary, the primary suite features vaulted ceilings and a Juliet balcony privately overlooking layers of lush greenery. The adjoining bath offers a deep soaking tub, glass-enclosed shower, and custom dual vanity. A main-level mudroom and laundry add everyday ease, with a three-car garage and ample driveway parking. Near I-90, the home provides easy access to Seattle, Bellevue, and major tech hubs while remaining close to downtown Issaquah.
Active
Listed by: Windermere Real Estate/East • John A. Kritsonis
$2,395,000
5529 231st Avenue SE, Issaquah, WA 98029
4beds
3,880sqft
Single Family Residence
Built in 2004
0.6 Acres Lot
$-- Zestimate®
$617/sqft
$-- HOA
What's special
Main-level mudroom and laundryCupola-crowned rooflineStained glass entry
- 5 days |
- 588 |
- 32 |
Likely to sell faster than
Zillow last checked:
Listing updated:
Listed by:
John A. Kritsonis,
Windermere Real Estate/East,
Karl Lindor,
Windermere Real Estate/East
Source: NWMLS as distributed by MLS GRID,MLS#: 2554918
Facts & features
Interior
Bedrooms & bathrooms
- Bedrooms: 4
- Bathrooms: 4
- Full bathrooms: 3
- 1/2 bathrooms: 1
- Main level bathrooms: 1
Primary bedroom
- Level: Second
Bedroom
- Level: Second
Bedroom
- Level: Second
Bedroom
- Level: Second
Bathroom full
- Level: Second
Bathroom full
- Level: Second
Bathroom full
- Level: Second
Other
- Level: Main
Bonus room
- Level: Main
Dining room
- Level: Main
Entry hall
- Level: Main
Family room
- Level: Main
Kitchen with eating space
- Level: Main
Living room
- Level: Main
Rec room
- Level: Second
Utility room
- Level: Main
Heating
- Fireplace, Forced Air, Recirculation Pump, Electric, Natural Gas
Cooling
- Forced Air
Appliances
- Included: Dishwasher, Disposal, Double Oven, Dryer, Microwave, Refrigerator, Stove(s)/Range(s), Trash Compactor, Washer, Dishwasher(s), Dryer(s), Garbage Disposal, Microwave(s), Refrigerator(s), Washer(s), Water Heater: Gas, Water Heater Location: Garage
Features
- Bath Off Primary, Ceiling Fan(s), Dining Room, Pantry
- Flooring: Ceramic Tile, Hardwood, Carpet
- Doors: French Doors
- Windows: Dbl Pane/Storm Window, Skylight(s)
- Basement: None
- Number of fireplaces: 2
- Fireplace features: Gas, Main Level: 2, Fireplace
Interior area
- Total structure area: 3,880
- Total interior livable area: 3,880 sqft
Video & virtual tour
Property
Parking
- Total spaces: 3
- Parking features: Attached Garage
- Has attached garage: Yes
- Covered spaces: 3
Features
- Levels: Two
- Stories: 2
- Entry location: Main
- Patio & porch: Bath Off Primary, Ceiling Fan(s), Dbl Pane/Storm Window, Dining Room, Fireplace, French Doors, Jetted Tub, Pantry, Security System, Skylight(s), Walk-In Closet(s), Water Heater
- Spa features: Bath
- Has view: Yes
- View description: Mountain(s), Territorial
Lot
- Size: 0.6 Acres
- Features: Paved, Cable TV, Deck, Fenced-Partially, High Speed Internet, Sprinkler System
- Topography: Partial Slope,Terraces
- Residential vegetation: Wooded
Details
- Parcel number: 6446000055
- Zoning description: Jurisdiction: City
- Special conditions: Standard
Construction
Type & style
- Home type: SingleFamily
- Architectural style: 2 Story
- Property subtype: Single Family Residence
Materials
- Wood Products
- Foundation: Poured Concrete
- Roof: Composition
Condition
- Very Good
- Year built: 2004
Utilities & green energy
- Electric: Company: PSE
- Sewer: Septic Tank, Company: Private
- Water: Private, Company: Sammamish Plateau
Community & HOA
Community
- Security: Security System
- Subdivision: Issaquah
Location
- Region: Issaquah
Financial & listing details
- Price per square foot: $617/sqft
- Tax assessed value: $2,264,000
- Annual tax amount: $18,812
- Date on market: 7/15/2026
- Cumulative days on market: 7 days
- Listing terms: Conventional
- Inclusions: Dishwasher(s), Double Oven, Dryer(s), Garbage Disposal, Microwave(s), Refrigerator(s), Stove(s)/Range(s), Trash Compactor, Washer(s)
Estimated market value
Not available
Estimated sales range
Not available
Not available
Price history
| Date | Event | Price |
|---|---|---|
| 7/16/2026 | Listed for sale | $2,395,000+77%$617/sqft |
Source:  NWMLS as distributed by MLS GRID #2554918 Report a problem NWMLS as distributed by MLS GRID #2554918 Report a problem | ||
| 4/25/2017 | Sold | $1,353,000+45.3%$349/sqft |
Source: NWMLS as distributed by MLS GRID #1091716 Report a problem | ||
| 5/18/2005 | Sold | $931,072+508.7%$240/sqft |
Source: NWMLS as distributed by MLS GRID #24109675 Report a problem | ||
| 4/16/2004 | Sold | $152,950$39/sqft |
Source: Public Record Report a problem | ||
Public tax history
| Year | Property taxes | Tax assessment |
|---|---|---|
| 2025 | $18,813 +13.3% | $2,264,000 +12.4% |
| 2024 | $16,598 +9.2% | $2,014,000 +13.8% |
| 2023 | $15,206 -11.4% | $1,770,000 -21.7% |
| 2022 | $17,158 +22.1% | $2,261,000 +48.9% |
| 2021 | $14,049 +3.6% | $1,518,000 +11.5% |
| 2020 | $13,562 -3.1% | $1,362,000 -5% |
| 2019 | $13,998 +13.7% | $1,433,000 +8.1% |
| 2018 | $12,313 -2.1% | $1,326,000 +8.6% |
| 2017 | $12,577 +20.9% | $1,221,000 +10.6% |
| 2016 | $10,403 | $1,104,000 +3.1% |
| 2015 | $10,403 | $1,071,000 +5.7% |
| 2014 | $10,403 | $1,013,000 +18.3% |
| 2013 | $10,403 | $856,000 +9.6% |
| 2012 | -- | $781,000 |
| 2011 | -- | $781,000 -1% |
| 2010 | -- | $789,000 |
| 2009 | -- | $789,000 +2.3% |
| 2007 | -- | $771,000 +1% |
| 2006 | -- | $763,000 +415.5% |
| 2005 | -- | $148,000 +48% |
| 2001 | $1,149 -10.8% | $100,000 +8.7% |
| 2000 | $1,288 | $92,000 |
Find assessor info on the county website
Monthly payment
Est. payment
Payment breakdown
Explore the cost of this home by adjusting the details. Changes won't be saved.Climate risks
Neighborhood: North Issaquah
Nearby schools
GreatSchools rating
- 10/10Cedar Trails ElementaryGrades: K-5Distance: 1.1 mi
- 8/10Pacific Cascade Middle SchoolGrades: 6-8Distance: 1.1 mi
- 10/10Issaquah High SchoolGrades: 9-12Distance: 2 mi
Schools provided by the listing agent
- Elementary: Clark Elem
- Middle: Issaquah Mid
- High: Issaquah High
Source: NWMLS as distributed by MLS GRID. This data may not be complete. We recommend contacting the local school district to confirm school assignments for this home.
- $1,708,0003 bd2 ba2.1k sqft5527 231st Ave SE, Issaquah, WA 98029Sold
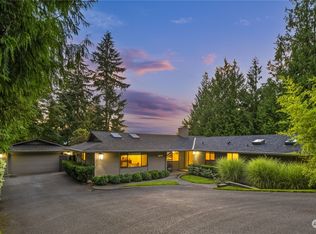
- $1,325,0004 bd3 ba2.9k sqft5504 231st Ave SE, Issaquah, WA 98029Sold
- $1,425,0004 bd4 ba2.5k sqft5356 229th Ave SE, Issaquah, WA 98029Sold
- $1,465,0004 bd3 ba2.5k sqft23134 SE 58th St, Issaquah, WA 98029Sold
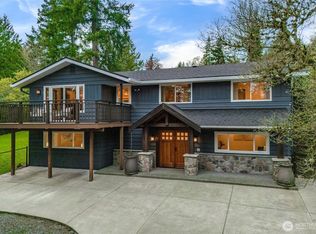
- $2,000,0004 bd3 ba3.7k sqft5335 231st Ave SE, Issaquah, WA 98029Sold
- $799,0000.707 Acres5 229th Ave SE, Issaquah, WA 98027Lot/Land
- $910,0003 bd4 ba1.7k sqft23300 SE Black Nugget Rd UNIT D4, Issaquah, WA 98029Sold
- $780,0003 bd2 ba1.4k sqft23300 SE Black Nugget Rd UNIT D3, Issaquah, WA 98029Sold
A local agent can set up tours, give advice and negotiate with sellers.
Similar homes
- $2,395,0004 bd3 ba3.6k sqftHighland Creek Estates, Sammamish, WA 98075Active
 MLS ID #2546829, Debra Hughes. NWMLS as distributed by MLS GRID
 - $2,695,0004 bd5 ba4.1k sqft26218 SE Old Black Nugget Road, Issaquah, WA 98029Active
 MLS ID #2556880, Ashley Odland Bennett. NWMLS as distributed by MLS GRID
 - $2,988,0004 bd5 ba5.1k sqft5370 228th Avenue SE, Issaquah, WA 98029Active
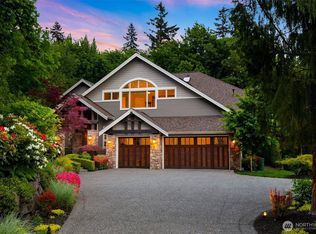 MLS ID #2551342, John A. Kritsonis. NWMLS as distributed by MLS GRID
 - $2,250,0004 bd5 ba3.9k sqftRainbow Lake Ranch, Sammamish, WA 98029Active
 MLS ID #2551547, Scott Sorenson. NWMLS as distributed by MLS GRID
 - $2,150,0004 bd3 ba3.6k sqft4123 205 Avenue SE, Sammamish, WA 98075ActiveMLS ID #2551440, Hongbo Chen. NWMLS as distributed by MLS GRID
- $1,784,0004 bd4 ba3.6k sqft22997 SE 52nd Street, Issaquah, WA 98029ActiveMLS ID #2554405, Juana Cundari. NWMLS as distributed by MLS GRID
- $1,920,0004 bd3 ba3.2k sqftHighland Park, Sammamish, WA 98075ActiveMLS ID #2555907, Hao Sun. NWMLS as distributed by MLS GRID
- $2,595,0004 bd4 ba4.5k sqft2759 NW Pine Cone Place, Issaquah, WA 98027ActiveMLS ID #2514757, Aaron De Nunzio. NWMLS as distributed by MLS GRID
- $2,428,0005 bd4 ba4k sqft3857 201st Court SE, Sammamish, WA 98075ActiveMLS ID #2556012, Shawn Xing Brown. NWMLS as distributed by MLS GRID
- $1,235,0004 bd3 ba2.1k sqftMountain Park Estates, Issaquah, WA 98027ActiveMLS ID #2556458, Alan Berkwitt. NWMLS as distributed by MLS GRID
- $1,995,0004 bd4 ba3.4k sqft23837 SE 45th Street, Sammamish, WA 98029ActiveMLS ID #2541772, Susan Kicha. NWMLS as distributed by MLS GRID
- $2,390,0005 bd4 ba3.9k sqft23398 SE 41st Court, Sammamish, WA 98075ActiveMLS ID #2531106, Wen Xie. NWMLS as distributed by MLS GRID
- $1,725,0004 bd4 ba3.8k sqftSycamore Hills, Issaquah, WA 98027ActiveMLS ID #2507012, Bobbi J. Harrison. NWMLS as distributed by MLS GRID
- $2,900,0007 bd7 ba5.5k sqft4902 Issaquah Pine Lake Road, Sammamish, WA 98029ActiveMLS ID #2550756, Robin Biden. NWMLS as distributed by MLS GRID
- $2,200,0004 bd4 ba3.8k sqftWisteria Park, Issaquah, WA 98029ActiveMLS ID #2525357, Krista Mehr. NWMLS as distributed by MLS GRID
- $1,975,0004 bd5 ba4.6k sqft773 Summerhill Ridge Drive NW, Issaquah, WA 98027ActiveMLS ID #2535426, Krista Mehr. NWMLS as distributed by MLS GRID
- $2,658,0005 bd6 ba4.1k sqft21219 SE 39th Street, Sammamish, WA 98075ActiveMLS ID #2550553, Dan Faulkner. NWMLS as distributed by MLS GRID
- $2,199,9954 bd3 ba2.7k sqft26237 SE Old Black Nugget Road, Issaquah, WA 98029ActiveMLS ID #2511260, David L. Hokenson. NWMLS as distributed by MLS GRID
- $1,585,0004 bd3 ba2.9k sqft1520 Sycamore Drive SE, Issaquah, WA 98027ActiveMLS ID #2539438, John L. Anderson. NWMLS as distributed by MLS GRID
- $2,090,0004 bd3 ba3.5k sqftAlexander Farm, Sammamish, WA 98075ActiveMLS ID #2515861, Frank Li. NWMLS as distributed by MLS GRID
