Davenport Iowa Real Estate For Sale! This Condo Has a LOT to Offer Including: New High Efficiency Furnace & Central A/C - 2024, New Roof - 2020, 2 Car Garage w/ Loads of Built In Storage, Expanded & Custom Built Kitchen Featuring: Under Cabinet Lighting, High-End Cherry Omega Cabinetry w/ High Crown Molding, 15 Full-Extension Dovetailed Drawers w/ 4 Deep Drawers & Bread Drawer, 13 Variated-Height Upper & 12 Lower Cabinets including 1 for Cookie Trays, 2 Tall Pantry Cabinets, 1 Sliding Drawer for Can Goods, Two-Tiered Lazy Susan Corner Cabinet below a Large Corner Appliance Garage & 17 Roll-Out Drawers, 29' of Corian CounterTops Plus 10' of Upper Counter for Breakfast Bar, Beautiful Cherry Hardwood Floors throughout Main Floor, Vaulted Ceilings w/ SkyLights in Living Room & Main Bathroom, 13 x 11 Room Previously Used for Dog Room (Could be Easily Used for Interior Hot Tub Room) w/ Fiberglass Panel Walls, Washing Station, Commercial High Volume 300 Cubic Feet Per Minute Exhaust Fan, Ceramic Tiled Floor Sloped to Floor Drain, & Large Lockable Dog Door to 6' Vinyl Privacy Fenced Dog Run/Private Patio w/ Outside Faucet, 10 x 9 Walk-In Cedar Closet, 10 x 8 Primary Walk-In Closet, 28 x 10 Basement Storage Area, Solid-Core 6 Panel Doors, Front Downspouts Buried to Drain Boxes, Outlet for Holiday Decor Above Elevated Shelf in Hallway, 1 of only 2 Condos in Greenfields w/ Finished 9' Ceilings, & Walk-Out Basement! Blueprints & Manuals Included! Sellers are related to listing agent
Closed
$430,000
5529 Baraboo Ct, Davenport, IA 52804
3beds
2,713sqft
Condominium, Single Family Residence
Built in 2005
-- sqft lot
$440,600 Zestimate®
$158/sqft
$2,326 Estimated rent
Home value
$440,600
$410,000 - $476,000
$2,326/mo
Zestimate® history
Owner options
List your home for rent
$2,326/mo
Rent Zestimate®
Find your next renter with Zillow Rental Manager. Plus, with online applications, you can quickly screen prospective tenants – for free.
$2,326/mo
Rent Zestimate®
Refinance and save
$2,832/mo
Est. payment
Refinancing to a lower rate could help reduce your monthly payments and save thousands over the life of the loan.
$2,832/mo
Est. payment
Explore your selling options
Work with a Zillow partner agent
Leverage their expertise and Zillow's premium Showcase listings to get your home seen by more buyers.
Get startedList with your own agent
Get your home in front of millions of buyers by listing it on Zillow.
Learn how to do itSell it yourself
Take full control of how buyers see your home on Zillow by listing For Sale by Owner (FSBO).
List your homeWhat's special
Zillow last checked:
Listing updated:
Listed by:
Lucky Lang II 563-650-9597,
Mel Foster Co. Davenport
Bought with:
Lonna Woods
eXp Realty
Austin Woods
eXp Realty
Source: MRED as distributed by MLS GRID,MLS#: QC4267691
Facts & features
Interior
Bedrooms & bathrooms
- Bedrooms: 3
- Bathrooms: 3
- Full bathrooms: 2
- 1/2 bathrooms: 1
Rooms
- Room types: Master Bathroom
Primary bedroom
- Features: Flooring (Hardwood), Bathroom (Full)
- Level: Main
- Area: 180 Square Feet
- Dimensions: 12x15
Bedroom 2
- Features: Flooring (Hardwood)
- Level: Main
- Area: 156 Square Feet
- Dimensions: 12x13
Bedroom 3
- Features: Flooring (Carpet)
- Level: Basement
- Area: 132 Square Feet
- Dimensions: 11x12
Other
- Features: Flooring (Hardwood)
- Level: Main
- Area: 143 Square Feet
- Dimensions: 11x13
Other
- Features: Flooring (Other)
- Level: Basement
- Area: 196 Square Feet
- Dimensions: 14x14
Dining room
- Features: Flooring (Hardwood)
- Level: Main
- Area: 132 Square Feet
- Dimensions: 11x12
Kitchen
- Features: Kitchen (Eating Area-Breakfast Bar), Flooring (Hardwood)
- Level: Main
- Area: 240 Square Feet
- Dimensions: 12x20
Laundry
- Features: Flooring (Vinyl)
- Level: Main
- Area: 66 Square Feet
- Dimensions: 6x11
Living room
- Features: Flooring (Hardwood)
- Level: Main
- Area: 238 Square Feet
- Dimensions: 14x17
Recreation room
- Features: Flooring (Tile)
- Level: Basement
- Area: 405 Square Feet
- Dimensions: 15x27
Heating
- Forced Air, Natural Gas
Cooling
- Central Air
Features
- Vaulted Ceiling(s)
- Windows: Skylight(s), Window Treatments
- Basement: Finished,Egress Window,Full
- Number of fireplaces: 1
- Fireplace features: Gas Log, Living Room
Interior area
- Total structure area: 0
- Total interior livable area: 2,713 sqft
Property
Parking
- Total spaces: 2
- Parking features: Garage Door Opener, Yes, Attached, Garage
- Attached garage spaces: 2
- Has uncovered spaces: Yes
Accessibility
- Accessibility features: No Disability Access
Lot
- Features: Cul-De-Sac, Level, Sloped
Details
- Parcel number: S02026
- Special conditions: None
Construction
Type & style
- Home type: Condo
- Property subtype: Condominium, Single Family Residence
Materials
- Vinyl Siding
- Foundation: Concrete Perimeter
Condition
- New construction: No
- Year built: 2005
Utilities & green energy
- Sewer: Public Sewer
- Water: Public
Community & HOA
Community
- Security: Security System
Location
- Region: Davenport
Financial & listing details
- Price per square foot: $158/sqft
- Tax assessed value: $336,820
- Annual tax amount: $5,724
- Date on market: 12/19/2025
- Listing terms: Cash
- Ownership: Fee Simple
Price history
| Date | Event | Price |
|---|---|---|
| 1/28/2026 | Sold | $430,000-7.5%$158/sqft |
Source:  MRED as distributed by MLS GRID #QC4267691 Report a problem MRED as distributed by MLS GRID #QC4267691 Report a problem | ||
| 1/14/2026 | Listing removed | $465,000$171/sqft |
Source: MRED as distributed by MLS GRID #QC4267691 Report a problem | ||
| 1/12/2026 | Contingent | $465,000$171/sqft |
Source: MRED as distributed by MLS GRID #QC4267691 Report a problem | ||
| 11/24/2025 | Price change | $465,000-2.1%$171/sqft |
Source:  RMLS Alliance as distributed by MLS GRID #QC4267691 Report a problem RMLS Alliance as distributed by MLS GRID #QC4267691 Report a problem | ||
| 9/24/2025 | Listed for sale | $475,000+58.3%$175/sqft |
Source: RMLS Alliance as distributed by MLS GRID #QC4267691 Report a problem | ||
| 1/3/2006 | Sold | $300,000$111/sqft |
Source: Public Record Report a problem | ||
Public tax history
| Year | Property taxes | Tax assessment |
|---|---|---|
| 2025 | $5,724 +2.5% | $336,820 +5.2% |
| 2024 | $5,584 -2.2% | $320,230 |
| 2023 | $5,712 -0.5% | $320,230 +19.7% |
| 2022 | $5,740 +3.3% | $267,460 |
| 2021 | $5,556 +2.2% | $267,460 +6.9% |
| 2020 | $5,434 -3% | $250,140 |
| 2019 | $5,600 +3.4% | $250,140 +0.2% |
| 2018 | $5,415 +3.5% | $249,570 +4.8% |
| 2017 | $5,230 +4.1% | $238,170 |
| 2016 | $5,026 | $238,170 +0.4% |
| 2015 | $5,026 -0.9% | $237,160 |
| 2014 | $5,074 | $237,160 |
| 2013 | $5,074 +1.8% | -- |
| 2012 | $4,982 +17.4% | $250,840 +2.7% |
| 2009 | $4,244 +4.5% | $244,350 |
| 2008 | $4,060 -0.3% | -- |
| 2007 | $4,072 | -- |
Find assessor info on the county website
Neighborhood: 52804
Nearby homes
- $359,0003 bd3 ba1.6k sqft5531 Baraboo Ct, Davenport, IA 52804Off Market

- $363,1003 bd3 ba1.6k sqft5530 Baraboo Ct, Davenport, IA 52804Off Market
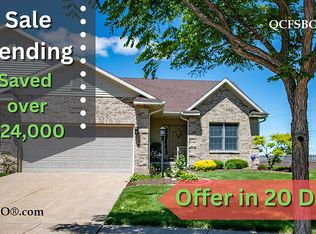
- $339,0003 bd3 ba2.3k sqft5532 Baraboo Ct, Davenport, IA 52804Sold
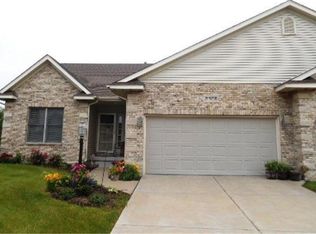
- $350,0003 bd3 ba2.5k sqft5522 Baraboo Ct, Davenport, IA 52804Sold
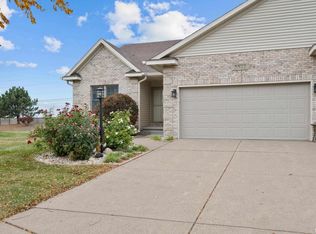
- $347,5003 bd3 ba1.6k sqft5520 Baraboo Ct, Davenport, IA 52804Off Market
- $340,0003 bd2 ba2.2k sqft5521 Baraboo Ct, Davenport, IA 52804Sold
- $371,8003 bd3 ba1.6k sqft5519 Baraboo Ct, Davenport, IA 52804Off Market
- $360,2004 bd3 ba1.6k sqft5514 Baraboo Ct, Davenport, IA 52804Off Market
Nearby schools
GreatSchools rating
- 1/10Jackson Elementary SchoolGrades: K-5Distance: 0.5 mi
- 1/10Frank L Smart Intermediate SchoolGrades: 6-8Distance: 2.5 mi
- 3/10West High SchoolGrades: 9-12Distance: 1.3 mi


Get pre-qualified for a loan
At Zillow Home Loans, we can pre-qualify you in as little as 5 minutes with no impact to your credit score.An equal housing lender. NMLS #10287.
Sell for more on Zillow
Get a Zillow Showcase℠ listing at no additional cost and you could sell for .
$440,600
2% more
+$8,812
With Zillow Showcase(estimated)
$449,412
- Iowa
- Scott County
- Davenport
- 52804
- 5529 Baraboo Ct
Nearby cities
Nearby neighborhoods
Nearby zip codes
Other Davenport Topics
