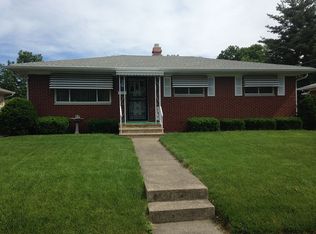
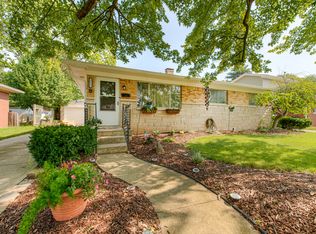
Welcome to your dream home-where charm, character, and convenience collide! Nestled in the heart of Speedway, this one-of-a-kind 4-bedroom, 3-bath beauty is bursting with personality and perfectly positioned near top-rated schools, local dining and shopping, and-of course-the legendary Indianapolis Motor Speedway just in time for the Indy 500 excitement every May! From the moment you arrive, you'll love the freshly painted interior and exterior, newer roof and gutters, and timeless curb appeal. Inside, this home shines with custom window treatments, an updated main bathroom, and a layout designed for comfort and style. The inviting living space is anchored by a beautiful brick fireplace, perfect for cozy nights or entertaining guests. Enjoy the ease of main-level laundry and the convenience of a large 2-car attached garage featuring a sleek epoxy floor, ideal for cars, hobbies, and storage alike. Downstairs, the large basement opens up endless possibilities - game room, home gym, theater, or extra living space. Out back, relax or entertain in the huge, fully fenced backyard which includes 2 mini barns, perfect for pets, play, and summer gatherings. And best of all-no HOA means total freedom to enjoy your home your way! This charming Speedway gem offers space, updates, and a location that's hard to beat. Schedule your showing today and experience it for yourself!
Sold
$330,000
5529 Beauport Rd, Indianapolis, IN 46224
4beds
2,772sqft
Residential, Single Family Residence
Built in 1967
0.33 Acres Lot
$331,200 Zestimate®
$119/sqft
$2,425 Estimated rent
Home value
$331,200
$311,000 - $354,000
$2,425/mo
Zestimate® history
Owner options
List your home for rent
$2,425/mo
Rent Zestimate®
Find your next renter with Zillow Rental Manager. Plus, with online applications, you can quickly screen prospective tenants – for free.
$2,425/mo
Rent Zestimate®
Refinance and save
$2,042/mo
Est. payment
Refinancing to a lower rate could help reduce your monthly payments and save thousands over the life of the loan.
$2,042/mo
Est. payment
Explore your selling options
Work with a Zillow partner agent
Leverage their expertise and Zillow's premium Showcase listings to get your home seen by more buyers.
Get startedList with your own agent
Get your home in front of millions of buyers by listing it on Zillow.
Learn how to do itSell it yourself
Take full control of how buyers see your home on Zillow by listing For Sale by Owner (FSBO).
List your homeWhat's special
Updated main bathroomBeautiful brick fireplaceTimeless curb appealMain-level laundryLarge basementCustom window treatmentsFreshly painted interior
Zillow last checked:
Listing updated:
Listing Provided by:
Kayla Bath 317-777-1507,
Capstone Realty Group, Inc,
Lezley Wass,
Capstone Realty Group, Inc
Bought with:
Blake Denney
CENTURY 21 Scheetz
Source: MIBOR as distributed by MLS GRID,MLS#: 22080279
Facts & features
Interior
Bedrooms & bathrooms
- Bedrooms: 4
- Bathrooms: 3
- Full bathrooms: 3
- Main level bathrooms: 2
- Main level bedrooms: 4
Primary bedroom
- Level: Main
- Area: 143 Square Feet
- Dimensions: 13 x 11
Bedroom 2
- Level: Main
- Area: 135 Square Feet
- Dimensions: 15 x 9
Bedroom 3
- Level: Main
- Area: 117 Square Feet
- Dimensions: 13 x 9
Bedroom 4
- Level: Main
- Area: 81 Square Feet
- Dimensions: 9 x 9
Dining room
- Level: Main
- Area: 96 Square Feet
- Dimensions: 12 x 8
Family room
- Level: Main
- Area: 154 Square Feet
- Dimensions: 14 x 11
Foyer
- Level: Main
- Area: 72 Square Feet
- Dimensions: 12 x 6
Kitchen
- Level: Main
- Area: 99 Square Feet
- Dimensions: 11 x 9
Laundry
- Level: Main
- Area: 42 Square Feet
- Dimensions: 7 x 6
Living room
- Level: Main
- Area: 234 Square Feet
- Dimensions: 18 x 13
Play room
- Features: Other
- Level: Basement
- Area: 372 Square Feet
- Dimensions: 31 x 12
Play room
- Features: Other
- Level: Basement
- Area: 230 Square Feet
- Dimensions: 23 x 10
Sitting room
- Level: Main
- Area: 99 Square Feet
- Dimensions: 11 x 9
Utility room
- Features: Other
- Level: Basement
- Area: 143 Square Feet
- Dimensions: 13 x 11
Heating
- Natural Gas
Cooling
- Central Air
Appliances
- Included: Dishwasher, Dryer, Disposal, Gas Water Heater, Microwave, Electric Oven, Refrigerator, Washer, Water Softener Owned
- Laundry: Main Level
Features
- Attic Access, Entrance Foyer, Ceiling Fan(s), Hardwood Floors, Pantry
- Flooring: Hardwood
- Windows: Wood Work Painted
- Basement: Partial
- Attic: Access Only
- Number of fireplaces: 1
- Fireplace features: Family Room, Gas Log
Interior area
- Total structure area: 2,772
- Total interior livable area: 2,772 sqft
- Finished area below ground: 0
Property
Parking
- Total spaces: 2
- Parking features: Attached, Gravel, Garage Door Opener, Garage Faces Side, Storage
- Attached garage spaces: 2
- Details: Garage Parking Other(Finished Garage, Garage Door Opener, Service Door)
Features
- Levels: One
- Stories: 1
- Patio & porch: Covered, Patio
- Exterior features: Storage
- Fencing: Fenced,Chain Link,Full
Lot
- Size: 0.33 Acres
- Features: Storm Sewer, Street Lights
Details
- Additional structures: Barn Mini
- Parcel number: 490525110022000914
- Special conditions: As Is
- Horse amenities: None
Construction
Type & style
- Home type: SingleFamily
- Architectural style: Ranch,Traditional
- Property subtype: Residential, Single Family Residence
Materials
- Brick
- Foundation: Block
Condition
- New construction: No
- Year built: 1967
Utilities & green energy
- Electric: 200+ Amp Service
- Water: Public
Community & neighborhood
Security
- Security features: Smoke Detector(s)
Location
- Region: Indianapolis
- Subdivision: Parkview Estates
Price history
| Date | Event | Price |
|---|---|---|
| 2/27/2026 | Sold | $330,000+1.5%$119/sqft |
Source:  MIBOR as distributed by MLS GRID #22080279 Report a problem MIBOR as distributed by MLS GRID #22080279 Report a problem | ||
| 1/31/2026 | Pending sale | $325,000$117/sqft |
Source: MIBOR as distributed by MLS GRID #22080279 Report a problem | ||
| 1/16/2026 | Listed for sale | $325,000+107.1%$117/sqft |
Source: MIBOR as distributed by MLS GRID #22080279 Report a problem | ||
| 5/20/2015 | Sold | $156,900+1.3%$57/sqft |
Source: MIBOR as distributed by MLS GRID #21346183 Report a problem | ||
| 4/20/2015 | Pending sale | $154,900$56/sqft |
Source: Carpenter, REALTORS #21346183 Report a problem | ||
| 4/13/2015 | Listed for sale | $154,900$56/sqft |
Source: Carpenter, REALTORS #21346183 Report a problem | ||
Public tax history
| Year | Property taxes | Tax assessment |
|---|---|---|
| 2025 | $4,039 +4.2% | $332,100 +5.2% |
| 2024 | $3,875 +6% | $315,600 +3% |
| 2023 | $3,656 +44.9% | $306,500 +7.7% |
| 2022 | $2,523 +17.4% | $284,500 +42.2% |
| 2021 | $2,149 -0.1% | $200,100 +15.1% |
| 2020 | $2,151 +8.1% | $173,900 |
| 2019 | $1,990 -2.8% | $173,900 +8.1% |
| 2018 | $2,047 +3.2% | $160,900 -1.8% |
| 2017 | $1,983 +57.4% | $163,900 +2.4% |
| 2016 | $1,260 +4.4% | $160,000 +46.4% |
| 2014 | $1,207 -12.4% | $109,300 +4.7% |
| 2013 | $1,377 | $104,400 -12.2% |
| 2012 | $1,377 | $118,900 -30% |
| 2011 | -- | $169,900 -0.6% |
| 2010 | $2,004 +31.5% | $171,000 +1.3% |
| 2009 | $1,524 | $168,800 -6.1% |
| 2007 | -- | $179,700 +0.6% |
| 2006 | -- | $178,700 +25.1% |
| 2005 | -- | $142,800 |
| 2004 | -- | $142,800 |
| 2003 | -- | $142,800 +82.6% |
| 2002 | -- | $78,200 +200% |
| 2001 | -- | $26,070 |
| 2000 | -- | $26,070 |
Find assessor info on the county website
Neighborhood: 46224
Nearby schools
GreatSchools rating
- 7/10Frank H Wheeler Elementary School 4Grades: K-6Distance: 0.3 mi
- 9/10Speedway Junior High SchoolGrades: 7-8Distance: 1.4 mi
- 10/10Speedway Senior High SchoolGrades: 9-12Distance: 0.2 mi
Schools provided by the listing agent
- Middle: Speedway Junior High School
- High: Speedway Senior High School
Source: MIBOR as distributed by MLS GRID. This data may not be complete. We recommend contacting the local school district to confirm school assignments for this home.
Get a cash offer in 3 minutes
Find out how much your home could sell for in as little as 3 minutes with a no-obligation cash offer.
Estimated market value
$331,200
Get a cash offer in 3 minutes
Find out how much your home could sell for in as little as 3 minutes with a no-obligation cash offer.
Estimated market value
$331,200
- Indiana
- Marion County
- Speedway
- 46224
- 5529 Beauport Rd
Nearby cities
Nearby zip codes
Other Speedway Topics
