Skip main navigation
Sold for $339,900
  • $339,900

    5529 Briar Ln, Whitehall, PA 18052

    2beds
    1,539sqft
    Townhouse, Single Family Residence
    Built in 2011
    4,530.24 Square Feet Lot
    $349,400 Zestimate®
    $221/sqft
    $2,199 Estimated rent

    Home value

    $349,400

    Estimated sales range

    Not available

    $2,199/mo

    Zestimate® history
    Loading
    Loading...

    Owner options

    List your home for rent

    $2,199/mo

    Rent Zestimate®

    Find your next renter with Zillow Rental Manager. Plus, with online applications, you can quickly screen prospective tenants – for free.

    Learn more

    $2,199/mo

    Rent Zestimate®

    Refinance and save

    $2,371/mo

    Est. payment

    Refinancing to a lower rate could help reduce your monthly payments and save thousands over the life of the loan.

    See today's rates

    $2,371/mo

    Est. payment

    Explore your selling options

    Work with a Zillow partner agent

    Leverage their expertise and Zillow's premium Showcase listings to get your home seen by more buyers.

    Get started

    List with your own agent

    Get your home in front of millions of buyers by listing it on Zillow.

    Learn how to do it

    Sell it yourself

    Take full control of how buyers see your home on Zillow by listing For Sale by Owner (FSBO).

    List your home

    What's special

    Thoughtfully designed living spaceLow-maintenance trex deckOpen-concept layoutAmple storageCozy gas fireplaceGleaming hardwood floorsWalk-in closet
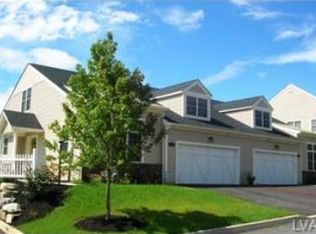
    Welcome to 5529 Briar Ln in the desirable 55+ Briarwood Commons community in Whitehall, PA! This beautifully maintained and freshly painted end-unit offers 1,539 sq ft of thoughtfully designed living space. Enjoy easy first-floor living with a spacious primary suite featuring a walk-in closet and ensuite bath. The open-concept layout showcases a bright living room with soaring 10-foot ceilings, a cozy gas fireplace, and gleaming hardwood floors. The kitchen boasts 42-inch cabinets, a wraparound counter with seating, and ample storage—perfect for entertaining. Upstairs, you’ll find two unfinished rooms that offer incredible potential—finish them for additional bedrooms, a home office, or hobby space. Step outside to your low-maintenance Trex deck—ideal for relaxing or hosting guests. Additional highlights include efficient gas heating, a 2-car garage, and access to a friendly, well-kept community. The HOA covers lawn mowing, mulching, snow removal, and access to the community clubhouse. Conveniently located near major highways, shopping, dining, and medical centers. Live comfortably, live confidently—schedule your private tour today!

    Zillow last checked:

    Listing updated:

    Listed by:

    Zack Nebbaki 484-707-8440,

    EXP Realty LLC

    Bought with:

    Anne M. Geis, RS313117

    RE/MAX Real Estate

    Source: GLVR,MLS#: 758012MLS LogoOriginating MLS: Lehigh Valley MLS

    Facts & features

    Interior

    Bedrooms & bathrooms
    • Bedrooms: 2
    • Bathrooms: 2
    • Full bathrooms: 2
    Primary bedroom
    • Level: First
    • Dimensions: 15.10 x 11.80
    Bedroom
    • Level: First
    • Dimensions: 12.11 x 13.90
    Primary bathroom
    • Level: First
    • Dimensions: 8.30 x 9.70
    Dining room
    • Description: Hardwood
    • Level: First
    • Dimensions: 13.40 x 12.00
    Foyer
    • Level: First
    • Dimensions: 9.80 x 8.80
    Foyer
    • Level: First
    • Dimensions: 16.30 x 9.50
    Foyer
    • Level: First
    • Dimensions: 4.50 x 4.40
    Other
    • Level: First
    • Dimensions: 8.20 x 4.90
    Kitchen
    • Level: First
    • Dimensions: 11.70 x 12.00
    Laundry
    • Level: First
    • Dimensions: 8.30 x 5.00
    Living room
    • Description: Hardwood Floors
    • Level: First
    • Dimensions: 20.50 x 11.50
    Other
    • Description: Unfinished Room- Potential bedroom
    • Level: Second
    • Dimensions: 15.50 x 15.40
    Other
    • Description: Unfinished Room- Potential bedroom
    • Level: Second
    • Dimensions: 15.50 x 13.11
    Other
    • Description: Basment
    • Level: Basement
    • Dimensions: 46.40 x 33.40
    Heating
    • Forced Air, Gas
    Cooling
    • Central Air
    Appliances
    • Included: Dryer, Dishwasher, Gas Cooktop, Gas Water Heater, Microwave, Refrigerator, Washer
    • Laundry: Main Level
    Features
    • Attic, Dining Area, Separate/Formal Dining Room, Storage, Walk-In Closet(s), Wired for Data
    • Flooring: Carpet, Ceramic Tile, Hardwood, Vinyl
    • Basement: Full,Concrete
    • Has fireplace: Yes
    • Fireplace features: Living Room
    Interior area
    • Total interior livable area: 1,539 sqft
    • Finished area above ground: 1,539
    • Finished area below ground: 0

    Property

    Parking
    • Total spaces: 2
    • Parking features: Built In, Driveway, Garage, Off Street, On Street
    • Garage spaces: 2
    • Has uncovered spaces: Yes
    Features
    • Levels: One
    • Stories: 2
    • Patio & porch: Deck
    • Exterior features: Deck
    • Has view: Yes
    • View description: Panoramic
    Lot
    • Size: 4,530 sqft
    • Features: Flat
    Details
    • Parcel number: 548986356988 1
    • Zoning: R-3A
    • Special conditions: None

    Construction

    Type & style
    • Home type: SingleFamily
    • Architectural style: Cape Cod,Ranch
    • Property subtype: Townhouse, Single Family Residence
    • Attached to another structure: Yes
    Materials
    • Vinyl Siding, Wood Siding
    • Foundation: Basement
    • Roof: Asphalt,Fiberglass
    Condition
    • Year built: 2011

    Utilities & green energy

    • Electric: 200+ Amp Service, Circuit Breakers
    • Sewer: Public Sewer
    • Water: Public
    • Utilities for property: Cable Available

    Community & neighborhood

    Senior living
    • Senior community: Yes
    Location
    • Region: Whitehall
    • Subdivision: Briarwood Commons

    HOA & financial

    HOA
    • Has HOA: Yes
    • HOA fee: $190 monthly

    Other

    Other facts
    • Listing terms: Cash,Conventional
    • Ownership type: Fee Simple

    Price history

    DateEventPrice
    7/28/2025Sold$339,900$221/sqft
    Source: GLVR #758012 Report a problem
    6/16/2025Pending sale$339,900$221/sqft
    Source: GLVR #758012 Report a problem
    5/23/2025Listed for sale$339,900+33.3%$221/sqft
    Source: GLVR #758012 Report a problem
    10/31/2019Sold$255,000-3.8%$166/sqft
    Source: GLVR #617397 Report a problem
    7/23/2019Listed for sale$265,000+9.1%$172/sqft
    Source: Fox and Roach LP #617397 Report a problem
    5/30/2018Sold$243,000-2.8%$158/sqft
    Source: Public Record Report a problem
    12/11/2017Price change$250,000-6.7%$162/sqft
    Source: Allentown #563714 Report a problem
    11/17/2017Price change$268,000-0.7%$174/sqft
    Source: Allentown #563714 Report a problem
    4/15/2017Price change$269,900-1.8%$175/sqft
    Source: RE/MAX Central #526997 Report a problem
    1/25/2017Price change$274,900-1.8%$179/sqft
    Source: RE/MAX Central #526997 Report a problem
    9/12/2016Price change$279,900-1.1%$182/sqft
    Source: RE/MAX Central #526997 Report a problem
    8/6/2016Price change$283,000-1.6%$184/sqft
    Source: RE/MAX Central #526997 Report a problem
    1/14/2016Listed for sale$287,500$187/sqft
    Source: Real Living Spectrum Real Estate #511491 Report a problem

    Public tax history

    YearProperty taxesTax assessment
    2025$8,201 +7%$270,500
    2024$7,665 +2.1%$270,500
    2023$7,507 $270,500
    2022$7,507 +4%$270,500
    2021$7,215 +4%$270,500
    2020$6,938 +11036.1%$270,500
    2019$62 $270,500
    2018$62 $270,500
    2017-- $270,500
    2016-- $270,500
    2015-- $270,500

    Find assessor info on the county website

    Neighborhood: 18052

    Nearby schools

    GreatSchools rating
    Schools provided by the listing agent
    • District: Whitehall-Coplay

    Source: GLVR. This data may not be complete. We recommend contacting the local school district to confirm school assignments for this home.

    Get a cash offer in 3 minutes
    Find out how much your home could sell for in as little as 3 minutes with a no-obligation cash offer.
    Estimated market value
    $349,400
    Get a cash offer in 3 minutes
    Find out how much your home could sell for in as little as 3 minutes with a no-obligation cash offer.
    Estimated market value
    $349,400