Skip main navigation
Closed
  • $648,000

    5529 Camden Lake Pointe NW, Acworth, GA 30101

    5beds
    4,278sqft
    Single Family Residence, Residential
    Built in 1996
    0.42 Acres Lot
    $643,900 Zestimate®
    $151/sqft
    $3,888 Estimated rent

    Home value

    $643,900

    $592,000 - $695,000

    $3,888/mo

    Zestimate® history
    Loading
    Loading...

    Owner options

    List your home for rent

    $3,888/mo

    Rent Zestimate®

    Find your next renter with Zillow Rental Manager. Plus, with online applications, you can quickly screen prospective tenants – for free.

    Learn more

    $3,888/mo

    Rent Zestimate®

    Refinance and save

    $4,547/mo

    Est. payment

    Refinancing to a lower rate could help reduce your monthly payments and save thousands over the life of the loan.

    See today's rates

    $4,547/mo

    Est. payment

    Explore your selling options

    Work with a Zillow partner agent

    Leverage their expertise and Zillow's premium Showcase listings to get your home seen by more buyers.

    Get started

    List with your own agent

    Get your home in front of millions of buyers by listing it on Zillow.

    Learn how to do it

    Sell it yourself

    Take full control of how buyers see your home on Zillow by listing For Sale by Owner (FSBO).

    List your home

    What's special

    New deckBrazilian cherry hardwood floorsSeparate dining roomNew landscapingScreened in rear deckNew fenceTwin cul-de-sacs
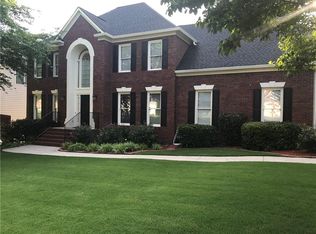
    Come see this fantastic lakeside home, resting on twin cul-de-sacs! Located in the highly desirable Allatoona High School District and the always well kept Camden Pointe Subdivision, this home features 5 bedrooms, 3 full baths and 1 half bath.The Owner's Suite with walk-in closet and 3 additional bedrooms on the upper l! Main level features include brazilian cherry hardwood floors, the laundry, screened in rear deck, huge living family room area, separate dining room and open 2 story foyer. The fully finished basement has an in-law suite/apartment, with a 1 year old walk-in shower, a full kitchen, 1 full bedroom, a living room, a tv room, its own porch and rear entrance with a sidewalk coming down the side of the home for private entry and exit. This seller has done many upgrades while living here, including: new fence, new deck, 100% new windows throughout, new mantle in half bath, new screens on upper level porch, new retaining wall on left side of home, removal of 7 trees, new landscaping, many new light fixtures, new fans on the screened in porch. The home is located close to the Brookstone Publix, Brookstone Kroger, Post Office, Chick-fil-a, Zaxby's, Ace Hardware, the YMCA, Arts' Bagels, Home Depot, and the Super Target, you will not have to go far to shop or eat.

    Zillow last checked:

    Listing updated:

    Listed by:

    KEVIN PICKLES,

    Keller Williams Realty Signature Partners 678-631-1700

    Bought with:

    Jeannette Carter, 358317

    Berkshire Hathaway HomeServices Georgia Properties

    Source: FMLS GA,MLS#: 7543304MLS Logo

    Facts & features

    Interior

    Bedrooms & bathrooms
    • Bedrooms: 5
    • Bathrooms: 4
    • Full bathrooms: 3
    • 1/2 bathrooms: 1
    Rooms
    • Room types: Bonus Room, Kitchen
    Primary bedroom
    • Features: Other
    • Level: Other
    Bedroom
    • Features: Other
    Primary bathroom
    • Features: Double Vanity, Separate His/Hers, Separate Tub/Shower, Soaking Tub
    Dining room
    • Features: Separate Dining Room
    Kitchen
    • Features: Breakfast Bar, Breakfast Room, Cabinets Stain, Kitchen Island, Pantry Walk-In, Stone Counters
    Heating
    • Forced Air, Natural Gas, Zoned
    Cooling
    • Ceiling Fan(s), Central Air, Zoned
    Appliances
    • Included: Dishwasher, Electric Cooktop, Gas Water Heater, Microwave, Self Cleaning Oven
    • Laundry: Main Level
    Features
    • Entrance Foyer, Entrance Foyer 2 Story, High Ceilings 9 ft Main, High Speed Internet, Walk-In Closet(s)
    • Flooring: Carpet, Ceramic Tile, Hardwood
    • Windows: Insulated Windows
    • Basement: Daylight,Finished,Finished Bath,Full,Interior Entry
    • Attic: Pull Down Stairs
    • Number of fireplaces: 1
    • Fireplace features: Factory Built, Family Room, Gas Starter
    • Common walls with other units/homes: No Common Walls
    Interior area
    • Total structure area: 4,278
    • Total interior livable area: 4,278 sqft
    • Finished area above ground: 2,758
    • Finished area below ground: 1,520

    Property

    Parking
    • Total spaces: 2
    • Parking features: Attached, Garage, Garage Door Opener, Kitchen Level
    • Attached garage spaces: 2
    Accessibility
    • Accessibility features: None
    Features
    • Levels: Two
    • Stories: 2
    • Patio & porch: Deck, Enclosed, Patio, Rear Porch
    • Exterior features: Dock
    • Pool features: None
    • Spa features: None
    • Fencing: Back Yard,Fenced,Wood
    • Has view: Yes
    • View description: Lake, Neighborhood
    • Has water view: Yes
    • Water view: Lake
    • Waterfront features: Lake Front, Lake
    • Body of water: None
    Lot
    • Size: 0.42 Acres
    • Dimensions: x63x166x166x190
    • Features: Back Yard, Front Yard, Landscaped
    Details
    • Additional structures: None
    • Parcel number: 20018700670
    • Other equipment: None
    • Horse amenities: None

    Construction

    Type & style
    • Home type: SingleFamily
    • Architectural style: Traditional
    • Property subtype: Single Family Residence, Residential
    Materials
    • Brick Front
    • Foundation: Brick/Mortar, Concrete Perimeter
    • Roof: Composition
    Condition
    • Resale
    • New construction: No
    • Year built: 1996

    Utilities & green energy

    • Electric: 110 Volts
    • Sewer: Public Sewer
    • Water: Well
    • Utilities for property: Cable Available, Electricity Available, Natural Gas Available, Phone Available, Sewer Available, Water Available
    Green energy
    • Energy efficient items: Windows
    • Energy generation: None

    Community & HOA

    Community
    • Features: Clubhouse, Fishing, Homeowners Assoc, Lake, Playground, Pool, Sidewalks, Street Lights, Tennis Court(s)
    • Security: Security System Owned
    • Subdivision: Camden Pointe
    HOA
    • Has HOA: Yes
    • Services included: Maintenance Grounds, Swim, Tennis
    • HOA fee: $697 annually
    Location
    • Region: Acworth

    Financial & listing details

    • Price per square foot: $151/sqft
    • Tax assessed value: $538,740
    • Annual tax amount: $1,704
    • Date on market: 4/19/2025
    • Cumulative days on market: 13 days
    • Electric utility on property: Yes
    • Road surface type: Asphalt

    Price history

    DateEventPrice
    5/27/2025Sold$648,000-0.3%$151/sqft
    Source: FMLS GA #7543304 Report a problem
    5/2/2025Pending sale$650,000$152/sqft
    Source: GAMLS #10484600 Report a problem
    4/18/2025Listed for sale$650,000+65.8%$152/sqft
    Source: GAMLS #10484600 Report a problem
    5/14/2019Sold$392,000-0.8%$92/sqft
    Source: FMLS GA #6531495 Report a problem
    4/9/2019Pending sale$395,000$92/sqft
    Source: Drake Realty of GreaterAtlanta #8558311 Report a problem
    4/6/2019Listed for sale$395,000+115.1%$92/sqft
    Source: Drake Realty of GreaterAtlanta #8558311 Report a problem
    9/15/1995Sold$183,600$43/sqft
    Source: Public Record Report a problem

    Public tax history

    YearProperty taxesTax assessment
    2024$1,704 +19.4%$215,496 +12.3%
    2023$1,428 -12.6%$191,888
    2022$1,634 +7.2%$191,888 +23.8%
    2021$1,524 -67.6%$155,060
    2020$4,706 +13.3%$155,060 +13.3%
    2019$4,153 +13%$136,824 +13%
    2018$3,676 $121,104
    2017$3,676 +45%$121,104 +19.4%
    2016$2,535 -2.3%$101,404
    2015$2,594 -0.7%$101,404
    2014$2,613 +9.4%$101,404 +12%
    2013$2,388 -0.8%$90,516
    2012$2,407 -4%$90,516 -4.5%
    2011$2,507 +5.2%$94,760
    2010$2,384 -17.4%$94,760 -19.5%
    2009$2,886 +24.7%$117,644 +20.5%
    2006$2,315 -0.4%$97,648
    2005$2,325 $97,648
    2004$2,325 +17.4%$97,648 +18.1%
    2003$1,980 0%$82,668
    2002$1,981 -4.3%$82,668
    2001$2,071 +0%$82,668
    2000$2,070 $82,668
    Find assessor info on the county website

    Neighborhood: 30101

    Nearby schools

    GreatSchools rating
    Schools provided by the listing agent
    • Elementary: Pickett's Mill
    • Middle: Durham
    • High: Allatoona

    Source: FMLS GA. This data may not be complete. We recommend contacting the local school district to confirm school assignments for this home.

    Get a cash offer in 3 minutes
    Find out how much your home could sell for in as little as 3 minutes with a no-obligation cash offer.
    Estimated market value
    $643,900
    Get a cash offer in 3 minutes
    Find out how much your home could sell for in as little as 3 minutes with a no-obligation cash offer.
    Estimated market value
    $643,900