Skip main navigation
Closed
  • $186,000

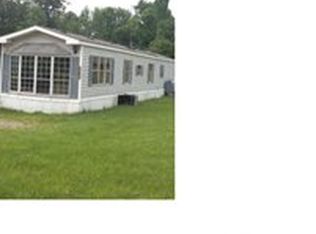
    5529 E Clearview Dr, Munnsville, NY 13409

    2beds
    1,232sqft
    Single Family Residence
    Built in 1996
    0.46 Acres Lot
    $186,000 Zestimate®
    $151/sqft
    $1,870 Estimated rent

    Home value

    $186,000

    $143,000 - $231,000

    $1,870/mo

    Zestimate® history
    Loading
    Loading...

    Owner options

    List your home for rent

    $1,870/mo

    Rent Zestimate®

    Find your next renter with Zillow Rental Manager. Plus, with online applications, you can quickly screen prospective tenants – for free.

    Learn more

    $1,870/mo

    Rent Zestimate®

    Refinance and save

    $1,413/mo

    Est. payment

    Refinancing to a lower rate could help reduce your monthly payments and save thousands over the life of the loan.

    See today's rates

    $1,413/mo

    Est. payment

    Explore your selling options

    Work with a Zillow partner agent

    Leverage their expertise and Zillow's premium Showcase listings to get your home seen by more buyers.

    Get started

    List with your own agent

    Get your home in front of millions of buyers by listing it on Zillow.

    Learn how to do it

    Sell it yourself

    Take full control of how buyers see your home on Zillow by listing For Sale by Owner (FSBO).

    List your home

    What's special

    Seller says SELL! Almost 2 acres of land. included with the sale - there is an additional lot is located on the back side of the home - tax map #73.15-1-59.6 total taxes are $252. Peaceful Country Home – Do not let the Private Road scare you away this home is move In Ready Sit on the front porch with a beautiful view of the hillside in the distance watching the leaves change or relax in the fenced in backyard leading to additional tree lined space. This well-kept manufactured home and property is a perfect starter, small family or retirement home. Two bedrooms, two full baths on a quiet, privately owned drive. The landscaping around the home further enhances a large, well placed property apart from others. Insulated and heated attached garage, 10 x 20 shed plus 10 x 10 shed, perennial gardens along with mature trees and shrubs. landscaped dry creek bed. Don’t count out this hidden gem, take a look today!

    This property is not currently displayed as for sale or rent on Zillow. This may be different from what's on other websites or public sources.

    Zillow last checked:

    Listing updated:

    Listed by:

    Sandra Wagner 315-292-0797,

    Hunt Real Estate ERA

    Bought with:

    Erica Laquidara, 10301221265

    Hunt Real Estate ERA

    Source: NYSAMLSs,MLS#: S1343781MLS LogoOriginating MLS: Syracuse

    Facts & features

    Interior

    Bedrooms & bathrooms
    • Bedrooms: 2
    • Bathrooms: 2
    • Full bathrooms: 2
    • Main level bathrooms: 2
    • Main level bedrooms: 2
    Bedroom 1
    • Level: First
    • Dimensions: 15.00 x 14.00
    Bedroom 2
    • Level: First
    • Dimensions: 12.00 x 10.00
    Kitchen
    • Level: First
    Living room
    • Level: First
    • Dimensions: 15.00 x 15.00
    Other
    • Level: First
    • Dimensions: 12.00 x 10.00
    Heating
    • Propane, Electric, Forced Air
    Appliances
    • Included: Dryer, Electric Oven, Electric Range, Electric Water Heater, Refrigerator, Washer
    • Laundry: Main Level
    Features
    • Ceiling Fan(s), Den, Eat-in Kitchen, Separate/Formal Living Room, Kitchen Island, Other, See Remarks, Bedroom on Main Level, Bath in Primary Bedroom, Main Level Primary, Primary Suite, Workshop
    • Flooring: Hardwood, Laminate, Varies, Vinyl
    • Basement: Sump Pump
    • Number of fireplaces: 1
    Interior area
    • Total structure area: 1,232
    • Total interior livable area: 1,232 sqft

    Property

    Parking
    • Total spaces: 2
    • Parking features: Attached, Electricity, Garage, Heated Garage, Storage, Workshop in Garage
    • Attached garage spaces: 2
    Features
    • Levels: One
    • Stories: 1
    • Patio & porch: Open, Patio, Porch
    • Exterior features: Fully Fenced, Gravel Driveway, Patio, Propane Tank - Leased
    • Fencing: Full
    Lot
    • Size: 0.46 Acres
    • Dimensions: 141 x 83
    • Features: Agricultural, Irregular Lot
    Details
    • Additional structures: Shed(s), Storage
    • Parcel number: 25468907301500010540000000
    • Special conditions: Standard

    Construction

    Type & style
    • Home type: SingleFamily
    • Architectural style: Ranch
    • Property subtype: Single Family Residence
    Materials
    • Vinyl Siding
    • Foundation: Other, See Remarks, Slab
    • Roof: Asphalt
    Condition
    • Resale
    • Year built: 1996
    Details
    • Builder model: Stamford/Fleetwood

    Utilities & green energy

    • Sewer: Septic Tank
    • Water: Connected, Public
    • Utilities for property: Water Connected
    Green energy
    • Energy efficient items: Appliances

    Community & HOA

    HOA
    • Amenities included: None
    Location
    • Region: Munnsville

    Financial & listing details

    • Price per square foot: $151/sqft
    • Tax assessed value: $55,000
    • Annual tax amount: $2,047
    • Date on market: 6/11/2021
    • Cumulative days on market: 6 days
    • Listing terms: Cash,Conventional,FHA,VA Loan

    Price history

    DateEventPrice
    11/16/2021Sold$150,000+3.5%$122/sqft
    Source: NYSAMLSs #S1343781 Report a problem
    7/6/2021Pending sale$144,900$118/sqft
    Source: NYSAMLSs #S1343781 Report a problem
    6/29/2021Listing removed--
    Source: NYSAMLSs #S1343781 Report a problem
    6/18/2021Contingent$144,900$118/sqft
    Source: NYSAMLSs #S1343781 Report a problem
    6/16/2021Price change$144,900-6.5%$118/sqft
    Source: NYSAMLSs #S1343781 Report a problem
    6/11/2021Listed for sale$154,900$126/sqft
    Source: NYSAMLSs #S1343781 Report a problem

    Public tax history

    Tax history is unavailable.

    Neighborhood: 13409

    Nearby schools

    GreatSchools rating
    Schools provided by the listing agent
    • District: Stockbridge Valley

    Source: NYSAMLSs. This data may not be complete. We recommend contacting the local school district to confirm school assignments for this home.