Tucked behind the gates of Palomino Estates, is a refined desert sanctuary where luxury, privacy, and timeless elements converge. The home makes a striking first impression with its custom iron and glass entry door and a sense of arrival that immediately sets the tone for the exceptional living experience within. Entry hall opens to the gathering room, dining space and kitchen with lots of natural light and a large sliding door that provides sought after indoor/outdoor living. The kitchen is a true showpiece, thoughtfully crafted for the culinary enthusiast and entertainer, featuring high end KitchenAid appliances: 48'' refrigerator/freezer, double dishwashers, gas range, built-in microwave/wall oven. Custom cabinetry and a massive executive island with generous seating for gathering. . A dedicated study adds both style and function, enhanced by a custom sliding iron and glass door and a striking wall detail that elevates the space. Designed to be spacious and versatile, it easily accommodates work, study, and entertainment, offering flexibility to suit your lifestyle. A thoughtfully designed split floor plan provides privacy for guests, with well-appointed guest bedrooms and a guest bath tucked away from the primary suite. A stylish powder room adds convenience for visitors, while a large laundry room offers exceptional functionality with ample space for storage, organization, or additional appliances. The primary suite is a true retreat, offering a spacious bedroom with serene backyard views. The primary bath was customized, featuring a large walk-in shower, a luxurious freestanding tub, dual vanities, and an expansive walk-in closet. Step outside and discover a resort-style backyard oasis designed for year-round enjoyment. The stunning pool with baja ledge invites leisurely days under the Arizona sun, while a large spa with a cascading waterfall creates a soothing ambiance for evenings beneath the stars. A gas fireplace adds warmth and drama, making the outdoor space just as inviting on cooler nights. The expansive covered patio showcases tile flooring and provides generous room for dining and lounging, complemented by an outdoor BBQ island with gas pizza oven ideal for hosting unforgettable gatherings. A lush turf lawn adds a vibrant, low-maintenance contrast to the surrounding desert landscape, completing this exceptional outdoor retreat. Convenient location to shopping, schools, outdoor recreation.
Sold for $1,415,000
$1,415,000
5529 E VIA CABALLO BLANCO --, Cave Creek, AZ 85331
3beds
3,127sqft
Single Family Residence
Built in 2021
10,390 Square Feet Lot
$1,414,500 Zestimate®
$453/sqft
$6,024 Estimated rent
Home value
$1,414,500
$1.30M - $1.54M
$6,024/mo
Zestimate® history
Owner options
List your home for rent
$6,024/mo
Rent Zestimate®
Find your next renter with Zillow Rental Manager. Plus, with online applications, you can quickly screen prospective tenants – for free.
$6,024/mo
Rent Zestimate®
Refinance and save
$6,691/mo
Est. payment
Refinancing to a lower rate could help reduce your monthly payments and save thousands over the life of the loan.
$6,691/mo
Est. payment
Explore your selling options
Work with a Zillow partner agent
Leverage their expertise and Zillow's premium Showcase listings to get your home seen by more buyers.
Get startedList with your own agent
Get your home in front of millions of buyers by listing it on Zillow.
Learn how to do itSell it yourself
Take full control of how buyers see your home on Zillow by listing For Sale by Owner (FSBO).
List your homeWhat's special
Stylish powder roomLuxurious freestanding tubExpansive walk-in closetGas rangeCustom cabinetryDouble dishwashersWell-appointed guest bedrooms
Zillow last checked:
Listing updated:
Listed by:
Nora L Heideman 480-329-0878,
Berkshire Hathaway HomeServices Arizona Properties
Bought with:
Kimberly Cocuzza, SA682847000
Redfin Corporation
Source: ARMLS,MLS#: 6973044
Facts & features
Interior
Bedrooms & bathrooms
- Bedrooms: 3
- Bathrooms: 3
- Full bathrooms: 2
- 1/2 bathrooms: 1
Heating
- Natural Gas
Cooling
- Central Air, Ceiling Fan(s)
Appliances
- Included: Refrigerator, Built-in Microwave, Dishwasher, Disposal, Gas Range, Electric Oven
- Laundry: Inside
Features
- Pantry, Quartz Countertops, High Speed Internet, Double Vanity, Eat-in Kitchen, Breakfast Bar, 9+ Flat Ceilings, No Interior Steps, Kitchen Island, Full Bth Master Bdrm, Separate Shwr & Tub
- Flooring: Carpet, Tile, Wood
- Windows: Double Pane Windows
- Has basement: No
- Number of fireplaces: 1
- Fireplace features: Exterior Fireplace, Gas
Interior area
- Total structure area: 3,127
- Total interior livable area: 3,127 sqft
Property
Parking
- Total spaces: 6
- Parking features: Attached, Garage Door Opener, Direct Access
- Attached garage spaces: 3
- Uncovered spaces: 3
Features
- Stories: 1
- Patio & porch: Covered, Patio
- Exterior features: Private Yard
- Has private pool: Yes
- Pool features: Outdoor Pool, Heated
- Has spa: Yes
- Spa features: Heated, Private
- Fencing: Back Yard,Block
Lot
- Size: 10,390 Square Feet
- Features: North/South Exposure, Sprinklers In Rear, Sprinklers In Front, Corner Lot, Gravel/Stone Front, Gravel/Stone Back, Synthetic Grass Back, Auto Timer H2O Front, Auto Timer H2O Back
Details
- Parcel number: 21137951
Construction
Type & style
- Home type: SingleFamily
- Property subtype: Single Family Residence
Materials
- Stucco, Wood Frame, Painted
- Roof: Tile
Condition
- Year built: 2021
Details
- Builder name: Pulte
Utilities & green energy
- Sewer: Public Sewer
- Water: City Water
Green energy
- Energy efficient items: Solar Panels, Multi-Zones
- Water conservation: Tankless Ht Wtr Heat
Community & HOA
Community
- Features: Gated
- Security: Security System Owned
- Subdivision: SANTOLINA
HOA
- Has HOA: Yes
- Services included: Maintenance Grounds
- HOA fee: $225 monthly
- HOA name: Palomino Estates HOW
- HOA phone: 602-957-9191
Location
- Region: Cave Creek
Financial & listing details
- Price per square foot: $453/sqft
- Tax assessed value: $1,030,300
- Annual tax amount: $2,938
- Date on market: 2/7/2026
- Cumulative days on market: 98 days
- Listing terms: Cash,Conventional,VA Loan
- Ownership: Fee Simple
Price history
| Date | Event | Price |
|---|---|---|
| 5/15/2026 | Sold | $1,415,000-3.7%$453/sqft |
Source:  ARMLS #6973044 Report a problem ARMLS #6973044 Report a problem | ||
| 4/8/2026 | Pending sale | $1,470,000$470/sqft |
Source: BHHS broker feed #6973044 Report a problem | ||
| 4/7/2026 | Contingent | $1,470,000$470/sqft |
Source:  Berkshire Hathaway HomeServices Arizona Properties #6973044 Report a problem Berkshire Hathaway HomeServices Arizona Properties #6973044 Report a problem | ||
| 2/13/2026 | Price change | $1,470,000-1.7%$470/sqft |
Source: ARMLS #6973044 Report a problem | ||
| 1/23/2026 | Listed for sale | $1,495,000+98.1%$478/sqft |
Source: ARMLS #6973044 Report a problem | ||
| 6/22/2021 | Sold | $754,589$241/sqft |
Source: Public Record Report a problem | ||
Public tax history
| Year | Property taxes | Tax assessment |
|---|---|---|
| 2025 | $2,770 +1.7% | $103,030 -0.6% |
| 2024 | $2,725 +3% | $103,610 +130.3% |
| 2023 | $2,647 -0.6% | $44,982 -28.6% |
| 2022 | $2,663 +604.2% | $63,000 +2837.1% |
| 2021 | $378 | $2,145 |
Find assessor info on the county website
Neighborhood: Desert View
Nearby homes
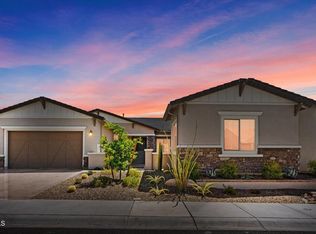
- $1,635,0004 bd4 ba4.1k sqft5533 E Via Caballo Blanco, Cave Creek, AZ 85331Sold
- $1,493,0004 bd4 ba3.8k sqft5530 E Oyer Ln, Cave Creek, AZ 85331Off Market
- $1,296,8000.281 Acres31508 N 55th Pl, Cave Creek, AZ 85331Off Market
- $1,225,0004 bd3 ba3.1k sqft5534 E Oyer Ln, Cave Creek, AZ 85331Sold

- $1,277,0003 bd2 ba3.1k sqft5528 E Via Caballo Blanco, Cave Creek, AZ 85331Off Market
- $1,495,0005 bd4 ba4.1k sqft5537 E Via Caballo Blanco, Cave Creek, AZ 85331Sold
- $557,100-- bd3 ba32k sqft5520 E Lone Mountain Rd, Cave Creek, AZ 85331Off Market
- $557,100-- bd-- ba-- sqft5520 E Lone Mountain Rd, Cave Creek, AZ 85331Off Market
Nearby schools
GreatSchools rating
- 9/10Lone Mountain Elementary SchoolGrades: PK-6Distance: 0.6 mi
- 10/10Cactus Shadows High SchoolGrades: 8-12Distance: 1 mi
- 4/10Sonoran Trails Middle SchoolGrades: 6-8Distance: 2.7 mi
Schools provided by the listing agent
- Elementary: Desert Willow Elementary School
- Middle: Sonoran Trails Middle School
- High: Cactus Shadows High School
- District: Cave Creek Unified District
Source: ARMLS. This data may not be complete. We recommend contacting the local school district to confirm school assignments for this home.
Get a cash offer in 3 minutes
Find out how much your home could sell for in as little as 3 minutes with a no-obligation cash offer.
Estimated market value
$1,414,500
Get a cash offer in 3 minutes
Find out how much your home could sell for in as little as 3 minutes with a no-obligation cash offer.
Estimated market value
$1,414,500
- Arizona
- Maricopa County
- Phoenix
- 85331
- Desert View
- 5529 E VIA CABALLO BLANCO --
Nearby cities
Nearby neighborhoods
Nearby zip codes
Other Phoenix Topics
