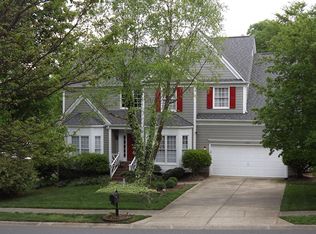
LOCATION, LOCATION, LOCATION! Perfectly positioned on the championship tee of hole #3 of the esteemed Highland Creek golf course, this beautifully maintained home offers golf course views, generous living spaces and room for everyone with 5 bedrooms, 3.5 bathrooms and over 3,100 square feet. From the moment you arrive, you'll appreciate the inviting curb appeal and welcoming feel that continues throughout the home. Warm hardwood floors flow through much of the main living areas, creating an easy transition between spaces designed for both everyday living and entertaining. The soaring two-story foyer is flanked by a spacious office/flex space as well as generously-sized dining room. The updated kitchen is truly the heart of the home, featuring an abundance of cabinetry, granite countertops, stainless steel appliances, tile backsplash and plenty of workspace for preparing meals and gathering with family and friends. The electric cooktop is also plumbed with a gas line for all of the gourmet cooks out there! The open floor plan allows seamless interaction between the kitchen, breakfast area and spacious family room. The expansive main level primary suite provides a relaxing retreat complete with a spacious ensuite bath and walk-in closet featuring built-in organizer shelving. Upstairs, a second bedroom suite with a full private bathroom nearby offers incredible flexibility for guests, multi-generational living or a private home office. Three additional bedrooms plus a versatile loft area offer endless possibilities for work, play, exercise or relaxation. Step outside to enjoy the screened porch overlooking the fenced backyard and beautiful golf course setting beyond. Whether you're sipping your morning coffee, hosting friends or simply enjoying the peaceful views, this outdoor space is sure to become a favorite. Electrical outlet for hot tub already installed and ready to go! Rarely does a home combine this much space, flexibility and golf course living in such a sought-after location. Roof 2025. HVAC 1st floor 2026, upstairs furnace 2017. Replacement windows 2012. WELCOME HOME!!
Closed
$625,000
5529 Fairvista Dr, Charlotte, NC 28269
5beds
3,160sqft
Single Family Residence
Built in 1993
0.25 Acres Lot
$623,800 Zestimate®
$198/sqft
$3,253 Estimated rent
Home value
$623,800
$593,000 - $655,000
$3,253/mo
Zestimate® history
Owner options
List your home for rent
$3,253/mo
Rent Zestimate®
Find your next renter with Zillow Rental Manager. Plus, with online applications, you can quickly screen prospective tenants – for free.
$3,253/mo
Rent Zestimate®
Refinance and save
$3,954/mo
Est. payment
Refinancing to a lower rate could help reduce your monthly payments and save thousands over the life of the loan.
$3,954/mo
Est. payment
Explore your selling options
Work with a Zillow partner agent
Leverage their expertise and Zillow's premium Showcase listings to get your home seen by more buyers.
Get startedList with your own agent
Get your home in front of millions of buyers by listing it on Zillow.
Learn how to do itSell it yourself
Take full control of how buyers see your home on Zillow by listing For Sale by Owner (FSBO).
List your homeWhat's special
Versatile loft areaWarm hardwood floorsInviting curb appealPlenty of workspaceSpacious family roomBreakfast areaOpen floor plan
Zillow last checked:
Listing updated:
Listed by:
Consuelo Souders consuelo@ConsueloSouders.com,
Keller Williams Lake Norman
Bought with:
Amanda Jarrell
EXP Realty LLC Ballantyne
Source: Canopy MLS as distributed by MLS GRID,MLS#: 4393501
Facts & features
Interior
Bedrooms & bathrooms
- Bedrooms: 5
- Bathrooms: 4
- Full bathrooms: 3
- 1/2 bathrooms: 1
- Main level bedrooms: 1
Primary bedroom
- Level: Main
Bedroom s
- Level: Upper
Bedroom s
- Level: Upper
Bedroom s
- Level: Upper
Bathroom full
- Level: Main
Bathroom half
- Level: Main
Bathroom full
- Level: Upper
Bathroom full
- Level: Upper
Breakfast
- Level: Main
Dining room
- Level: Main
Great room
- Level: Main
Kitchen
- Level: Main
Library
- Level: Upper
Living room
- Level: Main
Heating
- Electric, Forced Air, Heat Pump, Natural Gas
Cooling
- Ceiling Fan(s), Central Air
Appliances
- Included: Dishwasher, Disposal, Electric Cooktop, Electric Oven, Gas Water Heater, Microwave, Wall Oven
- Laundry: Electric Dryer Hookup, Inside, Laundry Room, Main Level, Washer Hookup
Features
- Soaking Tub, Kitchen Island, Pantry, Walk-In Closet(s)
- Flooring: Carpet, Tile, Wood
- Doors: Insulated Door(s)
- Windows: Insulated Windows
- Has basement: No
- Attic: Pull Down Stairs,Walk-In
- Fireplace features: Gas Log, Great Room
Interior area
- Total structure area: 3,160
- Total interior livable area: 3,160 sqft
- Finished area above ground: 3,160
- Finished area below ground: 0
Property
Parking
- Total spaces: 2
- Parking features: Driveway, Attached Garage, Garage Door Opener, Garage Faces Front, Keypad Entry, Garage on Main Level
- Attached garage spaces: 2
- Has uncovered spaces: Yes
Features
- Levels: Two
- Stories: 2
- Patio & porch: Deck, Front Porch, Patio, Screened
- Exterior features: In-Ground Irrigation
- Pool features: Community
- Fencing: Back Yard,Fenced,Wood
- Has view: Yes
- View description: Golf Course
Lot
- Size: 0.25 Acres
- Dimensions: 85 x 129 x 92 x 128
- Features: On Golf Course
Details
- Parcel number: 02943407
- Zoning: R-9PUD
- Special conditions: Standard
- Other equipment: Surround Sound
Construction
Type & style
- Home type: SingleFamily
- Property subtype: Single Family Residence
Materials
- Brick Partial, Fiber Cement, Hardboard Siding
- Foundation: Crawl Space
Condition
- New construction: No
- Year built: 1993
Details
- Builder name: Pulte
Utilities & green energy
- Sewer: Public Sewer
- Water: City
- Utilities for property: Electricity Connected, Fiber Optics, Underground Power Lines, Underground Utilities
Community & HOA
Community
- Features: Cabana, Clubhouse, Fitness Center, Game Court, Golf, Picnic Area, Playground, Pond, Recreation Area, Sidewalks, Sport Court, Street Lights, Tennis Court(s), Walking Trails, Other
- Security: Security Service, Security System, Smoke Detector(s)
- Subdivision: Highland Creek
HOA
- Has HOA: Yes
- HOA fee: $212 quarterly
- HOA name: William Douglas Management
- HOA phone: 704-347-8900
Location
- Region: Charlotte
Financial & listing details
- Price per square foot: $198/sqft
- Tax assessed value: $485,200
- Annual tax amount: $3,895
- Date on market: 6/18/2026
- Cumulative days on market: 6 days
- Listing terms: Cash,Conventional,FHA,VA Loan
- Electric utility on property: Yes
- Road surface type: Concrete, Paved
Price history
| Date | Event | Price |
|---|---|---|
| 7/27/2026 | Sold | $625,000$198/sqft |
Source:  Canopy MLS as distributed by MLS GRID #4393501 Report a problem Canopy MLS as distributed by MLS GRID #4393501 Report a problem | ||
| 6/24/2026 | Pending sale | $625,000$198/sqft |
Source: Canopy MLS as distributed by MLS GRID #4393501 Report a problem | ||
| 6/18/2026 | Listed for sale | $625,000+138.5%$198/sqft |
Source: Canopy MLS as distributed by MLS GRID #4393501 Report a problem | ||
| 9/16/2004 | Sold | $262,000$83/sqft |
Source: Public Record Report a problem | ||
Public tax history
| Year | Property taxes | Tax assessment |
|---|---|---|
| 2025 | $3,895 +1.8% | $485,200 |
| 2024 | $3,827 +3.5% | $485,200 |
| 2023 | $3,698 +8.2% | $485,200 +42.2% |
| 2022 | $3,419 +0.3% | $341,300 |
| 2021 | $3,408 +0.2% | $341,300 |
| 2020 | $3,401 +0.5% | $341,300 |
| 2019 | $3,385 +9.4% | $341,300 +48.3% |
| 2018 | $3,094 +2% | $230,200 |
| 2017 | $3,033 | $230,200 |
| 2016 | $3,033 | $230,200 |
| 2015 | $3,033 +0.5% | $230,200 |
| 2014 | $3,019 | -- |
| 2013 | -- | $230,200 |
| 2012 | -- | $230,200 |
| 2011 | -- | $230,200 -8.6% |
| 2010 | -- | $251,800 |
| 2009 | -- | $251,800 |
| 2008 | -- | $251,800 |
| 2007 | -- | $251,800 |
| 2006 | -- | $251,800 |
| 2005 | -- | $251,800 |
| 2004 | -- | $251,800 |
| 2003 | -- | $251,800 +4.8% |
| 2002 | -- | $240,200 |
| 2001 | -- | $240,200 |
| 2000 | -- | $240,200 |
Find assessor info on the county website
Neighborhood: Highland Creek
Nearby homes
- $545,8004 bd3 ba2.7k sqft5523 Fairvista Dr, Charlotte, NC 28269Off Market
- $532,0005 bd3 ba2.8k sqft5535 Fairvista Dr, Charlotte, NC 28269Off Market
- $524,9004 bd3 ba2.8k sqft6546 Moonlight Ln, Charlotte, NC 28269Off Market
- $598,2004 bd2 ba3.3k sqft5515 Fairvista Dr, Charlotte, NC 28269Off Market
- $590,9004 bd2 ba3.2k sqft5541 Fairvista Dr, Charlotte, NC 28269Off Market
- $523,1004 bd3 ba2.6k sqft6625 Blue Sky Ln, Charlotte, NC 28269Off Market
- $545,1005 bd3 ba2.8k sqft6542 Moonlight Ln, Charlotte, NC 28269Off Market
- $552,2005 bd2 ba3.1k sqft6545 Moonlight Ln, Charlotte, NC 28269Off Market
Nearby schools
GreatSchools rating
- 7/10Highland Creek ElementaryGrades: K-5Distance: 0.7 mi
- 2/10Ridge Road Middle SchoolGrades: 6-8Distance: 0.8 mi
- 4/10Mallard Creek HighGrades: 9-12Distance: 1.3 mi
Schools provided by the listing agent
- Elementary: Highland Creek
- Middle: Ridge Road
- High: Mallard Creek
Source: Canopy MLS as distributed by MLS GRID. This data may not be complete. We recommend contacting the local school district to confirm school assignments for this home.
Get a cash offer in 3 minutes
Find out how much your home could sell for in as little as 3 minutes with a no-obligation cash offer.
Estimated market value
$623,800
Get a cash offer in 3 minutes
Find out how much your home could sell for in as little as 3 minutes with a no-obligation cash offer.
Estimated market value
$623,800
- North Carolina
- Mecklenburg County
- Charlotte
- 28269
- Highland Creek
- 5529 Fairvista Dr
