Skip main navigation
Closed
  • $462,500

    5529 Harvest Hills Rd, Bessemer City, NC 28016

    3beds
    2,110sqft
    Single Family Residence
    Built in 2019
    0.7 Acres Lot
    $480,000 Zestimate®
    $219/sqft
    $1,921 Estimated rent

    Home value

    $480,000

    $456,000 - $504,000

    $1,921/mo

    Zestimate® history
    Loading
    Loading...

    Owner options

    List your home for rent

    $1,921/mo

    Rent Zestimate®

    Find your next renter with Zillow Rental Manager. Plus, with online applications, you can quickly screen prospective tenants – for free.

    Learn more

    $1,921/mo

    Rent Zestimate®

    Refinance and save

    $2,796/mo

    Est. payment

    Refinancing to a lower rate could help reduce your monthly payments and save thousands over the life of the loan.

    See today's rates

    $2,796/mo

    Est. payment

    Explore your selling options

    Work with a Zillow partner agent

    Leverage their expertise and Zillow's premium Showcase listings to get your home seen by more buyers.

    Get started

    List with your own agent

    Get your home in front of millions of buyers by listing it on Zillow.

    Learn how to do it

    Sell it yourself

    Take full control of how buyers see your home on Zillow by listing For Sale by Owner (FSBO).

    List your home

    What's special

    Stacked stone fireplaceWhole home water filterBonus roomModern farmhouse style homeGorgeous tray ceilingNeutral paintWhole home blinds
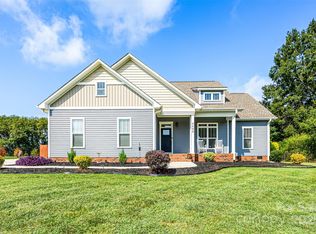
    Escape to this beautiful, modern farmhouse style home located on a .70 acre lot. Built in 2019, this home offers an open concept layout, neutral paint, whole home blinds, custom molding, and wide plank engineered hardwoods. Kitchen features white Shaker cabinets, granite countertops, stainless appliances, island with seating, apron front sink, and walk-in pantry. Adjacent breakfast area and family room with stacked stone fireplace. Primary bedroom has a gorgeous tray ceiling and ensuite with dual vanities, frameless tiled shower, soaking tub, and walk-in closet. Split floor plan offers two additional bedrooms, full bathroom, office with sliding barn doors, and laundry room. Bonus room on the upper level. Oversized two-car garage, tankless water heater, and whole home water filter. Covered porch overlooks the patio and fenced backyard. Convenient to Tryon Park, Crowders Mountain State Park, and Kings Mountain Gateway Trail. No HOA fees.

    Zillow last checked:

    Listing updated:

    Listing Provided by:

    Pete Dorninger peter.dorninger@redfin.com,

    Redfin Corporation

    Bought with:

    Sara Garcia Cuellar

    Keywasi Realty LLC

    Source: Canopy MLS as distributed by MLS GRID,MLS#: 4122539MLS Logo

    Facts & features

    Interior

    Bedrooms & bathrooms
    • Bedrooms: 3
    • Bathrooms: 2
    • Full bathrooms: 2
    • Main level bedrooms: 3
    Primary bedroom
    • Level: Main
    Primary bedroom
    • Level: Main
    Bedroom s
    • Level: Main
    Bedroom s
    • Level: Main
    Bedroom s
    • Level: Main
    Bedroom s
    • Level: Main
    Bathroom full
    • Level: Main
    Bathroom full
    • Level: Main
    Bathroom full
    • Level: Main
    Bathroom full
    • Level: Main
    Bonus room
    • Level: Upper
    Bonus room
    • Level: Upper
    Breakfast
    • Level: Main
    Breakfast
    • Level: Main
    Family room
    • Level: Main
    Family room
    • Level: Main
    Kitchen
    • Level: Main
    Kitchen
    • Level: Main
    Laundry
    • Level: Main
    Laundry
    • Level: Main
    Office
    • Level: Main
    Office
    • Level: Main
    Heating
    • Heat Pump
    Cooling
    • Ceiling Fan(s), Heat Pump
    Appliances
    • Included: Convection Oven, Dishwasher, Electric Range, Exhaust Hood, Microwave, Plumbed For Ice Maker, Propane Water Heater, Self Cleaning Oven, Tankless Water Heater
    • Laundry: Electric Dryer Hookup, Laundry Room, Main Level
    Features
    • Attic Other, Breakfast Bar, Soaking Tub, Kitchen Island, Open Floorplan, Tray Ceiling(s)(s), Walk-In Closet(s), Walk-In Pantry
    • Flooring: Tile
    • Has basement: No
    • Attic: Other
    • Fireplace features: Family Room, Gas Log, Propane
    Interior area
    • Total structure area: 2,110
    • Total interior livable area: 2,110 sqft
    • Finished area above ground: 2,110
    • Finished area below ground: 0

    Property

    Parking
    • Total spaces: 2
    • Parking features: Driveway, Attached Garage, Garage Door Opener, Garage Faces Side, Keypad Entry, Garage on Main Level
    • Attached garage spaces: 2
    • Has uncovered spaces: Yes
    Features
    • Levels: One and One Half
    • Stories: 1
    • Patio & porch: Covered, Patio, Rear Porch
    • Fencing: Back Yard,Fenced,Full
    Lot
    • Size: 0.70 Acres
    • Dimensions: 77 x 54 x 16 x 279 x 70 x 283
    • Features: Level
    Details
    • Parcel number: 204231
    • Zoning: R-1
    • Special conditions: Standard
    • Other equipment: Fuel Tank(s)

    Construction

    Type & style
    • Home type: SingleFamily
    • Architectural style: Transitional
    • Property subtype: Single Family Residence
    Materials
    • Fiber Cement
    • Foundation: Crawl Space
    • Roof: Shingle
    Condition
    • New construction: No
    • Year built: 2019

    Utilities & green energy

    • Sewer: Septic Installed
    • Water: Well
    • Utilities for property: Electricity Connected, Propane, Underground Power Lines, Wired Internet Available

    Community & neighborhood

    Security
    • Security features: Smoke Detector(s)
    Location
    • Region: Bessemer City
    • Subdivision: Harvest Hills

    Other

    Other facts
    • Listing terms: Cash,Conventional,FHA,USDA Loan,VA Loan
    • Road surface type: Concrete, Paved

    Price history

    DateEventPrice
    5/10/2024Sold$462,500-2.6%$219/sqft
    Source: Canopy MLS as distributed by MLS GRID #4122539 Report a problem
    4/11/2024Listed for sale$474,995+10.5%$225/sqft
    Source: Canopy MLS as distributed by MLS GRID #4122539 Report a problem
    6/30/2022Sold$430,000+1.2%$204/sqft
    Source: Canopy MLS as distributed by MLS GRID #3859759 Report a problem
    5/14/2022Pending sale$425,000$201/sqft
    Source: Canopy MLS as distributed by MLS GRID #3859759 Report a problem
    5/12/2022Listed for sale$425,000+25.7%$201/sqft
    Source: Canopy MLS as distributed by MLS GRID #3859759 Report a problem
    12/5/2019Sold$338,000$160/sqft
    Source: Public Record Report a problem

    Public tax history

    YearProperty taxesTax assessment
    2025$3,011 -0.9%$421,710
    2024$3,038 +2.7%$421,710 -0.9%
    2023$2,957 +2%$425,510 +35.1%
    2022$2,898 -1.2%$314,990
    2021$2,933 +12.2%$314,990
    2020$2,614 +1927.6%$314,990 +2149.9%
    2019$129 -4.6%$14,000
    2018$135 +1.2%$14,000
    2017$134 $14,000
    2016$134 $14,000 -3.4%
    2014$134 $14,500

    Find assessor info on the county website

    Neighborhood: 28016

    Nearby schools

    GreatSchools rating
    Schools provided by the listing agent
    • Elementary: Tryon
    • Middle: John Chavis
    • High: Cherryville

    Source: Canopy MLS as distributed by MLS GRID. This data may not be complete. We recommend contacting the local school district to confirm school assignments for this home.

    Get a cash offer in 3 minutes
    Find out how much your home could sell for in as little as 3 minutes with a no-obligation cash offer.
    Estimated market value
    $480,000
    Get a cash offer in 3 minutes
    Find out how much your home could sell for in as little as 3 minutes with a no-obligation cash offer.
    Estimated market value
    $480,000