Spacious 4-bedroom, 2.5 bath two-story home in a NO HOA neighborhood. Open the front door to walk into the soaring vaulted ceilings and an open-concept floor plan! Enjoy a bright living room, separate family room, and an upgraded kitchen featuring granite countertops, stainless steel appliances, rich wood cabinetry, and ample storage. A convenient downstairs bedroom is perfect for guests. The spacious primary suite offers a walk-in closet and private ensuite bath. Tile flooring throughout the main living areas, abundant natural light, a 2-car garage, low-maintenance desert landscaping, and an oversized backyard ready for your personal touch. Conveniently located near schools, parks, shopping, dining, and easy freeway access.
Amplia casa de dos niveles con 4 recámaras y 2.5 baños, ubicada en una comunidad sin HOA/asociacion. Al abrir la puerta principal, le recibirán impresionantes techos de doble altura y un diseño de concepto abierto que brinda una sensación de amplitud y luminosidad. Disfrute de una acogedora sala, una sala familiar independiente y una cocina remodelada con encimeras de granito, electrodomésticos de acero inoxidable, elegantes gabinetes de madera y abundante espacio de almacenamiento. Una recámara en la planta baja ofrece la comodidad ideal para recibir visitas o para un familiar. La espaciosa suite principal cuenta con un amplio vestidor (walk-in closet) y un baño privado. Los pisos de loseta en las principales áreas de la casa, la abundante luz natural, el garaje para 2 autos, el jardín frontal con paisajismo desértico de bajo mantenimiento y el amplio patio trasero, listo para personalizar a su gusto, completan esta excelente propiedad.
Convenientemente ubicada cerca de escuelas, parques, centros comerciales, restaurantes y con fácil acceso a las principales autopistas.
Pending
$389,990
5529 Heisman Dr, Las Vegas, NV 89110
4beds
1,749sqft
Single Family Residence
Built in 1996
4,356 Square Feet Lot
$387,400 Zestimate®
$223/sqft
$-- HOA
What's special
Low-maintenance desert landscapingAmple storageAbundant natural lightSpacious primary suiteConvenient downstairs bedroomOversized backyardUpgraded kitchen
- 8 days |
- 642 |
- 51 |
Likely to sell faster than
Zillow last checked:
Listing updated:
Listed by:
Macarena Gonzalez Wilmert S.0187833 702-479-9725,
Real Broker LLC
Source: LVR,MLS#: 2799830 Originating MLS: Greater Las Vegas Association of Realtors Inc
Originating MLS: Greater Las Vegas Association of Realtors IncFacts & features
Interior
Bedrooms & bathrooms
- Bedrooms: 4
- Bathrooms: 3
- Full bathrooms: 2
- 1/2 bathrooms: 1
Primary bedroom
- Description: Custom Closet,Upstairs
- Dimensions: 18x16
Bedroom 2
- Description: Upstairs
- Dimensions: 13x12
Bedroom 3
- Description: Upstairs
- Dimensions: 12x12
Kitchen
- Description: Granite Countertops,Solid Surface Countertops,Tile Flooring
- Dimensions: 12x13
Heating
- Central, Gas
Cooling
- Central Air, Electric
Appliances
- Included: Dishwasher, Disposal, Gas Range, Microwave, Refrigerator
- Laundry: Gas Dryer Hookup, Main Level, Laundry Room
Features
- Bedroom on Main Level, Ceiling Fan(s), Window Treatments
- Flooring: Carpet, Tile
- Windows: Blinds
- Number of fireplaces: 1
- Fireplace features: Family Room, Gas
Interior area
- Total structure area: 1,749
- Total interior livable area: 1,749 sqft
Video & virtual tour
Property
Parking
- Total spaces: 2
- Parking features: Attached, Garage, Private
- Attached garage spaces: 2
Features
- Stories: 2
- Patio & porch: Covered, Patio
- Exterior features: Patio
- Fencing: Block,Back Yard
Lot
- Size: 4,356 Square Feet
- Features: Desert Landscaping, Landscaped, < 1/4 Acre
Details
- Parcel number: 14033618028
- Zoning description: Single Family
- Horse amenities: None
Construction
Type & style
- Home type: SingleFamily
- Architectural style: Two Story
- Property subtype: Single Family Residence
Materials
- Roof: Tile
Condition
- Resale
- Year built: 1996
Utilities & green energy
- Electric: Photovoltaics None
- Sewer: Public Sewer
- Water: Public
- Utilities for property: Underground Utilities
Community & HOA
Community
- Subdivision: Champions
HOA
- Has HOA: No
- Amenities included: None
Location
- Region: Las Vegas
Financial & listing details
- Price per square foot: $223/sqft
- Tax assessed value: $230,931
- Annual tax amount: $1,510
- Date on market: 7/14/2026
- Listing agreement: Exclusive Right To Sell
- Listing terms: Cash,Conventional,FHA,VA Loan
- Ownership: Single Family Residential
Estimated market value
$387,400
$368,000 - $407,000
$1,792/mo
Price history
| Date | Event | Price |
|---|---|---|
| 7/22/2026 | Pending sale | $389,990$223/sqft |
Source:  LVR #2799830 Report a problem LVR #2799830 Report a problem | ||
| 7/14/2026 | Listed for sale | $389,990+136.4%$223/sqft |
Source: LVR #2799830 Report a problem | ||
| 9/12/2003 | Sold | $165,000+35.2%$94/sqft |
Source: Public Record Report a problem | ||
| 7/30/1996 | Sold | $122,000$70/sqft |
Source: Public Record Report a problem | ||
Public tax history
| Year | Property taxes | Tax assessment |
|---|---|---|
| 2026 | $1,513 +8% | $80,826 -1.2% |
| 2025 | $1,401 +7.9% | $81,815 +1.8% |
| 2024 | $1,298 +1.6% | $80,398 +13.5% |
| 2023 | $1,278 +14.8% | $70,833 +7.5% |
| 2022 | $1,113 +7.7% | $65,903 +0.4% |
| 2021 | $1,033 +6.8% | $65,655 +7.8% |
| 2020 | $968 +4.8% | $60,918 +8.4% |
| 2019 | $924 +6.9% | $56,190 |
| 2018 | $864 | $56,190 +3.5% |
| 2017 | $864 | $54,268 +26.2% |
| 2016 | $864 +0.3% | $43,016 +15.6% |
| 2015 | $861 +3.2% | $37,208 +34.8% |
| 2014 | $834 | $27,601 |
| 2013 | -- | $27,601 -9.1% |
| 2012 | -- | $30,353 -16% |
| 2011 | -- | $36,139 +14.4% |
| 2010 | -- | $31,581 -38.2% |
| 2009 | -- | $51,122 |
| 2008 | -- | $51,122 -47.1% |
| 2007 | -- | $96,711 +27.8% |
| 2006 | -- | $75,667 +43% |
| 2005 | -- | $52,924 +13.8% |
| 2004 | -- | $46,512 +6.4% |
| 2003 | -- | $43,705 +4.2% |
| 2002 | -- | $41,940 +3.8% |
| 2001 | -- | $40,390 |
Find assessor info on the county website
Monthly payment
Est. payment
Payment breakdown
Explore the cost of this home by adjusting the details. Changes won't be saved.Climate risks
Neighborhood: Sunrise Manor
Nearby schools
GreatSchools rating
- 3/10Richard J Rundle Elementary SchoolGrades: PK-5Distance: 0.1 mi
- 4/10Duane D Keller Middle SchoolGrades: 6-8Distance: 0.9 mi
- 2/10Eldorado High SchoolGrades: 9-12Distance: 0.8 mi
Schools provided by the listing agent
- Elementary: Rundle, Richard,Keller, Charlotte & Jerry
- Middle: O Callaghan M
- High: Eldorado
Source: LVR. This data may not be complete. We recommend contacting the local school district to confirm school assignments for this home.
- $427,7005 bd3 ba2.3k sqft5523 Heisman Dr, Las Vegas, NV 89110Off Market
- $468,7005 bd3 ba2.3k sqft5535 Heisman Dr, Las Vegas, NV 89110Off Market

- $356,9004 bd2 ba1.5k sqft468 Eldorado Hills Ct, Las Vegas, NV 89110Off Market
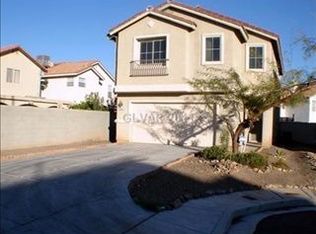
- $382,2003 bd2 ba1.7k sqft5517 Heisman Dr, Las Vegas, NV 89110Off Market
- $366,0003 bd2 ba1.6k sqft471 Wheaties Way, Las Vegas, NV 89110Off Market
- $363,1004 bd3 ba1.5k sqft462 Eldorado Hills Ct, Las Vegas, NV 89110Off Market
- $393,9003 bd3 ba1.6k sqft481 Wheaties Way, Las Vegas, NV 89110Off Market
- $423,7004 bd3 ba2.1k sqft500 Hall Of Fame Dr, Las Vegas, NV 89110Off Market
A local agent can set up tours, give advice and negotiate with sellers.
Similar homes
- $389,5003 bd3 ba1.5k sqft59 Sirnoble St, Las Vegas, NV 89110For Sale
 MLS ID #2801742, Jamie Kirk, Alchemy Investments RE. LVR
 - $380,7003 bd2 ba1.2k sqft5344 Dawes Ct, Las Vegas, NV 89110For Sale
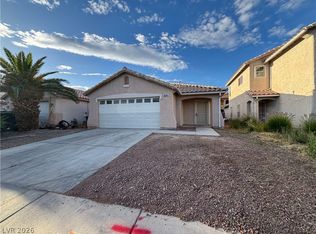 MLS ID #2799389, Rosemarie E. Evans, Homestar Realty & Management. LVR
 - $385,0003 bd2 ba1.4k sqft320 Searchlight Dr, Las Vegas, NV 89110For Sale
 MLS ID #2798307, Mahsheed Parsons, Mahsheed Real Estate LLC. LVR
 - $389,9993 bd2 ba1.4k sqft5797 Dana Rogers Dr, Las Vegas, NV 89110For Sale
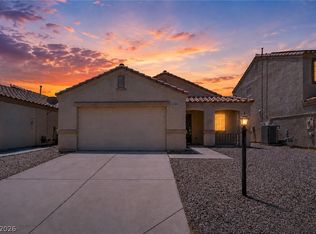 MLS ID #2792330, Brandy J. White Elk, Innovative Real Estate Strateg. LVR
 - $390,0003 bd2 ba1.3k sqft516 Laughlin Way, Las Vegas, NV 89110For SaleMLS ID #2792200, Shana Wilgar, Atlas NV, LLC. LVR
- $399,9003 bd2 ba1.6k sqft1291 Anastasia St, Las Vegas, NV 89110For SaleMLS ID #2799907, Shad S. Williams, JMG Real Estate. LVR
- $422,0004 bd3 ba2k sqft5951 Tamara Costa Ct, Las Vegas, NV 89110For SaleMLS ID #2791888, Arthur Chung, Las Vegas Realty LLC. LVR
- $400,0003 bd2 ba1.5k sqft738 Loganrun Ln, Las Vegas, NV 89110For SaleMLS ID #2778727, Kimbly Bolden, Realty ONE Group, Inc. LVR
- $359,9994 bd3 ba1.7k sqft41 Colbath St, Las Vegas, NV 89110For SaleMLS ID #2783994, Heather Greenhalgh, Brady Realty Group, LLC. LVR
- $429,5004 bd3 ba1.8k sqft5985 Reflection Point Ct, Las Vegas, NV 89110For SaleMLS ID #2786953, Daniel D. Hestes, Inspirada Realty. LVR
- $469,9004 bd2 ba1.7k sqft1107 Mount Everest Ct, Las Vegas, NV 89110For SaleMLS ID #2800399, Robert W. Morganti, LIFE Realty District. LVR
- $470,0003 bd3 ba2.5k sqft1131 Laguna Park Ct, Las Vegas, NV 89110For SaleMLS ID #2801968, Niramol Manmalai, Weichert Realtors-Millennium. LVR
- $430,0004 bd2 ba1.4k sqft5614 Grossmont Ave, Las Vegas, NV 89110For SaleMLS ID #2781430, Gricelda Leon, Elite Realty. LVR
- $430,0004 bd3 ba1.5k sqft1889 Cane Hill Dr, Las Vegas, NV 89142For SaleMLS ID #2801194, Haydi Zelaya, Advent Realty Elite. LVR
- $399,9992 bd1 ba1.7k sqft869 Ute Ln, Las Vegas, NV 89110For SaleMLS ID #2801819, Nilda R. Williams, Vegas International Properties. LVR
- $399,9995 bd3 ba1.4k sqft4900 E Washington Ave, Las Vegas, NV 89110For SaleMLS ID #2779698, Asalia McInerney, United Realty Group. LVR
- $387,0004 bd4 ba1.7k sqft5810 Autumn Harvest Ave, Las Vegas, NV 89142For SaleMLS ID #2791340, Robert L. Lee, Compass Realty & Management. LVR
- $375,0003 bd2 ba1.4k sqft4421 Ash Ave, Las Vegas, NV 89110For SaleMLS ID #2795282, Connie Muy, Realty ONE Group, Inc. LVR
- $419,9003 bd2 ba1.4k sqft4980 Idaho Ave, Las Vegas, NV 89104For SaleMLS ID #2800643, Vance D. Randall, JMG Real Estate. LVR
- $425,0003 bd3 ba1.2k sqft4424 Ash Ave, Las Vegas, NV 89110For SaleMLS ID #2798086, Lynn Robles, Keller Williams MarketPlace. LVR
