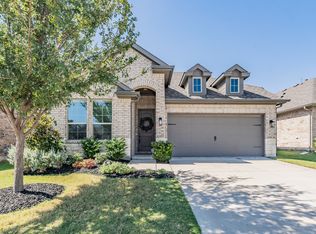
Beautiful home that has been gently lived in. This amazing 3 bedroom, 2 and a half bath home, with a flex or office, is the perfect size and is ready for a new owner. Home has upgraded LPV, paint, lights, window coverings. The welcoming entryway with soaring ceilings is amazing. As you enter into the great room, you are greeted by natural light and a gourmet chef's kitchen. The island allows for great entertaining. There is also a well-appointed dining room overlooking the picturesque back yard. Around the corner, the downstairs owner suite with spa like bathroom awaits. The new owner can wind down in the extended shower with bench. In addition, there are several closets or storage options throughout. The office or flex space is ideal for today's families. As you enter the 2nd story, you will find two great sized bedrooms with a hall bathroom. The landscaping is extensive yet easily manageable. Refrigerator included with an acceptable offer.
Sold
Price Unknown
5529 Juniper Dr, Garland, TX 75043
3beds
2,278sqft
Single Family Residence
Built in 2021
5,227 Square Feet Lot
$376,700 Zestimate®
$--/sqft
$2,736 Estimated rent
Home value
$376,700
$354,000 - $396,000
$2,736/mo
Zestimate® history
Owner options
List your home for rent
$2,736/mo
Rent Zestimate®
Find your next renter with Zillow Rental Manager. Plus, with online applications, you can quickly screen prospective tenants – for free.
$2,736/mo
Rent Zestimate®
Refinance and save
$450/mo
Est. payment
Refinancing to a lower rate could help reduce your monthly payments and save thousands over the life of the loan.
$450/mo
Est. payment
Explore your selling options
Work with a Zillow partner agent
Leverage their expertise and Zillow's premium Showcase listings to get your home seen by more buyers.
Get startedList with your own agent
Get your home in front of millions of buyers by listing it on Zillow.
Learn how to do itSell it yourself
Take full control of how buyers see your home on Zillow by listing For Sale by Owner (FSBO).
List your homeWhat's special
Flex spaceNatural lightHall bathroom
Zillow last checked:
Listing updated:
Listed by:
Courtney Hubbard 0643041 214-232-4253,
Keller Williams Central 469-467-7755
Bought with:
Brandi Duncan
Better Homes & Gardens, Winans
Source: NTREIS,MLS#: 20640810
Facts & features
Interior
Bedrooms & bathrooms
- Bedrooms: 3
- Bathrooms: 3
- Full bathrooms: 2
- 1/2 bathrooms: 1
Primary bedroom
- Features: Double Vanity, En Suite Bathroom, Linen Closet, Sitting Area in Primary, Separate Shower, Walk-In Closet(s)
- Level: First
- Dimensions: 14 x 15
Bedroom
- Features: Split Bedrooms, Walk-In Closet(s)
- Level: Second
- Dimensions: 12 x 13
Bedroom
- Level: Second
- Dimensions: 10 x 11
Living room
- Level: First
Office
- Level: First
- Dimensions: 14 x 10
Heating
- Central, Fireplace(s)
Cooling
- Central Air, Gas
Appliances
- Included: Some Gas Appliances, Dishwasher, Gas Cooktop, Disposal, Gas Water Heater, Microwave, Plumbed For Gas, Refrigerator, Tankless Water Heater, Vented Exhaust Fan, Washer
- Laundry: Washer Hookup, Electric Dryer Hookup, Laundry in Utility Room
Features
- Cathedral Ceiling(s), Decorative/Designer Lighting Fixtures, Double Vanity, Eat-in Kitchen, High Speed Internet, Kitchen Island, Open Floorplan, Smart Home, Cable TV, Vaulted Ceiling(s), Walk-In Closet(s), Wired for Sound
- Flooring: Carpet, Ceramic Tile, Luxury Vinyl Plank
- Windows: Plantation Shutters
- Has basement: No
- Number of fireplaces: 1
- Fireplace features: Family Room, Glass Doors, Gas Starter, Great Room
Interior area
- Total interior livable area: 2,278 sqft
Property
Parking
- Total spaces: 4
- Parking features: Door-Multi, Enclosed, Garage Faces Front, Garage, Garage Door Opener, Lighted, On Site, Open, On Street
- Attached garage spaces: 2
- Carport spaces: 2
- Covered spaces: 4
- Has uncovered spaces: Yes
Features
- Levels: Two
- Stories: 2
- Patio & porch: Covered, Patio
- Exterior features: Lighting, Rain Gutters
- Pool features: None
- Fencing: Fenced,Full,Gate,Privacy,Security,Wood
Lot
- Size: 5,227 Square Feet
- Features: Back Yard, Interior Lot, Lawn, Landscaped, Subdivision, Sprinkler System
Details
- Parcel number: 26440580040100000
Construction
Type & style
- Home type: SingleFamily
- Architectural style: Traditional,Detached
- Property subtype: Single Family Residence
Materials
- Brick, Rock, Stone
- Foundation: Slab
- Roof: Asphalt
Condition
- Year built: 2021
Utilities & green energy
- Sewer: Public Sewer
- Water: Public
- Utilities for property: Electricity Connected, Natural Gas Available, Sewer Available, Separate Meters, Water Available, Cable Available
Green energy
- Energy efficient items: Appliances, Construction, Doors, HVAC, Insulation, Lighting, Roof, Rain/Freeze Sensors, Thermostat, Windows
- Water conservation: Low-Flow Fixtures
Community & HOA
Community
- Features: Trails/Paths, Curbs, Sidewalks
- Security: Fire Alarm, Smoke Detector(s), Security Lights, Security Service
- Subdivision: Parks of Rosehill
HOA
- Has HOA: Yes
- Services included: Association Management, Maintenance Grounds
- HOA fee: $450 annually
- HOA name: Jordan Realty Advisors
- HOA phone: 972-231-8600
Location
- Region: Garland
Financial & listing details
- Tax assessed value: $432,220
- Annual tax amount: $10,442
- Date on market: 6/11/2024
- Cumulative days on market: 70 days
- Listing terms: Cash,Conventional,FHA,VA Loan
- Exclusions: personal items, washer/dryer
- Electric utility on property: Yes
- Road surface type: Asphalt
Price history
| Date | Event | Price |
|---|---|---|
| 9/13/2024 | Sold | -- |
Source: NTREIS #20640810 Report a problem | ||
| 8/30/2024 | Pending sale | $427,000$187/sqft |
Source: NTREIS #20640810 Report a problem | ||
| 8/21/2024 | Contingent | $427,000$187/sqft |
Source: NTREIS #20640810 Report a problem | ||
| 8/9/2024 | Price change | $427,000-1.8%$187/sqft |
Source: NTREIS #20640810 Report a problem | ||
| 7/30/2024 | Price change | $435,000-2%$191/sqft |
Source: NTREIS #20640810 Report a problem | ||
| 6/11/2024 | Listed for sale | $443,800$195/sqft |
Source: NTREIS #20640810 Report a problem | ||
Public tax history
| Year | Property taxes | Tax assessment |
|---|---|---|
| 2025 | $1,847 +0.2% | $432,220 |
| 2024 | $1,843 +3.1% | $432,220 -5.3% |
| 2023 | $1,787 +3.5% | $456,360 +22.5% |
| 2022 | $1,727 +273.6% | $372,510 +396.7% |
| 2021 | $462 | $75,000 |
Find assessor info on the county website
Neighborhood: 75043
Nearby homes
- $--3 bd2 ba1.9k sqft5525 Juniper Dr, Garland, TX 75043Sold
- $--3 bd3 ba2.4k sqft5533 Juniper Dr, Garland, TX 75043Sold

- $342,8003 bd2 ba1.6k sqft5521 Juniper Dr, Garland, TX 75043Off Market

- $100-- bd-- ba-- sqft5537 Capilano Ct, Garland, TX 75043Off Market
- $100-- bd-- ba-- sqft5537 Capilano Ct, Garland, TX 75043Off Market
- $100-- bd-- ba-- sqft5537 Capilano Ct, Garland, TX 75043Off Market
- $347,7003 bd2 ba1.7k sqft5530 Capilano Ct, Garland, TX 75043Off Market
- $379,3003 bd2 ba1.9k sqft5534 Capilano Ct, Garland, TX 75043Off Market
Nearby schools
GreatSchools rating
- 5/10Toler Elementary SchoolGrades: PK-5Distance: 0.8 mi
- NALyles Middle SchoolGrades: 8Distance: 1 mi
- 6/10Lakeview Centennial High SchoolGrades: 9-12Distance: 0.9 mi
Schools provided by the listing agent
- District: Garland ISD
Source: NTREIS. This data may not be complete. We recommend contacting the local school district to confirm school assignments for this home.
Get a cash offer in 3 minutes
Find out how much your home could sell for in as little as 3 minutes with a no-obligation cash offer.
Estimated market value
$376,700
Get a cash offer in 3 minutes
Find out how much your home could sell for in as little as 3 minutes with a no-obligation cash offer.
Estimated market value
$376,700
- Texas
- Dallas County
- Garland
- 75043
- 5529 Juniper Dr
