Friends, LOOK NO FURTHER. In Sarasota County, it's ALL about VILLAGEWALK. DiVosta-built home is solidly constructed with poured concrete reinforcement and this 2,008 sq ft Oakmont home (total 2,696 sq ft) is highly desirable with a newer gorgeous kitchen, appliances, flooring, and extra kitchen storage. VillageWalk in Palmer Ranch Boasts of Numerous Luxury-Style Amenities Second to None including two pools, a tiki bar, cafe, and MUCH. MUCH more. Enclosed sunroom further expands this large floor plan offering opportunities to entertain large crowds. Watch eagles and egrets playing in the lake and preserve as you relax in the privacy of the salt-water heated pool and extra spa. Open, split floor plan with higher ceilings and a den or office with two Palladian windows and extra light and even more sleeping capacity. Enter the pool from this large master bedroom and pamper yourself in this Master Bath Suite featuring include SEPARATE "His and Hers" Vanities with large, separate "powder room and makeup area" for convenience and extra pampering. Two Separate Water Closets, a large shower plus a separate garden tub. From the moment you walk in, you'll appreciate that this home has been gently used, carefully and lovingly maintained. VillageWalk is where it's at in Sarasota County. Activities, Nature and Walking Trails, Pickleball, Bocce Ball, Basketball, six Har-Tru tennis courts, a lap and second pool by the scenic lagoon that is Geothermal Heated AND Cooled for Your Year-Round Comfort. Fitness Center, Library, Catering Kitchen, Gas Station, Gift Shop and Cafe. An easy drive to Siesta Key beach, Nokomis Beach, and several golf courses. Publix grocery store just a few blocks away with shops and restaurants. Costco minutes away. See VillageWalkofSarasota.org for more information about this wonderful community and schedule a showing today. This beauty won't last. When I grow up, I want to live in VillageWalk!
Sold for $730,000
$730,000
5529 Lucia Pl, Sarasota, FL 34238
3beds
2,008sqft
Single Family Residence
Built in 2003
7,074 Square Feet Lot
$675,200 Zestimate®
$364/sqft
$3,840 Estimated rent
Home value
$675,200
$621,000 - $736,000
$3,840/mo
Zestimate® history
Owner options
List your home for rent
$3,840/mo
Rent Zestimate®
Find your next renter with Zillow Rental Manager. Plus, with online applications, you can quickly screen prospective tenants – for free.
$3,840/mo
Rent Zestimate®
Refinance and save
$5,116/mo
Est. payment
Refinancing to a lower rate could help reduce your monthly payments and save thousands over the life of the loan.
$5,116/mo
Est. payment
Explore your selling options
Work with a Zillow partner agent
Leverage their expertise and Zillow's premium Showcase listings to get your home seen by more buyers.
Get startedList with your own agent
Get your home in front of millions of buyers by listing it on Zillow.
Learn how to do itSell it yourself
Take full control of how buyers see your home on Zillow by listing For Sale by Owner (FSBO).
List your homeWhat's special
Salt-water heated poolPalladian windowsEnclosed sunroomHigher ceilingsExtra spaDen or officeMaster bath suite
Zillow last checked:
Listing updated:
Listed by:
Linda Holley 941-914-4914,
WILLIAM RAVEIS REAL ESTATE 941-867-3901
Bought with:
Scott Rickards, PA, 0582595
RE/MAX ALLIANCE GROUP
Source: Stellar MLS,MLS#: A4622019 Originating MLS: Sarasota - Manatee
Originating MLS: Sarasota - Manatee
Facts & features
Interior
Bedrooms & bathrooms
- Bedrooms: 3
- Bathrooms: 2
- Full bathrooms: 2
Rooms
- Room types: Attic, Breakfast Room Separate, Den/Library/Office, Florida Room, Great Room
Primary bedroom
- Features: En Suite Bathroom, Jack & Jill Bathroom, Walk-In Closet(s)
- Level: First
- Dimensions: 17x15
Bedroom 2
- Features: Built-in Closet
- Level: First
- Dimensions: 12x12
Bedroom 3
- Features: Built-in Closet
- Level: First
- Dimensions: 12x11
Dining room
- Level: First
- Dimensions: 11x13
Florida room
- Level: First
- Dimensions: 9x22
Great room
- Features: Breakfast Bar
- Level: First
- Dimensions: 16x24
Kitchen
- Features: Breakfast Bar
- Level: First
- Dimensions: 13x11
Laundry
- Level: First
- Dimensions: 9x4
Office
- Level: First
- Dimensions: 13x11
Heating
- Central, Electric
Cooling
- Central Air
Appliances
- Included: Dishwasher, Disposal, Dryer, Electric Water Heater, Microwave, Range, Refrigerator, Washer
- Laundry: Inside, Laundry Room
Features
- Built-in Features, Cathedral Ceiling(s), Central Vacuum, High Ceilings, Kitchen/Family Room Combo, Living Room/Dining Room Combo, Open Floorplan, Primary Bedroom Main Floor, Split Bedroom, Thermostat Attic Fan, Walk-In Closet(s)
- Flooring: Carpet, Cork, Tile
- Doors: Sliding Doors
- Windows: Window Treatments, Hurricane Shutters
- Has fireplace: No
Interior area
- Total structure area: 2,696
- Total interior livable area: 2,008 sqft
Property
Parking
- Total spaces: 2
- Parking features: Garage - Attached
- Attached garage spaces: 2
- Details: Garage Dimensions: 20x20
Features
- Levels: One
- Stories: 1
- Patio & porch: Covered, Deck, Enclosed, Front Porch, Patio, Porch, Screened
- Exterior features: Irrigation System, Sidewalk
- Has private pool: Yes
- Pool features: Gunite, Heated, In Ground
- Has spa: Yes
- Spa features: Heated
- Has view: Yes
- View description: Park/Greenbelt, Water, Pond
- Has water view: Yes
- Water view: Water,Pond
- Waterfront features: Lake, Pond, Pond Access
Lot
- Size: 7,074 Square Feet
- Features: Sidewalk
- Residential vegetation: Mature Landscaping
Details
- Parcel number: 0119060002
- Zoning: RSF2
- Special conditions: None
Construction
Type & style
- Home type: SingleFamily
- Property subtype: Single Family Residence
Materials
- Concrete, Stucco
- Foundation: Concrete Perimeter
- Roof: Tile
Condition
- New construction: No
- Year built: 2003
Utilities & green energy
- Sewer: Public Sewer
- Water: Public
- Utilities for property: Cable Connected, Electricity Available, Sewer Connected, Sprinkler Recycled, Street Lights, Underground Utilities
Community & HOA
Community
- Features: Lake, Buyer Approval Required, Clubhouse, Community Mailbox, Deed Restrictions, Gated Community - Guard, Golf Carts OK, Irrigation-Reclaimed Water, No Truck/RV/Motorcycle Parking, Pool, Restaurant, Sidewalks
- Pet fee: $0 monthly
- Subdivision: VILLAGEWALK
HOA
- Has HOA: Yes
- Services included: 24-Hour Guard, Community Pool, Reserve Fund, Fidelity Bond, Maintenance Grounds, Manager, Private Road, Recreational Facilities
- HOA fee: $466 monthly
- HOA name: Castle Group/Maria Charalambous
- HOA phone: 941-925-8775
- Second HOA name: Palmer Ranch
Location
- Region: Sarasota
Financial & listing details
- Price per square foot: $364/sqft
- Tax assessed value: $552,700
- Annual tax amount: $4,378
- Date on market: 9/1/2024
- Cumulative days on market: 59 days
- Listing terms: Cash,Conventional,FHA,VA Loan
- Ownership: Fee Simple
- Total actual rent: 0
- Electric utility on property: Yes
- Road surface type: Asphalt
Price history
| Date | Event | Price |
|---|---|---|
| 12/10/2024 | Sold | $730,000-1.4%$364/sqft |
Source:  Stellar MLS #A4622019 Report a problem Stellar MLS #A4622019 Report a problem | ||
| 10/31/2024 | Pending sale | $740,000$369/sqft |
Source: Stellar MLS #A4622019 Report a problem | ||
| 9/2/2024 | Listed for sale | $740,000+132.7%$369/sqft |
Source: Stellar MLS #A4622019 Report a problem | ||
| 3/4/2004 | Sold | $318,000+14.4%$158/sqft |
Source: Public Record Report a problem | ||
| 5/21/2003 | Sold | $277,900$138/sqft |
Source: Public Record Report a problem | ||
Public tax history
| Year | Property taxes | Tax assessment |
|---|---|---|
| 2025 | $7,087 +56.6% | $552,700 +48.4% |
| 2024 | $4,526 +3.9% | $372,429 +3% |
| 2023 | $4,355 +2.8% | $361,582 +3% |
| 2022 | $4,237 +1.7% | $351,050 +3% |
| 2021 | $4,166 -0.3% | $340,825 +1.4% |
| 2020 | $4,177 +3.5% | $336,119 +2.3% |
| 2019 | $4,034 | $328,562 +1.9% |
| 2018 | $4,034 +2.4% | $322,436 +2.1% |
| 2017 | $3,940 -1% | $315,804 -15.8% |
| 2016 | $3,981 | $375,200 +7.8% |
| 2015 | $3,981 | $347,900 +15.9% |
| 2014 | $3,981 +0.5% | $300,218 |
| 2013 | $3,962 +2.8% | $300,218 +1.7% |
| 2012 | $3,855 -1.2% | $295,200 -2.8% |
| 2011 | $3,904 -6.5% | $303,600 -3.9% |
| 2010 | $4,177 -3.5% | $315,800 +6.4% |
| 2009 | $4,328 | $296,900 -15.3% |
| 2008 | $4,328 -0.8% | $350,476 +3% |
| 2007 | $4,362 | $340,268 +2.5% |
| 2006 | -- | $331,969 +3% |
| 2005 | -- | $322,300 +24.5% |
| 2004 | $4,158 +267.6% | $258,900 +253.2% |
| 2003 | $1,131 | $73,300 |
Find assessor info on the county website
Neighborhood: Palmer Ranch
Nearby homes
- $607,6003 bd3 ba2k sqft5534 Lucia Pl, Sarasota, FL 34238Off Market
- $742,0003 bd2 ba2.2k sqft5528 Lucia Pl, Sarasota, FL 34238Sold
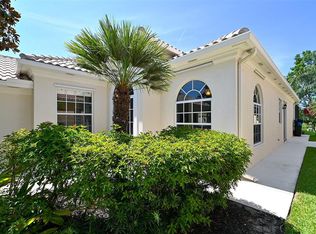
- $565,1003 bd3 ba2k sqft5540 Lucia Pl, Sarasota, FL 34238Off Market

- $642,0003 bd3 ba2k sqft5522 Lucia Pl, Sarasota, FL 34238Off Market
- $609,7003 bd3 ba2.2k sqft5546 Lucia Pl, Sarasota, FL 34238Off Market
- $606,9003 bd3 ba2k sqft5516 Lucia Pl, Sarasota, FL 34238Off Market
- $631,6003 bd3 ba2k sqft5552 Lucia Pl, Sarasota, FL 34238Off Market
- $565,3003 bd3 ba2k sqft5535 Lucia Pl, Sarasota, FL 34238Off Market
Nearby schools
GreatSchools rating
- 10/10Ashton Elementary SchoolGrades: PK-5Distance: 2.8 mi
- 9/10Sarasota Middle SchoolGrades: 6-8Distance: 2.7 mi
- 7/10Riverview High SchoolGrades: PK,9-12Distance: 4.8 mi
Schools provided by the listing agent
- Elementary: Ashton Elementary
- Middle: Sarasota Middle
- High: Riverview High
Source: Stellar MLS. This data may not be complete. We recommend contacting the local school district to confirm school assignments for this home.
Get a cash offer in 3 minutes
Find out how much your home could sell for in as little as 3 minutes with a no-obligation cash offer.
Estimated market value
$675,200
Get a cash offer in 3 minutes
Find out how much your home could sell for in as little as 3 minutes with a no-obligation cash offer.
Estimated market value
$675,200
- Florida
- Sarasota County
- Sarasota
- 34238
- Palmer Ranch
- 5529 Lucia Pl
Nearby cities
Nearby neighborhoods
Nearby zip codes
Other Sarasota Topics
