Come check this one-owner 6 years New all brick home! Take advantage of the 5 years remaining on 10 year builders bond warranty as well as transferable termite plan! This gorgeous 4 bedroom 2 bath is flooded with natural light and soaring high ceilings in the great room! Location is key, and you are near Santa Rosa Medical Hospital, and just 15 mins to Whiting Field. This lovely home is the perfect place to land, featuring a beveled glass front entry door, dual pane tilt and clean windows, architectural shingles, sturdy raised panel steel garage door, added 5 zone rainbird sprinkler system, fenced in back yard and gutters along front and side of the home. House also features orange peel walls and knockdown ceilings, bull-nosed corners smoke/carbon monoxide detectors, stain resistant plush pile carpeting, 5 ¼” baseboards, rocker light switches, brushed satin hardware and lights. The kitchen has stainless GE appliances~ All included with the purchase-Quality bump and stagger upper cabinets with hidden hinges and crown molding, garbage disposal, and lovely Granite Counter Tops with a breakfast bar! The large master bath has garden tub, Separate Shower, Moen faucets, elongated toilet, 36” dual vanity with hi- laminate counter and a large walk in closet! The hall bath has tub shower /combo, 32” double vanity with hi-def laminate counter top and towel closet. Energy features R-13 wall insulation, R-38 ceiling insulation, insulated doors and windows, 50 gallon water heater. For ease of mind, the home comes with the remaining balance of the 10 year Bonded Builders Warranty. Home has hurricane fabric shields, two car garage with oversized driveway! Dishwasher and disposal are new! Come take advantage of all Milton has to offer with nearby downtown Milton, the beautiful Riverwalk, Blackwater River and the newly renovated Carpenters park.
Sold for $312,000
$312,000
5529 Maggie Rose Cir, Milton, FL 32570
4beds
1,948sqft
Single Family Residence
Built in 2017
0.28 Acres Lot
$326,300 Zestimate®
$160/sqft
$2,021 Estimated rent
Home value
$326,300
$310,000 - $343,000
$2,021/mo
Zestimate® history
Owner options
List your home for rent
$2,021/mo
Rent Zestimate®
Find your next renter with Zillow Rental Manager. Plus, with online applications, you can quickly screen prospective tenants – for free.
$2,021/mo
Rent Zestimate®
Refinance and save
$2,205/mo
Est. payment
Refinancing to a lower rate could help reduce your monthly payments and save thousands over the life of the loan.
$2,205/mo
Est. payment
Explore your selling options
Work with a Zillow partner agent
Leverage their expertise and Zillow's premium Showcase listings to get your home seen by more buyers.
Get startedList with your own agent
Get your home in front of millions of buyers by listing it on Zillow.
Learn how to do itSell it yourself
Take full control of how buyers see your home on Zillow by listing For Sale by Owner (FSBO).
List your homeWhat's special
Hall bathSoaring high ceilingsCrown moldingOversized drivewayHidden hingesDual pane tiltOrange peel walls
Zillow last checked:
Listing updated:
Listed by:
Christina Walden 850-454-5853,
KELLER WILLIAMS REALTY GULF COAST
Bought with:
Charmain Mccormick
Coldwell Banker Realty
Source: PAR,MLS#: 631066
Facts & features
Interior
Bedrooms & bathrooms
- Bedrooms: 4
- Bathrooms: 2
- Full bathrooms: 2
Primary bedroom
- Level: First
- Area: 216
- Dimensions: 12 x 18
Bedroom
- Level: First
- Area: 156
- Dimensions: 12 x 13
Bedroom 1
- Level: First
- Area: 120
- Dimensions: 12 x 10
Bedroom 2
- Level: First
- Area: 120
- Dimensions: 12 x 10
Heating
- Natural Gas
Cooling
- Central Air
Appliances
- Included: Gas Water Heater, Dishwasher, Microwave, Refrigerator
Features
- Baseboards, Cathedral Ceiling(s), Ceiling Fan(s)
- Flooring: Carpet, Simulated Wood
- Windows: Double Pane Windows, Blinds
- Has basement: No
Interior area
- Total structure area: 1,948
- Total interior livable area: 1,948 sqft
Property
Parking
- Total spaces: 2
- Parking features: 2 Car Garage, Garage Door Opener
- Garage spaces: 2
Features
- Levels: One
- Stories: 1
- Patio & porch: Patio
- Pool features: None
- Fencing: Back Yard
Lot
- Size: 0.28 Acres
- Features: Central Access, Sprinkler
Details
- Parcel number: 332n28277900e000010
- Zoning description: Res Single
Construction
Type & style
- Home type: SingleFamily
- Architectural style: Ranch
- Property subtype: Single Family Residence
Materials
- Frame
- Foundation: Slab
- Roof: Shingle
Condition
- Resale
- New construction: No
- Year built: 2017
Utilities & green energy
- Electric: Copper Wiring
- Sewer: Public Sewer
- Water: Public
Green energy
- Energy efficient items: Insulation, Insulated Walls, Ridge Vent
Community & HOA
Community
- Subdivision: North Hills
HOA
- Has HOA: Yes
- Services included: Association
- HOA fee: $207 annually
Location
- Region: Milton
Financial & listing details
- Price per square foot: $160/sqft
- Tax assessed value: $248,960
- Annual tax amount: $2,595
- Price range: $312K - $312K
- Date on market: 8/3/2023
- Cumulative days on market: 11 days
Price history
| Date | Event | Price |
|---|---|---|
| 10/19/2023 | Sold | $312,000-0.9%$160/sqft |
Source:  PAR #631066 Report a problem PAR #631066 Report a problem | ||
| 10/17/2023 | Pending sale | $314,900$162/sqft |
Source: PAR #631066 Report a problem | ||
| 9/15/2023 | Contingent | $314,900$162/sqft |
Source: PAR #631066 Report a problem | ||
| 8/24/2023 | Price change | $314,900-1.6%$162/sqft |
Source: PAR #631066 Report a problem | ||
| 8/3/2023 | Listed for sale | $319,900+63.9%$164/sqft |
Source: PAR #631066 Report a problem | ||
| 2/14/2018 | Sold | $195,220$100/sqft |
Source: PAR #514328 Report a problem | ||
Public tax history
| Year | Property taxes | Tax assessment |
|---|---|---|
| 2024 | $2,595 +18.7% | $248,960 +32.3% |
| 2023 | $2,187 +2.9% | $188,118 +3% |
| 2022 | $2,126 +1.1% | $182,639 +3% |
| 2021 | $2,103 +0.1% | $177,319 +1.4% |
| 2020 | $2,101 +1.6% | $174,871 +2.3% |
| 2019 | $2,067 | $170,939 -0.2% |
| 2018 | $2,067 +451.2% | $171,344 +646.6% |
| 2017 | $375 | $22,950 +13.3% |
| 2016 | $375 +23.2% | $20,250 |
| 2015 | $304 +2.6% | $20,250 +31.5% |
| 2014 | $297 | $15,400 +15.8% |
| 2013 | -- | $13,300 |
| 2012 | -- | $13,300 |
| 2011 | -- | $13,300 -6.7% |
| 2010 | -- | $14,250 |
| 2009 | -- | $14,250 -50% |
| 2008 | -- | $28,500 |
Find assessor info on the county website
Neighborhood: 32570
Nearby homes
- $345,8004 bd2 ba2.1k sqft5535 Maggie Rose Cir, Milton, FL 32570Off Market

- $293,5003 bd2 ba1.5k sqft5805 Maggie Rose Cir, Milton, FL 32570Off Market
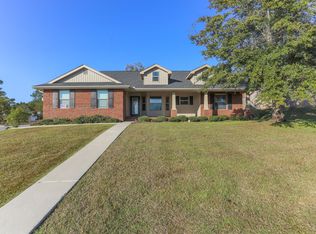
- $281,4003 bd2 ba1.6k sqft5541 Maggie Rose Cir, Milton, FL 32570Off Market
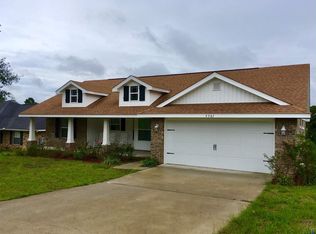
- $--3 bd2 ba1.5k sqft5805 Maggie Rose Cir #PRO, Milton, FL 32570Off Market

- $319,1003 bd2 ba2k sqft5547 Maggie Rose Cir, Milton, FL 32570Off Market
- $334,2004 bd2 ba2.2k sqft5799 Maggie Rose Cir, Milton, FL 32570Off Market
- $459,3004 bd3 ba3.1k sqft5542 Maggie Rose Cir, Milton, FL 32570Off Market
- $556,8784 bd3 ba3k sqft5534 Colinas Verde Dr, Milton, FL 32570Pending
Nearby schools
GreatSchools rating
- 6/10Berryhill Elementary SchoolGrades: PK-5Distance: 3.3 mi
- 5/10Hobbs Middle SchoolGrades: 6-8Distance: 0.5 mi
- 4/10Milton High SchoolGrades: 9-12Distance: 1.1 mi
Schools provided by the listing agent
- Elementary: Berryhill
- Middle: R. HOBBS
- High: Milton
Source: PAR. This data may not be complete. We recommend contacting the local school district to confirm school assignments for this home.


Get pre-qualified for a loan
At Zillow Home Loans, we can pre-qualify you in as little as 5 minutes with no impact to your credit score.An equal housing lender. NMLS #10287.
Sell for more on Zillow
Get a Zillow Showcase℠ listing at no additional cost and you could sell for .
$326,300
2% more
+$6,526
With Zillow Showcase(estimated)
$332,826
- Florida
- Santa Rosa County
- Milton
- 32570
- 5529 Maggie Rose Cir
Nearby cities
Nearby zip codes
Other Milton Topics
