Skip main navigation
Off market
  • $261,600

    5529 Medwick Garth S, Baltimore, MD 21228

    3beds
    2baths
    1,800sqft
    Townhouse
    Built in 1956
    1,306 Square Feet Lot
    $261,600 Zestimate®
    $145/sqft
    $2,205 Estimated rent

    Home value

    $261,600

    $243,000 - $280,000

    $2,205/mo

    Zestimate® history
    Loading
    Loading...

    Owner options

    List your home for rent

    $2,205/mo

    Rent Zestimate®

    Find your next renter with Zillow Rental Manager. Plus, with online applications, you can quickly screen prospective tenants – for free.

    Learn more

    $2,205/mo

    Rent Zestimate®

    Refinance and save

    $1,723/mo

    Est. payment

    Refinancing to a lower rate could help reduce your monthly payments and save thousands over the life of the loan.

    See today's rates

    $1,723/mo

    Est. payment

    Explore your selling options

    Work with a Zillow partner agent

    Leverage their expertise and Zillow's premium Showcase listings to get your home seen by more buyers.

    Get started

    List with your own agent

    Get your home in front of millions of buyers by listing it on Zillow.

    Learn how to do it

    Sell it yourself

    Take full control of how buyers see your home on Zillow by listing For Sale by Owner (FSBO).

    List your home

    What's special

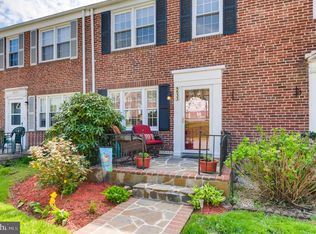
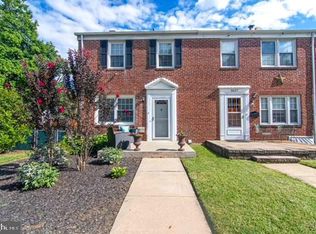
    This 3 Bed / 2 Bath townhouse is located in the Catonville area o Baltimore. A very quiet, child friendly neighborhood. It is located minutes off of I-695, Frederick Road (exit 13). Central A/C and Heat! Beautifully designed throughout. 1st Floor: Entering the home, the large living room is in the front of the floor plan that joins the dining room in the rear left. The stairs to second level are on the right, at entrance. The kitchen is located in the rear right. It has mahogany cabinets with tan counter-tops with stone vinyl flooring. Appliances are stainless streel to include a Gas Stove, Dishwasher, Side by Side Refrigerator and Microwave. There is a exterior door that leads out to the large deck and spacious fenced yard. 2nd floor: This level has 3 bedrooms with the master bed and bathroom located in the front of the floor plan. The bathroom has ceramic tile tub surround and white cast iron tub. dark wood vanity with cultured marble sink, toilet with decorative ceramic flooring. Carpet throughout this level in the hallways, front bedroom, left rear bedroom and natural hardwood in the right rear bedroom. Basement: When coming down the stairs entering this finished level, you feel as though you are entering the perfect getaway area for some quiet time. There is another full bath in the center of the floor plan and cozy living room in the front. Separate washroom with washer and dryer included. View the walk-thru on You Tube today simply by typing the property address in the search bar 12 MONTH LEASE AVAILABLE ALL APPLICANTS NEED TO CALL TO BE PRE-QUALIFIED BEFORE SHOWING OF PROPERTY. NO COST FOR PRE-QUALIFICATION. CALL TO FIND OUT ABOUT OUR NEXT OPEN HOUSE SHOWING TIME OR TO SCHEDULE AN APPOINTMENT TO VISIT OUR OFFICE FOR A PRIVATE SHOWING. THE OFFICE IS LOCATED at 4408 RITCHIE HIGHWAY BROOKLYN PARK, MD 21225 -CALL TODAY!2) M-F , 9am to 5pm

    This property is off market, which means it's not currently listed for sale or rent on Zillow. This may be different from what's available on other websites or public sources.
    Facts & features

    Interior

    Bedrooms & bathrooms
    • Bedrooms: 3
    • Bathrooms: 2
    Heating
    • Forced air
    Cooling
    • Other
    Appliances
    • Included: Dryer, Washer
    • Laundry: In Unit
    Features
    • Flooring: Hardwood
    • Basement: Finished
    • Has fireplace: Yes
    Interior area
    • Total interior livable area: 1,800 sqft

    Property

    Parking
    • Parking features: Off-street, On-street
    Features
    • Exterior features: Brick
    Lot
    • Size: 1,306 sqft
    Details
    • Parcel number: 28058091193

    Construction

    Type & style
    • Home type: Townhouse
    Materials
    • brick
    • Roof: Built-up
    Condition
    • Year built: 1956

    Community & neighborhood

    Location
    • Region: Baltimore

    HOA & financial

    HOA
    • Has HOA: Yes
    • HOA fee: $8 monthly

    Other

    Other facts
    • Balcony
    • Cats Allowed
    • Cooling System: Air Conditioning
    • Laundry: In Unit
    • Small Dogs Allowed

    Price history

    DateEventPrice
    12/17/2021Sold$200,000$111/sqft
    Source: Public Record Report a problem
    8/13/2021Sold$200,000$111/sqft
    Source: Bright MLS #MDBA2002960 Report a problem
    7/18/2021Pending sale$200,000$111/sqft
    Source: Bright MLS #MDBA2002960 Report a problem
    7/8/2021Listed for sale$200,000+17.7%$111/sqft
    Source: Bright MLS #MDBA2002960 Report a problem
    3/17/2020Listing removed$1,700$1/sqft
    Source: Pioneer Enterprises Report a problem
    2/20/2020Listed for rent$1,700$1/sqft
    Source: Pioneer Enterprises Report a problem
    2/2/2018Listing removed$1,700$1/sqft
    Source: Bay Management Group, LLC Report a problem
    12/18/2017Listed for rent$1,700+13.3%$1/sqft
    Source: Bay Management Group, LLC Report a problem
    8/28/2017Listing removed$169,900$94/sqft
    Source: Redfin Corp #BA9995979 Report a problem
    8/8/2017Listed for sale$169,900$94/sqft
    Source: Redfin Corp #BA9995979 Report a problem
    8/8/2017Pending sale$169,900$94/sqft
    Source: Redfin Corp #BA9995979 Report a problem
    6/15/2017Price change$169,900-2.9%$94/sqft
    Source: Keller Williams Integrity #BA9800708 Report a problem
    4/29/2017Listed for sale$174,990$97/sqft
    Source: Keller Williams Integrity #BA9800708 Report a problem
    4/14/2017Pending sale$174,990$97/sqft
    Source: Keller Williams - Ellicott City #BA9800708 Report a problem
    2/10/2017Price change$174,990-5.4%$97/sqft
    Source: Keller Williams - Ellicott City #BA9800708 Report a problem
    1/11/2017Price change$185,000-2.6%$103/sqft
    Source: Keller Williams - Ellicott City #BA9800708 Report a problem
    11/1/2016Listed for sale$189,990+25.8%$106/sqft
    Source: Keller Williams Integrity #BA9800708 Report a problem
    9/5/2015Listing removed$1,500$1/sqft
    Source: Owner Report a problem
    8/24/2015Listed for rent$1,500$1/sqft
    Source: Owner Report a problem
    12/3/2004Sold$151,000$84/sqft
    Source: Public Record Report a problem

    Public tax history

    YearProperty taxesTax assessment
    2025-- $170,733 +12.3%
    2024$3,586 +14.1%$151,967 +14.1%
    2023$3,144 +1.3%$133,200
    2022$3,104 +1.3%$133,200 +2.6%
    2021$3,065 +1.3%$129,867 +1.3%
    2020$3,026 $128,200
    2019$3,026 $128,200
    2018$3,026 -1.5%$128,200 -1.5%
    2017$3,073 -26.6%$130,200 +0.8%
    2016$4,184 $129,167 +0.8%
    2015$4,184 $128,133 +0.8%
    2014$4,184 $127,100
    2013-- $127,100
    2012-- $127,100 -28%
    2011-- $176,630 +5.4%
    2010-- $167,520 +5.8%
    2009-- $158,410 +6.1%
    2008-- $149,300 +17.9%
    2007-- $126,646 +21.8%
    2006-- $103,993 +27.8%
    2005-- $81,340 +5.3%
    2004-- $77,270 +5.6%
    2003-- $73,200 +5.9%
    2002-- $69,130
    2001-- $69,130

    Find assessor info on the county website

    Neighborhood: Westgate

    Nearby schools

    GreatSchools rating
    Schools provided by the listing agent
    • Elementary: NORTH BEND
    • High: EDMONDSON-WESTSIDE

    Source: The MLS. This data may not be complete. We recommend contacting the local school district to confirm school assignments for this home.

    Get a cash offer in 3 minutes
    Find out how much your home could sell for in as little as 3 minutes with a no-obligation cash offer.
    Estimated market value
    $261,600
    Get a cash offer in 3 minutes
    Find out how much your home could sell for in as little as 3 minutes with a no-obligation cash offer.
    Estimated market value
    $261,600