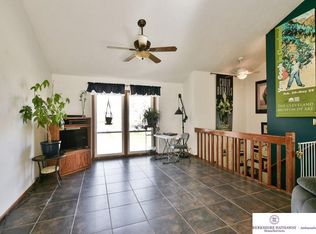
On Market for Backup Offers until inspection contingency is removed. Buyer has 48 hours first right of refusal.Welcome home to this charming split-entry home located in the quiet, established Winchester Heights neighborhood! This property offers a warm and inviting layout with beautiful bamboo floors throughout the main level and plenty of natural light. The kitchen overlooks the beautiful backyard, giving you the perfect view while preparing meals or enjoying your morning coffee. The primary suite features its own three-quarter bathroom with a brand-new shower, offering comfort and convenience. Step outside and enjoy the spacious backyard from the impressive 16.5’ x 14’ deck with pergola — a wonderful space for relaxing, entertaining, grilling, or simply enjoying the outdoors. Sellers are actively clearing the house out and getting the yard cleaned up. The seller is already under contract on another home and has priced this property for a quick sale.
Sold for $250,000
Zillow last checked:
Listing updated:
Bought with:
Reilly Kortus, 20230714
BHHS Ambassador Real Estate
Source: GPRMLS,MLS#: 22618757
Price history
| Date | Event | Price |
|---|---|---|
| 8/10/2026 | Sold | $250,000$175/sqft |
Source:  GPRMLS #22618757 Report a problem GPRMLS #22618757 Report a problem | ||
| 7/21/2026 | Pending sale | $250,000$175/sqft |
Source: GPRMLS #22618757 Report a problem | ||
| 7/2/2026 | Listed for sale | $250,000+127.3%$175/sqft |
Source: GPRMLS #22618757 Report a problem | ||
| 2/11/2011 | Sold | $110,000$77/sqft |
Source: GPRMLS #21023132 Report a problem | ||
| 12/17/2010 | Price change | $110,000-7.2%$77/sqft |
Source: CBSHOME Real Estate California #21023132 Report a problem | ||
| 11/29/2010 | Price change | $118,500-1.3%$83/sqft |
Source: CBSHOME Real Estate California #21023132 Report a problem | ||
| 11/4/2010 | Price change | $120,000-2%$84/sqft |
Source: CBSHOME Real Estate California #21023132 Report a problem | ||
| 10/17/2010 | Price change | $122,500-2%$86/sqft |
Source: CBSHOME #21019557 Report a problem | ||
| 9/22/2010 | Price change | $125,000-3.8%$88/sqft |
Source: CBSHOME #21019557 Report a problem | ||
| 6/25/2010 | Listed for sale | $130,000$91/sqft |
Source: CBSHOME #21019557 Report a problem | ||
Sell for more on Zillow
Get a Zillow Showcase℠ listing at no additional cost and you could sell for .
$250,500
2% more
+$5,010
With Zillow Showcase(estimated)
$255,510
