*offer deadline Tuesday 9/22 at 2 pm* Spectacular upgraded Dunthorpe plan on a desirable corner lot in Arbor Heights! Thoughtful upgrades throughout this three-story home include engineered hardwood floors, custom cabinetry, built-in speakers and three gas fireplaces. The elegant living room features a tile-surround fireplace and box-beam ceiling, while the formal dining room offers wainscoting, a lighted tray ceiling and access to a well-appointed butler’s pantry with beverage fridge. The beautifully upgraded kitchen showcases slab granite countertops, glass-front cabinetry, tile backsplash, stainless steel GE Monogram appliances, gas cooking, vented hood, eat-in island and sunny breakfast nook with patio access. An open, lofted great room features a fireplace, built-ins and a wall of windows overlooking the backyard. Main-level den with built-in desks and cabinetry, closet and nearby full bath offers flexible living options. Upstairs, retreat to the spacious primary suite featuring French doors, a lighted tray ceiling, double-sided fireplace and luxurious ensuite with dual sinks, soaking tub, dual-head tiled shower and cedar-lined walk-in closet. Two additional bedrooms share a full bath, while a media room, versatile fourth bedroom/office with custom built-ins and laundry room complete the second level. The third-floor bonus room offers additional space with skylights and built-in speakers. Enjoy the private, fenced backyard with a partially covered patio, water feature and garden bed. Freshly painted three-car tandem garage. Recent improvements include a newer furnace, AC, 75-gallon water heater (2018) and exterior paint. HOA-maintained front yard, public landscaping, WIFI,recreation area maintenance and fantastic community amenities including a clubhouse, recreation center, playground and outdoor pool!
Pending
$995,000
5529 NW Primino Ave, Portland, OR 97229
4beds
3,991sqft
Residential, Single Family Residence
Built in 2007
7,405 Square Feet Lot
$-- Zestimate®
$249/sqft
$239/mo HOA
What's special
Tile-surround fireplaceEat-in islandThree gas fireplacesPrivate fenced backyardWater featureHoa-maintained front yardMedia room
- 20 days
- 543
- 49
Likely to sell faster than
Zillow last checked:
Listing updated:
Listed by:
Karina Stark 503-997-9087,
Keller Williams Realty Professionals
Source: RMLS (OR),MLS#: 172574933
Facts & features
Interior
Bedrooms & bathrooms
- Bedrooms: 4
- Bathrooms: 3
- Full bathrooms: 3
- Main level bathrooms: 1
Rooms
- Room types: Den, Media Room, Bonus Room, Bedroom 2, Bedroom 3, Dining Room, Family Room, Kitchen, Living Room, Primary Bedroom
Primary bedroom
- Features: Ceiling Fan, Fireplace, French Doors, Ensuite, Walkin Closet, Wallto Wall Carpet
- Level: Upper
- Area: 270
- Dimensions: 18 x 15
Bedroom 2
- Features: Closet, Wallto Wall Carpet
- Level: Upper
- Area: 140
- Dimensions: 14 x 10
Bedroom 3
- Features: Closet, Wallto Wall Carpet
- Level: Upper
- Area: 130
- Dimensions: 13 x 10
Dining room
- Features: Butlers Pantry, Engineered Hardwood, Wainscoting
- Level: Main
- Area: 154
- Dimensions: 14 x 11
Family room
- Features: Builtin Features, Ceiling Fan, Fireplace, Engineered Hardwood, High Ceilings
- Level: Main
- Area: 330
- Dimensions: 22 x 15
Kitchen
- Features: Dishwasher, Disposal, Eating Area, Gas Appliances, Microwave, Butlers Pantry, Engineered Hardwood, Granite, Solid Surface Countertop, Tile Floor
- Level: Main
- Area: 198
- Width: 11
Living room
- Features: Beamed Ceilings, Fireplace, Engineered Hardwood
- Level: Main
- Area: 221
- Dimensions: 17 x 13
Heating
- Forced Air, Fireplace(s)
Cooling
- Central Air
Appliances
- Included: Built In Oven, Dishwasher, Disposal, Free-Standing Refrigerator, Gas Appliances, Microwave, Plumbed For Ice Maker, Range Hood, Stainless Steel Appliance(s), Washer/Dryer, Gas Water Heater
- Laundry: Laundry Room
Features
- Floor 3rd, Ceiling Fan(s), Granite, High Ceilings, Soaking Tub, Sound System, Vaulted Ceiling(s), Wainscoting, Built-in Features, Closet, Butlers Pantry, Eat-in Kitchen, Beamed Ceilings, Walk-In Closet(s), Cook Island, Kitchen Island, Pantry, Tile
- Flooring: Engineered Hardwood, Tile, Wall to Wall Carpet
- Doors: French Doors
- Windows: Double Pane Windows, Vinyl Frames, Skylight(s)
- Basement: Crawl Space
- Number of fireplaces: 3
- Fireplace features: Gas
Interior area
- Total structure area: 3,991
- Total interior livable area: 3,991 sqft
Video & virtual tour
Property
Parking
- Total spaces: 3
- Parking features: Driveway, Garage Door Opener, Attached, Oversized, Tandem
- Attached garage spaces: 3
- Has uncovered spaces: Yes
Accessibility
- Accessibility features: Accessible Full Bath, Garage On Main, Kitchen Cabinets, Main Floor Bedroom Bath, Walkin Shower, Accessibility
Features
- Stories: 3
- Patio & porch: Covered Patio, Patio, Porch
- Exterior features: Raised Beds, Water Feature, Yard
- Fencing: Fenced
- Has view: Yes
- View description: Seasonal, Territorial
Lot
- Size: 7,405 Square Feet
- Features: Corner Lot, Level, Private, Trees, Sprinkler, SqFt 7000 to 9999
Details
- Parcel number: R2148910
Construction
Type & style
- Home type: SingleFamily
- Architectural style: Traditional
- Property subtype: Residential, Single Family Residence
Materials
- Cement Siding, Stone
- Roof: Composition
Condition
- Resale
- New construction: No
- Year built: 2007
Utilities & green energy
- Gas: Gas
- Sewer: Public Sewer
- Water: Public
Community & HOA
Community
- Security: Fire Sprinkler System
- Subdivision: Arbor Heights
HOA
- Has HOA: Yes
- Amenities included: Basketball Court, Commons, Front Yard Landscaping, Internet, Maintenance Grounds, Management, Pool, Recreation Facilities
- HOA fee: $239 monthly
Location
- Region: Portland
Financial & listing details
- Price per square foot: $249/sqft
- Tax assessed value: $1,037,380
- Annual tax amount: $12,294
- Date on market: 9/16/2026
- Cumulative days on market: 20 days
- Listing terms: Cash,Conventional
- Road surface type: Paved
Estimated market value
Not available
Estimated sales range
Not available
Not available
Price history
| Date | Event | Price |
|---|---|---|
| 9/24/2026 | Pending sale | $995,000$249/sqft |
Source:  RMLS (OR) #172574933 Report a problem RMLS (OR) #172574933 Report a problem | ||
| 9/16/2026 | Listed for sale | $995,000+20.5%$249/sqft |
Source: RMLS (OR) #172574933 Report a problem | ||
| 6/27/2007 | Sold | $825,701$207/sqft |
Source: Public Record Report a problem | ||
Public tax history
| Year | Property taxes | Tax assessment |
|---|---|---|
| 2025 | $12,294 +4.4% | $644,270 +3% |
| 2024 | $11,779 +6.5% | $625,510 +3% |
| 2023 | $11,064 +3.4% | $607,300 +3% |
| 2022 | $10,697 +3.7% | $589,620 |
| 2021 | $10,311 +3.1% | -- |
| 2020 | $9,998 +3.7% | $555,780 +3% |
| 2019 | $9,645 +3.4% | $539,600 |
| 2018 | $9,332 | $539,600 +6.1% |
| 2017 | $9,332 +7.6% | $508,640 +3% |
| 2016 | $8,673 | $493,830 +3% |
| 2015 | $8,673 +3.9% | $479,450 +3% |
| 2014 | $8,351 +4% | $465,490 +3% |
| 2013 | $8,027 +12.3% | $451,940 +3% |
| 2012 | $7,146 +2.7% | $438,780 -30% |
| 2011 | $6,958 +2.7% | $626,680 +2.4% |
| 2010 | $6,778 +2.1% | $611,770 -3.5% |
| 2009 | $6,639 +8.4% | $634,140 -10.9% |
| 2008 | $6,127 +265.5% | $711,350 +237.9% |
| 2007 | $1,676 | $210,500 |
Find assessor info on the county website
Monthly payment
Est. payment
Payment breakdown
Explore the cost of this home by adjusting the details. Changes won't be saved.Climate risks
Neighborhood: 97229
Nearby schools
Schools provided by the listing agent
- Elementary: Jacob Wismer
- Middle: Stoller
- High: Sunset
Source: RMLS (OR). This data may not be complete. We recommend contacting the local school district to confirm school assignments for this home.
- $773,8004 bd3 ba2.6k sqft5547 NW Primino Ave, Portland, OR 97229Off Market
- $819,0004 bd3 ba3.1k sqft5547 NW Primino Ave #L 51, Portland, OR 97229Off Market
- $1,002,7006 bd3 ba3.9k sqft5508 NW 131st Ave, Portland, OR 97229Off Market
- $946,2006 bd3 ba3.7k sqft5491 NW Primino Ave, Portland, OR 97229Off Market
Similar homes
- $1,015,0004 bd4 ba3.9k sqft1915 NW Columbine Ln, Portland, OR 97229Active

 MLS ID #426066377, Lee Davies, ELEETE Real Estate. RMLS (OR)
 - $799,0004 bd3 ba2.6k sqft5119 NW 140th Ave, Portland, OR 97229Active
 MLS ID #454679853, Cary Perkins, Windermere Realty Trust. RMLS (OR)
 - $899,0004 bd3 ba2.9k sqft1300 NW Mayfield Rd, Portland, OR 97229Active
 MLS ID #733396622, Kristin Rader, Keller Williams Sunset Corridor. RMLS (OR)
 - $1,300,0004 bd3 ba4.1k sqft9105 NW Fullner Ct, Portland, OR 97229Active
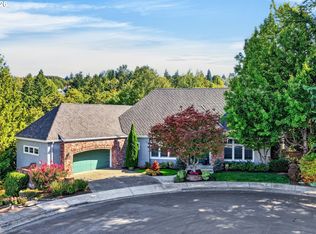 MLS ID #358677892, Josh Halemeier, Keller Williams Sunset Corridor. RMLS (OR)
 - $965,0005 bd4 ba3.5k sqft8544 NW Ryan St, Portland, OR 97229ActiveMLS ID #356978733, Hannah Novak, The Agency Portland. RMLS (OR)
- $1,119,7004 bd3 ba4k sqft11085 NW Eggers Ct, Portland, OR 97229ActiveMLS ID #590441992, Krista Beale, Keller Williams Sunset Corridor. RMLS (OR)
- $1,095,0005 bd4 ba4.5k sqft2727 NW Avocet Ln, Portland, OR 97229ActiveMLS ID #373914393, Sarita Dua, Keller Williams Sunset Corridor. RMLS (OR)
- $1,199,0004 bd4 ba4.2k sqft1033 NW Eloise Ln, Portland, OR 97229ActiveMLS ID #699185859, Dawn Cordiner, eXp Realty, LLC. RMLS (OR)
- $879,5003 bd3 ba3.1k sqft10147 NW Skyline Heights Dr, Portland, OR 97229ActiveMLS ID #152857003, Genie Shook, John L. Scott. RMLS (OR)
- $849,0004 bd3 ba2.7k sqft1438 NW Mayfield Rd, Portland, OR 97229ActiveMLS ID #105179817, Dirk Hmura, The Agency Portland. RMLS (OR)
- $1,025,0004 bd3 ba4k sqft4803 SW Stonebrook Ct, Portland, OR 97239ActiveMLS ID #362281584, Andrew Berlinberg, Keller Williams Realty Professionals. RMLS (OR)
- $1,130,0005 bd4 ba4.6k sqft9028 NW Benson St, Portland, OR 97229ActiveMLS ID #109118220, Jie Zhan, John L. Scott. RMLS (OR)
- $895,8774 bd3 ba3.3k sqft4403 W Burnside Rd, Portland, OR 97210ActiveMLS ID #773583278, Patrick Smith, Century 21 North Homes Realty. RMLS (OR)
- $795,0004 bd4 ba2.9k sqft2541 NW Marsden Pl, Portland, OR 97229ActiveMLS ID #273825504, David Sobolik, Knipe Realty ERA Powered. RMLS (OR)
- $775,0004 bd3 ba2.3k sqft10210 NW Engleman St, Portland, OR 97229ActiveMLS ID #418022316, Livia Goodlett, Keller Williams Sunset Corridor. RMLS (OR)
- $1,095,0004 bd3 ba3.4k sqft4414 SW Eleanor Ln, Portland, OR 97221ActiveMLS ID #394189513, Leia Carlton, Portland's Alternative Inc., Realtors. RMLS (OR)
- $799,0004 bd4 ba3.4k sqft9583 NW Randall Ln, Portland, OR 97219ActiveMLS ID #316134755, Dirk Hmura, The Agency Portland. RMLS (OR)
- $1,075,0004 bd3 ba3.6k sqft16561 SW Botany Bay Ln, Tigard, OR 97224ActiveMLS ID #530166432, Aaron Heard, Keller Williams PDX Central. RMLS (OR)
- $1,125,0004 bd3 ba3.8k sqft745 SW 67th Pl, Portland, OR 97225ActiveMLS ID #617128229, Rick Christensen, Windermere Realty Trust. RMLS (OR)
- $990,0004 bd3 ba3k sqft3223 SW Caraway Ct, Portland, OR 97219ActiveMLS ID #126149421, Tammie Crane, Homes by Crane. RMLS (OR)
