Skip main navigation
Active
  • $297,500

    5529 Overland Dr, Biloxi, MS 39532

    4beds
    1,835sqft
    : 
    Loading
    Get pre-qualified
    Residential, Single Family Residence
    Built in 2021
    0.31 Acres Lot
    $293,700 Zestimate®
    $162/sqft
    $17/mo HOA

    What's special

    Generously sized backyardTwo bathsSpacious open-concept layoutModern finishesGranite countertopsSplit-bedroom floor planFour true bedrooms
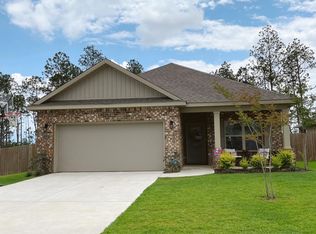
    This practically brand-new home is hitting the market at a value price-and it checks ALL the boxes! Inside, you'll find durable luxury vinyl plank flooring, granite countertops, and a spacious open-concept layout that seamlessly connects the kitchen, dining, and living areas-perfect for entertaining or everyday living. The kitchen provides ample counter space and modern finishes that today's buyers love. The split-bedroom floor plan offers privacy for the primary suite while maintaining functional flow throughout the home. With four true bedrooms and two baths, there's flexibility for guests, a home office, or growing households. Step outside to enjoy a generously sized backyard that backs up to the woods, providing added privacy and a peaceful setting rarely found in subdivision living. Located in the highly desirable community within the D'Iberville High School district. This nearly new home is competitively priced and offers exceptional value for its size, condition, and location. Make an appointment today for your personal tour before its gone!
    140 days
    |
    275
    |
    23
    |

    Zillow last checked:

    Listing updated:

    Listed by:

    Trish Hamann 228-424-2567,

    Expect Realty 228-215-1861

    Source: MLS United,MLS#: 4140840

    Loading...

      Facts & features

      Interior

      Bedrooms & bathrooms
      • Bedrooms: 4
      • Bathrooms: 2
      • Full bathrooms: 2
      Heating
      • Central
      Cooling
      • Ceiling Fan(s), Central Air
      Appliances
      • Included: Dishwasher, Electric Range, Free-Standing Refrigerator, Water Heater
      • Laundry: Laundry Room
      Features
      • Entrance Foyer, Granite Counters, Kitchen Island, Soaking Tub
      • Flooring: Vinyl, Carpet
      • Doors: Dead Bolt Lock(s)
      • Windows: Double Pane Windows, Vinyl
      • Has fireplace: No
      Interior area
      • Total structure area: 1,835
      • Total interior livable area: 1,835 sqft
      Video & virtual tour

      Property

      Parking
      • Total spaces: 2
      • Parking features: Garage Faces Front, Direct Access, Concrete
      • Garage spaces: 2
      Features
      • Levels: One
      • Stories: 1
      • Patio & porch: Front Porch, Rear Porch
      • Exterior features: None
      • Fencing: None
      Lot
      • Size: 0.31 Acres
      • Features: Cleared, Front Yard, Landscaped, Subdivided
      Details
      • Parcel number: 130618009.161

      Construction

      Type & style
      • Home type: SingleFamily
      • Architectural style: Traditional
      • Property subtype: Residential, Single Family Residence
      Materials
      • Brick Veneer, HardiPlank Type
      • Foundation: Slab
      • Roof: Architectural Shingles
      Condition
      • Move In Ready
      • New construction: No
      • Year built: 2021

      Utilities & green energy

      • Sewer: Public Sewer
      • Water: Public
      • Utilities for property: Electricity Connected, Sewer Connected, Water Connected

      Community & HOA

      Community
      • Features: Hiking/Walking Trails, Near Entertainment, Sports Fields
      • Security: Smoke Detector(s)
      • Subdivision: The Highlands
      HOA
      • Has HOA: Yes
      • Services included: Maintenance Grounds, Management
      • HOA fee: $200 annually
      Location
      • Region: Biloxi

      Financial & listing details

      • Price per square foot: $162/sqft
      • Tax assessed value: $185,489
      • Annual tax amount: $3,064
      • Date on market: 3/1/2026
      • Electric utility on property: Yes

        Estimated market value

        $293,700

        $279,000 - $308,000

        $2,255/mo

        Price history

        DateEventPrice
        3/3/2026Price change$297,500+1.2%$162/sqft
        Source: MLS United #4140840 Report a problem
        3/1/2026Listed for sale$294,000-0.3%$160/sqft
        Source: MLS United #4140840 Report a problem
        12/23/2025Listing removed$295,000$161/sqft
        Source: MLS United #4120345 Report a problem
        7/24/2025Listed for sale$295,000+3.5%$161/sqft
        Source: MLS United #4120345 Report a problem
        1/21/2022Sold--
        Source: MLS United #4000915 Report a problem
        12/23/2021Pending sale$284,900$155/sqft
        Source: MLS United #4000915 Report a problem
        12/16/2021Listed for sale$284,900$155/sqft
        Source: MLS United #4000915 Report a problem
        12/16/2021Pending sale$284,900$155/sqft
        Source: MLS United #4000915 Report a problem
        12/14/2021Price change$284,900+1.1%$155/sqft
        Source: MLS United #4000915 Report a problem
        10/21/2021Pending sale$281,900$154/sqft
        Source: MLS United #4000915 Report a problem
        10/19/2021Listed for sale$281,900$154/sqft
        Source: MLS United #4000915 Report a problem

        Public tax history

        YearProperty taxesTax assessment
        2024$2,621 -0.6%$27,823
        2023$2,637 +513.6%$27,823 +518.3%
        2022$430 $4,500 +150%
        2021-- $1,800
        Find assessor info on the county website

        Monthly payment

        Est. payment

        Payment breakdown

        Explore the cost of this home by adjusting the details. Changes won't be saved.
        All calculations are estimates and provided by Zillow, Inc. for informational purposes only. Actual amounts may vary.
        HOA fees may include property taxes on listings classified as Co-Ops. Contact the listing agent and/or owner for fee details.
        Mortgage interest rates are dependent on a number of factors, including credit score, down payment, and repayment length. Interest rate data provided by Zillow Group Marketplace, Inc. as of 1/1/1970 from various mortgage lenders with which we have lead or other similar arrangements; the Estimated Payment is an average of those rates.
        See how much you could borrow to make a competitive offer.

        Climate risks

        Neighborhood: 39532

        Getting around

        1 / 100
        Car-Dependent
        16 / 100
        Somewhat Bikeable

        Nearby schools

        GreatSchools rating

        A local agent can set up tours, give advice and negotiate with sellers.

        A local lender can help you make sure your offer is ready when you are.

        Browse local experts

        Similar homes